SPACE, STYLE & COMFORT -- ALL IN ONE!
Need more room for your family? This is the one you've been waiting for!
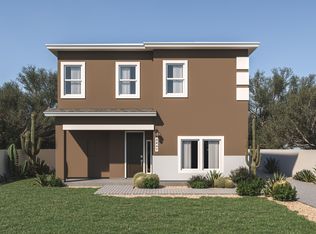
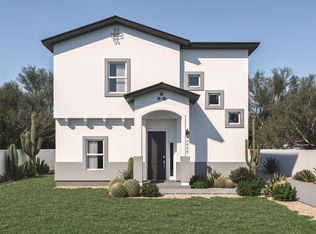
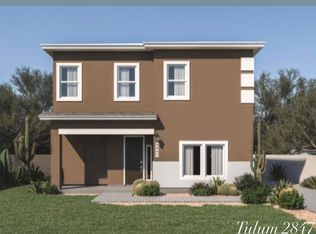
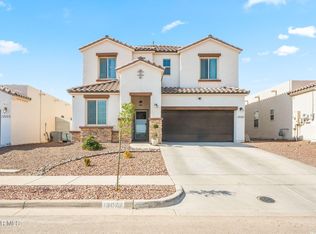
Step inside this beautiful 2-story home perfectly situated in a welcoming community, just steps from a park and minutes away from shopping, dining, and everyday conveniences.
5 Bedrooms
3.5 Bathrooms
2,632 Sq. Ft.
2-Car Garage
Features you'll LOVE:
• Open-concept floor plan filled with natural light
• Gorgeous granite countertops throughout
• Oversized kitchen with stainless-steel farmhouse sink
• Stainless-steel dishwasher & microwave
• Water softener system
• Security camera system already installed
• Beautifully landscaped front & backyard
Your Primary Suite Awaits
Escape upstairs to a spacious primary retreat featuring a spa-inspired bathroom designed for ultimate relaxation. 🛁
Need flexibility?
The private downstairs junior suite is perfect for guests, extended family, a home office, or multi-generational living!
Move-in ready. Spacious. Beau
For sale
$329,950
14360 Steve Joyce Pkwy, Horizon City, TX 79928
5beds
2,632sqft
Single Family Residence
Built in 2024
4,356 Square Feet Lot
$329,400 Zestimate®
$125/sqft
$-- HOA
What's special
Stainless-steel dishwasher and microwaveGorgeous granite countertops throughoutPrivate downstairs junior suiteWater softener systemSpacious primary retreat
- 4 days
- 94
- 11
Likely to sell faster than
Zillow last checked:
Listing updated:
Listed by:
Lorena Ortiz Felix 0793472 915-274-4046,
Home Pros Real Estate Group
Source: GEPAR,MLS#: 950178
Facts & features
Interior
Bedrooms & bathrooms
- Bedrooms: 5
- Bathrooms: 4
- Full bathrooms: 3
- 1/2 bathrooms: 1
Heating
- Central
Cooling
- Refrigerated, Central Air
Appliances
- Included: Dishwasher, Disposal, Microwave, Refrigerator
Features
- 2+ Living Areas, Master Up, Pantry, Walk-In Closet(s)
- Flooring: Tile, Carpet
- Windows: Blinds, Double Pane Windows
- Has fireplace: No
Interior area
- Total structure area: 2,632
- Total interior livable area: 2,632 sqft
Video & virtual tour
Property
Parking
- Total spaces: 2
- Parking features: Garage - Attached
- Attached garage spaces: 2
Features
- Patio & porch: Covered
- Exterior features: Walled Backyard
- Pool features: None
- Fencing: Back Yard
Lot
- Size: 4,356 Square Feet
- Features: Standard Lot
Details
- Parcel number: W1340020140370213
- Zoning: R3
- Special conditions: None
Construction
Type & style
- Home type: SingleFamily
- Architectural style: 2 Story
- Property subtype: Single Family Residence
Materials
- Stucco
- Roof: Shingle,Pitched
Condition
- Year built: 2024
Utilities & green energy
- Water: City
Community & HOA
Community
- Subdivision: West Eastlake Estates
HOA
- Has HOA: No
Location
- Region: Horizon City
Financial & listing details
- Price per square foot: $125/sqft
- Tax assessed value: $500,569
- Annual tax amount: $8,000
- Date on market: 8/28/2026
- Cumulative days on market: 7 days
- Listing terms: Cash,Conventional,FHA,VA Loan
Estimated market value
$329,400
$313,000 - $346,000
$2,452/mo
Price history
| Date | Event | Price |
|---|---|---|
| 8/28/2026 | Listed for sale | $329,950-4.2%$125/sqft |
Source:  GEPAR #950178 Report a problem GEPAR #950178 Report a problem | ||
| 8/12/2026 | Listing removed | $344,500$131/sqft |
Source: GEPAR #941594 Report a problem | ||
| 7/3/2026 | Price change | $344,500-0.1%$131/sqft |
Source: GEPAR #941594 Report a problem | ||
| 4/6/2026 | Listed for sale | $345,000+4.6%$131/sqft |
Source: GEPAR #941594 Report a problem | ||
| 3/7/2025 | Sold | -- |
Source: GEPAR #895896 Report a problem | ||
| 1/22/2025 | Pending sale | $329,950$125/sqft |
Source: GEPAR #895896 Report a problem | ||
| 12/19/2024 | Price change | $329,950+1.5%$125/sqft |
Source: GEPAR #895896 Report a problem | ||
| 12/17/2024 | Price change | $324,950+1.6%$123/sqft |
Source: GEPAR #895896 Report a problem | ||
| 12/10/2024 | Price change | $319,950+4.9%$122/sqft |
Source: GEPAR #895896 Report a problem | ||
| 8/31/2024 | Price change | $304,950-4.7%$116/sqft |
Source: GEPAR #895896 Report a problem | ||
| 8/12/2024 | Price change | $319,950+1.6%$122/sqft |
Source: GEPAR #895896 Report a problem | ||
| 3/4/2024 | Price change | $314,950-3.1%$120/sqft |
Source: GEPAR #895896 Report a problem | ||
| 2/28/2024 | Price change | $324,950-3%$123/sqft |
Source: GEPAR #895896 Report a problem | ||
| 2/26/2024 | Price change | $334,950-2.9%$127/sqft |
Source: GEPAR #895896 Report a problem | ||
| 2/23/2024 | Price change | $344,950-2.8%$131/sqft |
Source: GEPAR #895896 Report a problem | ||
| 2/8/2024 | Listed for sale | $354,950$135/sqft |
Source: GEPAR #895896 Report a problem | ||
Public tax history
| Year | Property taxes | Tax assessment |
|---|---|---|
| 2025 | $14,766 +1970.8% | $500,569 +2154.1% |
| 2024 | $713 | $22,207 |
Find assessor info on the county website
Monthly payment
Est. payment
Payment breakdown
Explore the cost of this home by adjusting the details. Changes won't be saved.Climate risks
Neighborhood: 79928
Nearby schools
Schools provided by the listing agent
- Elementary: Desert Hills
- Middle: Horizon
- High: Horizon
Source: GEPAR. This data may not be complete. We recommend contacting the local school district to confirm school assignments for this home.
Similar homes
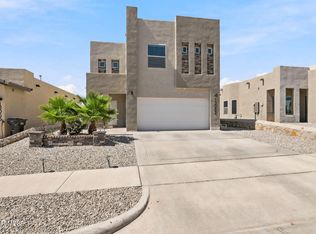
- $329,9504 bd2 ba2.1k sqft13062 Grantham Ln, El Paso, TX 79928For Sale
 MLS ID #949008, Arturo Blanchet, Home Guide Real Estate LLC. GEPAR
 - $373,0005 bd3 ba2.3k sqft13729 Lago Vista Ave, Horizon City, TX 79928For Sale
 MLS ID #941844, Rustom Adil Marciano, RE/MAX Associates. GEPAR
 - $327,5004 bd3 ba2.2k sqft236 Epsom Dr, El Paso, TX 79928For Sale
 MLS ID #948054, Ashley Martin Del Campo, ERA Sellers & Buyers Real Esta. GEPAR
 - $330,0004 bd3 ba2.5k sqft13027 Sherborne Ave, El Paso, TX 79928For Sale
 MLS ID #944462, Jacqueline F Ortega, ClearView Realty. GEPAR
 - $354,9005 bd3 ba2.6k sqft532 Paseo Musical St, El Paso, TX 79928For SaleMLS ID #941598, Hilda N Guevara, ClearView Realty. GEPAR
- $365,0004 bd3 ba2.3k sqft273 Farnborough St, El Paso, TX 79928For SaleMLS ID #949179, Matthew Issaih Olivas, MRG REALTY LLC. GEPAR
- $309,9004 bd3 ba2.1k sqft209 Reigate Dr, El Paso, TX 79928For SaleMLS ID #946856, Brent Hull, El Paso Elite Realty. GEPAR
- $329,9004 bd3 ba2.6k sqft1453 Dominic Anakin Dr, El Paso, TX 79928For SaleMLS ID #946959, Deborah Figueroa Singleton, The Real Estate Power Houses. GEPAR
- $289,9504 bd3 ba1.9k sqft13757 Lago Vista Ave, Horizon City, TX 79928For SaleMLS ID #946275, Brandon Estrada Hernandez, Home Pros Real Estate Group. GEPAR
- $335,0004 bd3 ba2.2k sqft332 Hector Porras Dr, El Paso, TX 79928For SaleMLS ID #945298, Alejandro Barba, Dream Work Realty. GEPAR
- $398,0004 bd3 ba2.8k sqft13657 Baja Vista Ct, Horizon City, TX 79928For SaleMLS ID #946047, Paola Medina, Home Pros Real Estate Group. GEPAR
- $285,0004 bd2 ba1.8k sqft13717 Flora Vista Ave, Horizon City, TX 79928For SaleMLS ID #948468, Jorge Llorens, Century 21 The Edge. GEPAR
- $336,9504 bd2 ba1.7k sqft13832 Paseo Perlas Dr, El Paso, TX 79928For SaleMLS ID #948531, Russell Harper, ClearView Realty. GEPAR
- $325,0003 bd2 ba2.5k sqft1680 Sam Dominguez St, El Paso, TX 79928For SaleMLS ID #949861, Brandon Estrada Hernandez, Home Pros Real Estate Group. GEPAR
- $299,0004 bd4 ba1.9k sqft13071 Emerald Isle St, El Paso, TX 79928For SaleMLS ID #945237, Martin Cazares, 24th&Home LLC. GEPAR
- $363,8003 bd3 ba1.9k sqft394 Duskwood St, El Paso, TX 79928For SaleMLS ID #949066, Adriana Hernandez, Century 21 The Edge. GEPAR
- $314,9503 bd2 ba1.9k sqft991 Hull St, El Paso, TX 79928For SaleMLS ID #949175, Shawn Michael Jolley, Pindrop Realty. GEPAR
- $327,2004 bd3 ba2.4k sqft4812 Marisabel Azcarate St, El Paso, TX 79938For SaleMLS ID #946071, Cody Patton, Home Pros Real Estate Group. GEPAR
- $336,9504 bd2 ba1.7k sqft537 Paseo Campanero St, El Paso, TX 79928For SaleMLS ID #943449, Russell Harper, ClearView Realty. GEPAR
- $485,0005 bd5 ba3.2k sqft940 Clapham St, El Paso, TX 79928For SaleMLS ID #950052, Edward Frank O'Hara, The El Paso Real Estate Team. GEPAR
