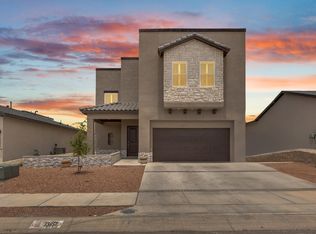
$4,000 CONTRIBUTION TO BUYER FOR CLOSING COST by seller or a total of $7,500 when using EMI Funding as prefer lender. This elegant and spacious Diamond Home in pristine condition, featuring a beautifully landscaped backyard. The home offers bright, contemporary color palettes, extensive LED lighting throughout, a striking electric fireplace with a modern entertainment wall, designer lighting, custom ceiling designs, quartz countertops, and many other upscale features and finishes. This well-designed layout feels open, inviting, and luxurious. The Spa-like primary bathroom is truly impressive, complete with dual rain showers, a make-up vanity, and a large tile walking closet. The expansive backyard is truly designed with synthetic grass, an extended cover patio, stamped concrete, and cement on both sides for easy and low maintenance living.
For sale
$333,500
13828 Villa Vista Ave, Horizon City, TX 79928
4beds
2,060sqft
Single Family Residence
Built in 2018
6,098 Square Feet Lot
$332,700 Zestimate®
$162/sqft
$-- HOA
What's special
Bright contemporary color palettesBeautifully landscaped backyardExpansive backyardQuartz countertopsSynthetic grassLarge tile walking closetSpa-like primary bathroom
- 216 days
- 327
- 34
Zillow last checked:
Listing updated:
Listed by:
Ana Isabel Esquivel 0825499 915-873-8887,
Realty Pros of El Paso
Source: GEPAR,MLS#: 937370
Facts & features
Interior
Bedrooms & bathrooms
- Bedrooms: 4
- Bathrooms: 2
- Full bathrooms: 2
Heating
- Natural Gas, Central, Forced Air
Cooling
- Refrigerated, Ceiling Fan(s)
Appliances
- Included: Dishwasher, Disposal, Free-Standing Gas Oven, Microwave
- Laundry: Washer Hookup
Features
- Built-in Features, Ceiling Fan(s), Kitchen Island, Master Downstairs, Pantry, Walk-In Closet(s), Zoned MBR
- Flooring: Tile, See Remarks, Carpet
- Windows: Blinds
- Number of fireplaces: 1
Interior area
- Total structure area: 2,060
- Total interior livable area: 2,060 sqft
Video & virtual tour
Property
Parking
- Total spaces: 2
- Parking features: See Remarks
- Attached garage spaces: 2
Features
- Stories: 1
- Patio & porch: Covered
- Exterior features: Walled Backyard, Back Yard Access
- Pool features: None, See Remarks
Lot
- Size: 6,098 Square Feet
- Features: Standard Lot, Subdivided, See Remarks
Details
- Additional structures: See Remarks
- Parcel number: H76200000600800
- Zoning: R3
- Special conditions: None
Construction
Type & style
- Home type: SingleFamily
- Architectural style: 1 Story
- Property subtype: Single Family Residence
Materials
- Stucco, Energy Star Certified
- Roof: Flat
Condition
- Year built: 2018
Details
- Builder name: Diamond Homes
Utilities & green energy
- Water: City
Community & HOA
Community
- Subdivision: Horizon Town Center
HOA
- Has HOA: No
- Amenities included: None, See Remarks
- Services included: See Remarks
Location
- Region: Horizon City
Financial & listing details
- Price per square foot: $162/sqft
- Tax assessed value: $298,729
- Annual tax amount: $8,218
- Date on market: 1/30/2026
- Cumulative days on market: 218 days
- Listing terms: Cash,Conventional,FHA,TX Veteran,VA Loan
Estimated market value
$332,700
$316,000 - $349,000
$2,091/mo
Price history
| Date | Event | Price |
|---|---|---|
| 5/28/2026 | Price change | $333,500-0.1%$162/sqft |
Source:  GEPAR #937370 Report a problem GEPAR #937370 Report a problem | ||
| 5/16/2026 | Price change | $333,7500%$162/sqft |
Source: GEPAR #937370 Report a problem | ||
| 1/30/2026 | Listed for sale | $333,800+20.9%$162/sqft |
Source: GEPAR #937370 Report a problem | ||
| 12/9/2021 | Sold | -- |
Source: Agent Provided Report a problem | ||
| 10/26/2021 | Pending sale | $276,000$134/sqft |
Source: GEPAR #853780 Report a problem | ||
| 10/19/2021 | Listed for sale | $276,000$134/sqft |
Source: GEPAR #853780 Report a problem | ||
| 2/4/2019 | Sold | -- |
Source: GEPAR #802671 Report a problem | ||
Public tax history
| Year | Property taxes | Tax assessment |
|---|---|---|
| 2025 | $9,083 +10.5% | $298,729 +14% |
| 2024 | $8,217 -7.9% | $262,138 -3.8% |
| 2023 | $8,926 +10.2% | $272,593 +6.7% |
| 2022 | $8,099 +19.5% | $255,565 +20.4% |
| 2021 | $6,778 +5.5% | $212,219 +10% |
| 2020 | $6,425 +49.7% | $192,926 +59% |
| 2019 | $4,291 | $121,304 |
Find assessor info on the county website
Monthly payment
Est. payment
Payment breakdown
Explore the cost of this home by adjusting the details. Changes won't be saved.Climate risks
Neighborhood: 79928
Nearby schools
Schools provided by the listing agent
- Elementary: Carroll T Welch
- Middle: Horizon
- High: Horizon
Source: GEPAR. This data may not be complete. We recommend contacting the local school district to confirm school assignments for this home.
- $291,9003 bd2 ba1.9k sqft13832 Villa Vista Ave, Horizon City, TX 79928Off Market
- $289,8003 bd2 ba1.9k sqft13824 Villa Vista Ave, Horizon City, TX 79928Off Market
- $288,4003 bd9 ba1.8k sqft13836 Villa Vista Ave, Horizon City, TX 79928Off Market
- $296,1003 bd2 ba1.9k sqft13820 Villa Vista Ave, Horizon City, TX 79928Off Market
Similar homes
- $289,9504 bd3 ba1.9k sqft13757 Lago Vista Ave, Horizon City, TX 79928For Sale

 MLS ID #946275, Brandon Estrada Hernandez, Home Pros Real Estate Group. GEPAR
 - $365,0004 bd3 ba2k sqft13825 Centro Vista Ave, El Paso, TX 79928For Sale
 MLS ID #948448, Carlos J Chavez, Home Pros Real Estate Group. GEPAR
 - $329,9505 bd4 ba2.6k sqft14360 Steve Joyce Pkwy, Horizon City, TX 79928For Sale
 MLS ID #950178, Lorena Ortiz Felix, Home Pros Real Estate Group. GEPAR
 - $398,0004 bd3 ba2.8k sqft13657 Baja Vista Ct, Horizon City, TX 79928For Sale
 MLS ID #946047, Paola Medina, Home Pros Real Estate Group. GEPAR
 - $363,8003 bd3 ba1.9k sqft394 Duskwood St, El Paso, TX 79928For SaleMLS ID #949066, Adriana Hernandez, Century 21 The Edge. GEPAR
- $298,5004 bd2 ba1.9k sqft257 Staffs Way, El Paso, TX 79928For SaleMLS ID #945644, Martin Cazares, 24th&Home LLC. GEPAR
- $435,0004 bd3 ba2.8k sqft300 Samuel Vista St, Horizon City, TX 79928For SaleMLS ID #943812, Matt Rice, ClearView Realty. GEPAR
- $315,0003 bd2 ba1.8k sqft13106 Salterton Ave, El Paso, TX 79928For SaleMLS ID #948882, Carlos J Chavez, Home Pros Real Estate Group. GEPAR
- $499,9503 bd4 ba2.3k sqft241 Mar Vista Pl, El Paso, TX 79928For SaleMLS ID #949865, Norma Godina-Silva, Keller Williams Realty. GEPAR
- $336,9504 bd2 ba1.7k sqft13832 Paseo Perlas Dr, El Paso, TX 79928For SaleMLS ID #948531, Russell Harper, ClearView Realty. GEPAR
- $336,9504 bd2 ba1.7k sqft537 Paseo Campanero St, El Paso, TX 79928For SaleMLS ID #943449, Russell Harper, ClearView Realty. GEPAR
- $314,9503 bd2 ba1.9k sqft991 Hull St, El Paso, TX 79928For SaleMLS ID #949175, Shawn Michael Jolley, Pindrop Realty. GEPAR
- $366,9504 bd2 ba1.8k sqft14445 Leyland Pkwy, El Paso, TX 79928For SaleMLS ID #948336, Dennis R. Estep, Home Pros Real Estate Group. GEPAR
- $321,9504 bd2 ba1.6k sqft528 Paseo Simple Pl, El Paso, TX 79928For SaleMLS ID #941561, Dennis R. Estep, Home Pros Real Estate Group. GEPAR
- $355,9503 bd2 ba1.7k sqft629 Basketflower Dr, El Paso, TX 79928For SaleMLS ID #948931, Dennis R. Estep, Home Pros Real Estate Group. GEPAR
- $279,9504 bd2 ba1.8k sqft12631 Mark Twain Ave, El Paso, TX 79928For SaleMLS ID #947780, Alex A Pacheco, Home Pros Real Estate Group. GEPAR
- $329,9504 bd2 ba1.7k sqft13025 Stanwick Dr, El Paso, TX 79928For SaleMLS ID #945872, Irma Gabriela Baca, ERA Sellers & Buyers Real Esta. GEPAR
- $329,9504 bd2 ba1.7k sqft13009 Stanwick Dr, El Paso, TX 79928For SaleMLS ID #945862, Irma Gabriela Baca, ERA Sellers & Buyers Real Esta. GEPAR
- $329,9504 bd2 ba1.7k sqft13041 Stanwick Dr, El Paso, TX 79928For SaleMLS ID #945879, Irma Gabriela Baca, ERA Sellers & Buyers Real Esta. GEPAR
- $325,0003 bd2 ba2.5k sqft1680 Sam Dominguez St, El Paso, TX 79928For SaleMLS ID #949861, Brandon Estrada Hernandez, Home Pros Real Estate Group. GEPAR
