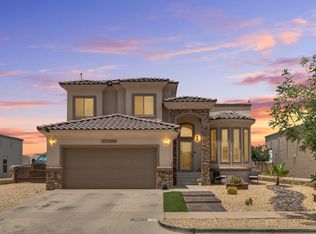
Experience elevated single-story living in this exquisitely designed residence where sophistication meets versatility. Showcasing soaring 9-foot ceilings, stunning quartz countertops, custom faux wood beams, and an energy-efficient fireplace, every detail has been thoughtfully curated to create a warm yet refined atmosphere.
Designed with modern multi-generational living in mind, this exceptional home offers two luxurious primary suites. One suite presents the rare opportunity to transform into a private guest retreat or elegant mother-in-law residence, complete with its own kitchenette, dedicated living and dining spaces, and a beautifully appointed wheelchair-accessible bath featuring a spacious walk-in shower.
The seamless layout provides both connection and privacy, ideal for extended family, long-term guests, or refined home-office living.
Outdoors, a detached double garage offers generous space for vehicles, storage, or a custom workshop--enhancing both convenience and functionality.
For sale
Price cut: $20K (6/19)
$400,000
14412 Charles Foster Ave, El Paso, TX 79938
4beds
2,402sqft
:
Get pre-qualified$2,991/mo
Single Family Residence
Built in 2021
7,405 Square Feet Lot
$398,900 Zestimate®
$167/sqft
$-- HOA
What's special
Energy-efficient fireplaceTwo luxurious primary suitesStunning quartz countertopsSpacious walk-in showerCustom faux wood beamsOwn kitchenette
- 171 days |
- 260 |
- 25 |
Zillow last checked:
Listing updated:
Listed by:
Karmin M Strain 0536939 915-539-3653,
Home Pros Real Estate Group
Source: GEPAR,MLS#: 938555
Facts & features
Interior
Bedrooms & bathrooms
- Bedrooms: 4
- Bathrooms: 3
- Full bathrooms: 2
- 3/4 bathrooms: 1
Heating
- Natural Gas, 2+ Units
Cooling
- Refrigerated, Central Air, SEER Rated 13 - 15
Appliances
- Included: Built-In Gas Oven, Dishwasher, Disposal, Range Hood, Refrigerator, Self Cleaning Oven, Tankless Water Heater
- Laundry: Electric Dryer Hookup, Washer Hookup
Features
- Built-in Features, 2+ Master BR, Entrance Foyer, Kitchen Island, Master Downstairs, Walk-In Closet(s)
- Flooring: Tile, Carpet
- Windows: Shutters, Double Pane Windows
- Number of fireplaces: 1
Interior area
- Total structure area: 2,402
- Total interior livable area: 2,402 sqft
Video & virtual tour
Property
Parking
- Total spaces: 2
- Parking features: Garage - Attached
- Attached garage spaces: 2
Accessibility
- Accessibility features: Exterior Handicapped Accessible
Features
- Patio & porch: Covered
- Exterior features: Walled Front, Walled Backyard, Courtyard, Back Yard Access
- Pool features: None
- Fencing: Back Yard
Lot
- Size: 7,405 Square Feet
- Features: Standard Lot
Details
- Additional structures: None
- Parcel number: T28799948301300
- Zoning: A1
- Special conditions: None
Construction
Type & style
- Home type: SingleFamily
- Architectural style: 1 Story
- Property subtype: Single Family Residence
Materials
- Stucco
- Roof: Flat,Tile
Condition
- Year built: 2021
Details
- Builder name: Bic Homes
Utilities & green energy
- Water: City
Community & HOA
Community
- Subdivision: Tierra Del Este
HOA
- Has HOA: No
- Amenities included: None
- Services included: None
Location
- Region: El Paso
Financial & listing details
- Price per square foot: $167/sqft
- Tax assessed value: $345,682
- Annual tax amount: $7,373
- Date on market: 2/20/2026
- Cumulative days on market: 175 days
- Listing terms: FHA 203(k),Cash,FHA,VA Loan
Estimated market value
$398,900
$379,000 - $419,000
$2,332/mo
Price history
| Date | Event | Price |
|---|---|---|
| 6/19/2026 | Price change | $400,000-4.8%$167/sqft |
Source:  GEPAR #938555 Report a problem GEPAR #938555 Report a problem | ||
| 2/20/2026 | Listed for sale | $420,000-1.8%$175/sqft |
Source: GEPAR #938555 Report a problem | ||
| 6/1/2023 | Listing removed | -- |
Source:  Bic Homes Report a problem Bic Homes Report a problem | ||
| 8/24/2022 | Listed for sale | $427,500$178/sqft |
Source: Bic Homes Report a problem | ||
Public tax history
| Year | Property taxes | Tax assessment |
|---|---|---|
| 2025 | -- | $345,682 |
| 2024 | $7,990 -18.6% | $345,682 +3.6% |
| 2023 | $9,813 +249.6% | $333,538 +272.1% |
| 2022 | $2,807 +203.4% | $89,647 +282.2% |
| 2021 | $925 -2.5% | $23,456 |
| 2020 | $949 | $23,456 |
Find assessor info on the county website
Monthly payment
Est. payment
Payment breakdown
Explore the cost of this home by adjusting the details. Changes won't be saved.Climate risks
Neighborhood: 79938
Nearby schools
GreatSchools rating
- 8/10SGT Jose F Carrasco Elementary SchoolGrades: PK-5Distance: 0.8 mi
- 7/10Sun Ridge Middle SchoolGrades: 6-8Distance: 2.2 mi
- 6/10Pebble Hills High SchoolGrades: 9-12Distance: 0.3 mi
Schools provided by the listing agent
- Elementary: Sgt Jose F Carrasco
- Middle: Sunridge
- High: Pebble Hills
Source: GEPAR. This data may not be complete. We recommend contacting the local school district to confirm school assignments for this home.
- $358,3004 bd2 ba1.9k sqft14416 Charles Foster Ave, El Paso, TX 79938Off Market
- $341,0005 bd2 ba2.1k sqft14408 Charles Foster Ave, El Paso, TX 79938Off Market
- $--4 bd3 ba2.7k sqft14405 Tierra Campeon Ave, El Paso, TX 79938Sold

- $457,3004 bd3 ba2.3k sqft14401 Tierra Campeon Ave, El Paso, TX 79938Off Market
- $451,8003 bd2 ba2.5k sqft14409 Tierra Campeon Ave, El Paso, TX 79938Off Market
- $396,1005 bd4 ba2.7k sqft14941 John McNeely Ave, El Paso, TX 79938Off Market
- $363,4004 bd3 ba2.1k sqft14424 Charles Foster Ave, El Paso, TX 79938Off Market
- $439,1004 bd3 ba2.2k sqft14413 Tierra Campeon Ave, El Paso, TX 79938Off Market
A local agent can set up tours, give advice and negotiate with sellers.
A local lender can help you make sure your offer is ready when you are.
Similar homes
- $365,9504 bd3 ba2.1k sqft14513 Petralia Ave, El Paso, TX 79938For Sale
 MLS ID #948515, Claudia Briones, New Beginnings Realty-1964. GEPAR
 - $379,9004 bd3 ba2.4k sqft14545 Hunters Grove Ave, El Paso, TX 79938For Sale
 MLS ID #939060, Iris Saenz, RE/MAX Associates. GEPAR
 - $555,0004 bd3 ba2.5k sqft2429 Cesar Cordova Pl, El Paso, TX 79938For Sale
 MLS ID #886355, Tom Torres, ClearView Realty. GEPAR
 - $595,0004 bd3 ba2.6k sqft14564 Tierra Fortaleza Ave, El Paso, TX 79938For Sale
 MLS ID #948460, Jorge Najera, Better Homes and Gardens Real Estate Elevate. GEPAR
 - $285,0003 bd3 ba1.7k sqft14833 Tierra Mirage Ave, El Paso, TX 79938For SaleMLS ID #948656, Isacc C Lightbourn, ClearView Realty. GEPAR
- $300,0004 bd2 ba1.7k sqft14821 Mike A Mendoza Ave, El Paso, TX 79938For SaleMLS ID #948469, Juan Suarez, Home Pros Real Estate Group. GEPAR
- $334,5004 bd3 ba2.1k sqft4800 Marisabel Azcarate St, El Paso, TX 79938For SaleMLS ID #948073, Moises Nungaray, Keller Williams Realty. GEPAR
- $390,0005 bd3 ba2.3k sqft1476 Kimsha Dr, El Paso, TX 79928For SaleMLS ID #942266, Isaac Moreno, Moreno Real Estate Group. GEPAR
- $395,0003 bd3 ba2.3k sqft2028 Gus Moran St, El Paso, TX 79936For SaleMLS ID #947674, Derek G. Dalition, Keller Williams Realty. GEPAR
- $355,9504 bd2 ba1.8k sqft15036 Allegiance, El Paso, TX 79938For SaleMLS ID #946327, Russell Harper, ClearView Realty. GEPAR
- $275,0004 bd2 ba1.4k sqft1920 William Caples St, El Paso, TX 79938For SaleMLS ID #947898, Isiah Devon Nance, Home Pros Real Estate Group. GEPAR
- $385,0004 bd3 ba2.1k sqft13723 Torpoint Rd, El Paso, TX 79928For SaleMLS ID #939504, Paty Zavala, ClearView Realty. GEPAR
- $324,9004 bd3 ba2.1k sqft15212 Composition Ave, El Paso, TX 79938For SaleMLS ID #948134, Brittany Paige Garcia-Arrese, Star Spangled Real Estate. GEPAR
- $566,4004 bd4 ba2.4k sqft14545 Charles Foster Ave, El Paso, TX 79938For SaleMLS ID #940507, Jorge Llorens, Century 21 The Edge. GEPAR
- $439,9504 bd3 ba2k sqft12817 Fredericksberg Ave, El Paso, TX 79928For SaleMLS ID #948913, Oswaldo Ozzie Chavez, Harris Real Estate Group, Inc.. GEPAR
- $402,9504 bd3 ba2k sqft12601 Fredericksberg Ave, El Paso, TX 79928For SaleMLS ID #881044, Russell Harper, ClearView Realty. GEPAR
- $429,9504 bd3 ba2.1k sqft12780 Brixton Ave, El Paso, TX 79928For SaleMLS ID #946498, Diana Lujan, ERA Sellers & Buyers Real Esta. GEPAR
- $439,0003 bd3 ba1.9k sqft942 Airship Pl, El Paso, TX 79928For SaleMLS ID #948834, Nayeli Martinez, Winterberg Realty. GEPAR
- $379,0004 bd3 ba2.3k sqft927 Dewsbury Way, El Paso, TX 79928For SaleMLS ID #944090, Betzabe Holguin Gardea, Keller Williams Realty. GEPAR
- $360,0003 bd2 ba2.4k sqft12328 Desert Heights Ct, El Paso, TX 79938For SaleMLS ID #932442, Manuel Silva, JPAR EP (869). GEPAR
