Built in 2024 by Classic American Homes, this beautiful resale of the highly sought after Idaho floor plan offers over 2,100 square feet of thoughtfully designed living space. Featuring 4 bedrooms, 2.5 bathrooms, and a spacious upstairs loft, this home provides the perfect balance of comfort and functionality. The primary suite is conveniently located on the first floor and boasts a generous walk-in closet for ample storage. The kitchen is the heart of the home, showcasing beautiful granite countertops, stainless steel appliances, and plenty of space for cooking and entertaining. Step outside to a fully landscaped backyard complete with low maintenance artificial turf, allowing you to enjoy your outdoor space year-round with minimal upkeep. The home is also equipped with solar panels that must be assumed by the buyer, offering the opportunity for long term energy savings. Located in a lower tax rate area, you'll enjoy even greater monthly savings while owning a nearly new home with style and efficiency.
For sale
$324,900
15212 Composition Ave, El Paso, TX 79938
4beds
2,168sqft
Single Family Residence
Built in 2024
5,227 Square Feet Lot
$324,400 Zestimate®
$150/sqft
$-- HOA
What's special
Fully landscaped backyardLow maintenance artificial turfStainless steel appliancesSpacious upstairs loft
- 76 days
- 206
- 6
Zillow last checked:
Listing updated:
Listed by:
Brittany Paige Garcia-Arrese 0652082 972-834-0148,
Star Spangled Real Estate
Source: GEPAR,MLS#: 948134
Facts & features
Interior
Bedrooms & bathrooms
- Bedrooms: 4
- Bathrooms: 3
- Full bathrooms: 2
- 1/2 bathrooms: 1
Heating
- Electric
Cooling
- Refrigerated
Appliances
- Included: Built-In Electric Oven, Dishwasher, Disposal, Fan Hood, Gas Cooktop, Microwave, Range Hood, See Remarks
Features
- 2+ Living Areas, Kitchen Island, Master Downstairs, Walk-In Closet(s), See Remarks
- Flooring: Tile, Carpet
- Windows: Blinds
- Has fireplace: No
Interior area
- Total structure area: 2,168
- Total interior livable area: 2,168 sqft
Video & virtual tour
Property
Features
- Exterior features: See Remarks, Walled Backyard
- Pool features: None
- Fencing: Back Yard
Lot
- Size: 5,227 Square Feet
- Features: Standard Lot
Details
- Additional structures: See Remarks
- Parcel number: T28709002202100
- Zoning: R4
- Special conditions: None
Construction
Type & style
- Home type: SingleFamily
- Architectural style: 2 Story
- Property subtype: Single Family Residence
Materials
- Stone, Stucco
- Roof: Shingle,Pitched
Condition
- Year built: 2024
Utilities & green energy
- Water: City
Community & HOA
Community
- Subdivision: Tierra Del Este
HOA
- Has HOA: No
- Amenities included: None
- Services included: None
Location
- Region: El Paso
Financial & listing details
- Price per square foot: $150/sqft
- Annual tax amount: $4,688
- Date on market: 7/23/2026
- Cumulative days on market: 78 days
- Listing terms: Cash,Conventional,FHA,VA Loan
Estimated market value
$324,400
$308,000 - $341,000
$2,286/mo
Price history
| Date | Event | Price |
|---|---|---|
| 7/23/2026 | Listed for sale | $324,900+8.3%$150/sqft |
Source:  GEPAR #948134 Report a problem GEPAR #948134 Report a problem | ||
| 4/3/2025 | Sold | -- |
Source: GEPAR #906323 Report a problem | ||
| 1/6/2025 | Pending sale | $299,950$138/sqft |
Source: GEPAR #906323 Report a problem | ||
| 8/5/2024 | Listed for sale | $299,950$138/sqft |
Source: GEPAR #906323 Report a problem | ||
Public tax history
Tax history is unavailable.
Monthly payment
Est. payment
Payment breakdown
Explore the cost of this home by adjusting the details. Changes won't be saved.Climate risks
Neighborhood: 79938
Nearby schools
Schools provided by the listing agent
- Elementary: Monte Vista
- Middle: East Montana
- High: Mountainv
Source: GEPAR. This data may not be complete. We recommend contacting the local school district to confirm school assignments for this home.
Similar homes

- $317,0003 bd3 ba1.9k sqft2713 Tierra Malaga Pl, El Paso, TX 79938For Sale
 MLS ID #952190, Johnny Rodriguez, ClearView Realty. GEPAR
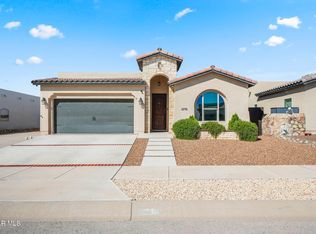
 - $365,0004 bd3 ba3.1k sqft14929 Ted Banks Ave, El Paso, TX 79938For Sale
 MLS ID #952250, Naomi Leon, RE/MAX Associates. GEPAR
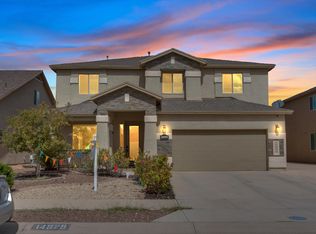
 - $319,9004 bd3 ba2.2k sqft14840 Pebble Hills Blvd, El Paso, TX 79938For Sale
 MLS ID #943114, Manuel Silva, JPAR EP (869). GEPAR
 - $324,5004 bd3 ba2.1k sqft4800 Marisabel Azcarate St, El Paso, TX 79938For Sale
 MLS ID #948073, Moises Nungaray, Keller Williams Realty. GEPAR
 - $285,0004 bd2 ba1.7k sqft14924 Tierra Haven Ave, El Paso, TX 79938For SaleMLS ID #952164, Gustavo Aguilar, The WAR Team. GEPAR
- $345,9504 bd3 ba2.1k sqft14513 Petralia Ave, El Paso, TX 79938For SaleMLS ID #948515, Claudia Briones, New Beginnings Realty-1964. GEPAR
- $316,9003 bd2 ba1.7k sqft15220 Gauge Ct, El Paso, TX 79938For SaleMLS ID #943520, Breanna P Rosas, El Paso Homes Realty. GEPAR
- $249,9503 bd2 ba1.4k sqft14936 Willie Worsley Ave, El Paso, TX 79938For SaleMLS ID #952210, George Bell Jr., Red Door Realty. GEPAR
- $370,0004 bd4 ba2.2k sqft14695 Pebble Hills Blvd, El Paso, TX 79938For SaleMLS ID #946534, Jacqueline Pedroza, Home Pros Real Estate Group. GEPAR
- $300,0004 bd2 ba1.7k sqft14821 Mike A Mendoza Ave, El Paso, TX 79938For SaleMLS ID #948469, Juan Suarez, Home Pros Real Estate Group. GEPAR
- $269,9504 bd3 ba2.1k sqft14841 Tim Hardaway Dr, El Paso, TX 79938For SaleMLS ID #950428, Ximena Martinez, ClearView Realty. GEPAR
- $297,7503 bd3 ba2.6k sqft14947 Pebble Hills Blvd, El Paso, TX 79938For SaleMLS ID #941930, Paulina Longenbaugh, Cornerstone Realty. GEPAR
- $327,0004 bd3 ba2.3k sqft12616 Keitha Adams Dr, Horizon City, TX 79928For SaleMLS ID #951223, George Bell Jr., Red Door Realty. GEPAR
- $280,0004 bd2 ba1.8k sqft14675 Pebble Hills Blvd, El Paso, TX 79938For SaleMLS ID #939566, Danielle Y. Segura, GO Realty. GEPAR
- $264,9003 bd3 ba1.7k sqft14924 Jerry Armstrong Ct, El Paso, TX 79938For SaleMLS ID #947026, Moises Nungaray, Keller Williams Realty. GEPAR
- $294,9004 bd3 ba2k sqft14508 Brianna Leah St, El Paso, TX 79938For SaleMLS ID #942145, Brenda Altheimer-Trillo, The WAR Team. GEPAR
- $389,9995 bd4 ba2.7k sqft14736 Tierra Escape Ave, El Paso, TX 79938For SaleMLS ID #949500, Nichole Villalobos, Keller Williams Realty. GEPAR
- $345,0004 bd3 ba2.2k sqft953 Boscobel St, El Paso, TX 79928For SaleMLS ID #950954, William Nieves, Revolve Realty, LLC. GEPAR
- $329,9004 bd3 ba2.6k sqft1453 Dominic Anakin Dr, El Paso, TX 79928For SaleMLS ID #946959, Deborah Figueroa Singleton, The Real Estate Power Houses. GEPAR
- $275,0004 bd2 ba1.5k sqft12300 Desert Fox Ave, El Paso, TX 79938For SaleMLS ID #937375, Carlos Barron, Home Pros Real Estate Group. GEPAR
