Better than new, this impeccably maintained 2018 Carefree home offers over 3,100 sq. ft. of pristine, upgraded living space. Move-in ready, this residence features 4 spacious bedrooms, 2.5 baths, an oversized loft, two separate living areas, and a tandem 3-car garage.The stunning kitchen is a centerpiece, boasting granite countertops, an oversized island, abundant cabinetry, a walk-in pantry, and a dedicated coffee bar. A premium suite of stainless steel Samsung appliances, including the sought-after Flex Duo oven, makes this kitchen as impressive as it is practical.Upstairs holds all bedrooms and the expansive loft, perfect for family living. Enjoy valuable, energy-efficient upgrades including owned solar panels, a whole-house water softener, and reverse osmosis drinking water.Outside, the fully landscaped backyard is designed for relaxation, featuring a lush lawn with automatic sprinklers and a dedicated garden area. A handy storage shed provides convenient space. Do not miss this opportunity!
For sale
Price cut: $24.1K (7/8)
$358,900
14929 Ted Banks Ave, El Paso, TX 79938
4beds
3,101sqft
:
Get pre-qualified$2,707/mo
Single Family Residence
Built in 2018
6,098 Square Feet Lot
$358,100 Zestimate®
$116/sqft
$-- HOA
What's special
Oversized loftDedicated coffee barGranite countertopsDedicated garden areaOversized islandStunning kitchenWalk-in pantry
- 83 days |
- 454 |
- 37 |
Zillow last checked:
Listing updated:
Listed by:
Misti D Field 0639314 254-247-4779,
Star Spangled Real Estate,
Mia Vasquez 0803071 915-831-9323,
Star Spangled Real Estate
Source: GEPAR,MLS#: 943747
Facts & features
Interior
Bedrooms & bathrooms
- Bedrooms: 4
- Bathrooms: 3
- Full bathrooms: 2
- 1/2 bathrooms: 1
Heating
- Central
Cooling
- Refrigerated, Ceiling Fan(s)
Appliances
- Included: Dishwasher, Disposal, Gas Cooktop, Gas Water Heater, Microwave, Range Hood, Refrigerator, Water Softener Owned
- Laundry: Gas Dryer Hookup, Washer Hookup
Features
- Eat-in Kitchen, Double Vanity, 2+ Living Areas, Ceiling Fan(s), Entrance Foyer, Formal DR LR, Game Hobby Room, High Speed Internet, Kitchen Island, LR DR Combo, Master Up, Pantry, Walk-In Closet(s), See Remarks
- Flooring: Tile, Carpet
- Windows: Blinds
- Has fireplace: No
Interior area
- Total structure area: 3,101
- Total interior livable area: 3,101 sqft
Video & virtual tour
Property
Parking
- Total spaces: 3
- Parking features: Garage - Attached
- Attached garage spaces: 3
Features
- Patio & porch: Covered
- Exterior features: See Remarks, Walled Backyard
- Pool features: None
- Fencing: Back Yard
Lot
- Size: 6,098 Square Feet
- Features: Planned Community, Standard Lot
Details
- Additional structures: RV/Boat Storage, Shed(s)
- Parcel number: T28799944800600
- Zoning: R4
- Special conditions: None
Construction
Type & style
- Home type: SingleFamily
- Architectural style: 2 Story
- Property subtype: Single Family Residence
Materials
- Stucco
- Roof: Shingle
Condition
- Year built: 2018
Details
- Builder name: Carefree
Utilities & green energy
- Water: City
Community & HOA
Community
- Subdivision: Tierra Del Este
HOA
- Has HOA: No
- Amenities included: None
- Services included: None
Location
- Region: El Paso
Financial & listing details
- Price per square foot: $116/sqft
- Tax assessed value: $461,726
- Annual tax amount: $11,876
- Date on market: 5/13/2026
- Cumulative days on market: 84 days
- Listing terms: Cash,Conventional,FHA,VA Loan
Estimated market value
$358,100
$340,000 - $376,000
$2,529/mo
Price history
| Date | Event | Price |
|---|---|---|
| 7/8/2026 | Price change | $358,900-6.3%$116/sqft |
Source:  GEPAR #943747 Report a problem GEPAR #943747 Report a problem | ||
| 5/13/2026 | Listed for sale | $382,999+48.2%$124/sqft |
Source: GEPAR #943747 Report a problem | ||
| 4/23/2019 | Sold | -- |
Source: GEPAR #755896 Report a problem | ||
| 3/8/2019 | Listed for sale | $258,390+0.3%$83/sqft |
Source: Tri-State Ventures Realty, LLC #755896 Report a problem | ||
| 1/31/2019 | Listing removed | $257,705$83/sqft |
Source: Tri-State Ventures Realty, LLC #755896 Report a problem | ||
| 10/11/2018 | Listed for sale | $257,705$83/sqft |
Source: Tri-State Ventures Realty, LLC #755896 Report a problem | ||
Public tax history
| Year | Property taxes | Tax assessment |
|---|---|---|
| 2025 | -- | $413,911 +10% |
| 2024 | $8,567 +0.4% | $376,283 +10% |
| 2023 | $8,534 +1.1% | $342,075 +10% |
| 2022 | $8,442 +2.7% | $310,977 +10% |
| 2021 | $8,223 +7% | $282,706 -8.9% |
| 2020 | $7,683 -5.8% | $310,361 +20.8% |
| 2019 | $8,154 +1670.2% | $256,871 +1608.7% |
| 2018 | $461 +4.8% | $15,033 |
| 2017 | $440 | $15,033 |
Find assessor info on the county website
Monthly payment
Est. payment
Payment breakdown
Explore the cost of this home by adjusting the details. Changes won't be saved.Climate risks
Neighborhood: 79938
Nearby schools
GreatSchools rating
- 9/10Cactus Trails Elementary SchoolGrades: PK-5Distance: 0.3 mi
- 8/10SSG Manuel R Puentes Middle SchoolGrades: 6-8Distance: 1.3 mi
- 6/10Pebble Hills High SchoolGrades: 9-12Distance: 1.1 mi
Schools provided by the listing agent
- Elementary: Cactus Trail
- Middle: Manuel R Puentes
- High: Pebble Hills
Source: GEPAR. This data may not be complete. We recommend contacting the local school district to confirm school assignments for this home.
- $--4 bd3 ba2.5k sqft14925 Ted Banks Ave, El Paso, TX 79938Sold
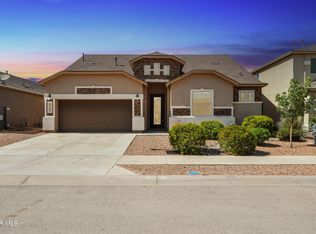
- $--6 bd3 ba3.3k sqft14933 Ted Banks Ave, El Paso, TX 79938Sold

- $332,0004 bd3 ba2.5k sqft14928 Sunny Land Ave, El Paso, TX 79938Off Market
- $297,6004 bd2 ba2k sqft14921 Ted Banks Ave, El Paso, TX 79938Off Market

- $342,8004 bd3 ba2.5k sqft14937 Ted Banks Ave, El Paso, TX 79938Off Market
- $298,5004 bd2 ba2.1k sqft14924 Sunny Land Ave, El Paso, TX 79938Off Market
- $423,3005 bd3 ba3.2k sqft14932 Sunny Land Ave, El Paso, TX 79938Off Market
- $298,8004 bd2 ba2k sqft14928 Ted Banks Ave, El Paso, TX 79938Off Market
A local agent can set up tours, give advice and negotiate with sellers.
A local lender can help you make sure your offer is ready when you are.
Similar homes
- $365,9504 bd3 ba2.1k sqft14513 Petralia Ave, El Paso, TX 79938For Sale
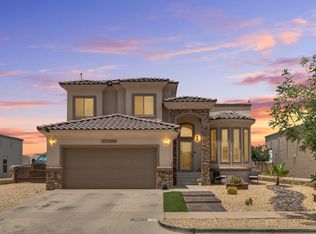
 MLS ID #948515, Claudia Briones, New Beginnings Realty-1964. GEPAR
 - $308,0004 bd3 ba2.2k sqft14668 Oldenberg Ct, El Paso, TX 79938For Sale
 MLS ID #946907, Isaac J Olmos, ClearView Realty. GEPAR
 - $400,0004 bd3 ba3.2k sqft14944 Sunny Land Ave, El Paso, TX 79938For Sale
 MLS ID #944772, Lynne Stone, Coldwell Banker Apex REALTORS. GEPAR
 - $324,9004 bd3 ba2.2k sqft14840 Pebble Hills Blvd, El Paso, TX 79938For Sale
 MLS ID #943114, Manuel Silva, JPAR EP (869). GEPAR
 - $325,0004 bd3 ba2.3k sqft14689 Hunters Grove Ave, El Paso, TX 79938For SaleMLS ID #944109, Jackie S York, Century 21 The Edge. GEPAR
- $384,9504 bd4 ba2.2k sqft14695 Pebble Hills Blvd, El Paso, TX 79938For SaleMLS ID #946534, Jacqueline Pedroza, Home Pros Real Estate Group. GEPAR
- $320,0004 bd3 ba2.7k sqft12677 Tierra Alexis Dr, El Paso, TX 79938For SaleMLS ID #948373, Maria Elena Rojas, NStar Realty and Associates. GEPAR
- $349,9504 bd3 ba2.5k sqft2156 Thomas Lackland St, El Paso, TX 79938For SaleMLS ID #936975, George Bell Jr., Red Door Realty. GEPAR
- $370,0005 bd3 ba2.7k sqft508 Delancey St, El Paso, TX 79938For SaleMLS ID #947692, Jacqueline M Winterberg, Winterberg Realty. GEPAR
- $355,0003 bd3 ba2.3k sqft3612 Tierra Calida Dr, El Paso, TX 79938For SaleMLS ID #946636, Susan Flores, Keller Williams Realty. GEPAR
- $308,0004 bd2 ba2k sqft14557 Sunny Land Ave, El Paso, TX 79938For SaleMLS ID #945647, Julie L Loving-Scott, KASA Realty Group. GEPAR
- $279,9503 bd3 ba1.7k sqft14677 Spanish Point Dr, El Paso, TX 79938For SaleMLS ID #948472, Jackie Stevens, REAL Broker LLC. GEPAR
- $299,0004 bd3 ba1.8k sqft12457 Sombra Alegre Dr, El Paso, TX 79938For SaleMLS ID #948634, Jessica Ortiz, Pindrop Realty. GEPAR
- $300,0003 bd3 ba2.6k sqft14947 Pebble Hills Blvd, El Paso, TX 79938For SaleMLS ID #941930, Paulina Longenbaugh, Cornerstone Realty. GEPAR
- $324,5004 bd3 ba2.6k sqft14433 Eastbrook Dr, El Paso, TX 79938For SaleMLS ID #946190, Sebastian Van Cole, Home Pros Real Estate Group. GEPAR
- $259,9993 bd2 ba1.5k sqft14901 Bert Cameron Ave, El Paso, TX 79938For SaleMLS ID #945926, Rita Saenz, Home Pros Real Estate Group. GEPAR
- $345,0004 bd3 ba2.3k sqft12604 Crystal Ridge St, El Paso, TX 79938For SaleMLS ID #940684, Saul Frank, The Real Estate Power Houses. GEPAR
- $430,0003 bd3 ba3k sqft3065 Tierra Nora, El Paso, TX 79938For SaleMLS ID #948244, Albert Garcia, Realty Pros of El Paso. GEPAR
- $324,9004 bd3 ba2.1k sqft15212 Composition Ave, El Paso, TX 79938For SaleMLS ID #948134, Brittany Paige Garcia-Arrese, Star Spangled Real Estate. GEPAR
- $275,0003 bd3 ba1.6k sqft14921 Brandon Wolfram Ct, El Paso, TX 79938For SaleMLS ID #941571, Adryana Martinez, Keller Williams Realty. GEPAR
