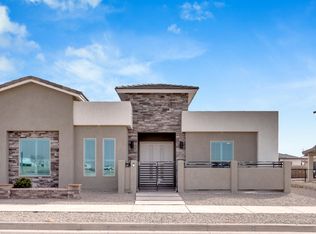
Introducing the ever-so-popular Serenity Floor Plan. This brilliant floor plan that includes the following features. Beautiful step-up kitchen with upgraded stainless steel appliances. Large family room accented with tall ceilings. A theatre room that is always a hit with friends and family. The master bedroom and master bath have all the amenities you've been looking for such as extra large dual shower, granite countertops, large walk in closet.. to name a few. 3 more bedrooms that offer accent walls and tall ceilings. This model comes standard with a 3 car garage that is completely painted on the inside to include the floor and has overhead storage. All major windows offer custom shutters.
Pending
$555,000
2429 Cesar Cordova Pl, El Paso, TX 79938
4beds
2,507sqft
:
Get pre-qualified$4,111/mo
Single Family Residence
Built in 2019
7,405 Square Feet Lot
$-- Zestimate®
$221/sqft
$-- HOA
What's special
- 1082 days |
- 141 |
- 11 |
Zillow last checked:
Listing updated:
Listed by:
Tom Torres 0594333 915-373-9320,
ClearView Realty
Source: GEPAR,MLS#: 886355
Facts & features
Interior
Bedrooms & bathrooms
- Bedrooms: 4
- Bathrooms: 3
- Full bathrooms: 2
- 1/2 bathrooms: 1
Heating
- Natural Gas
Cooling
- Refrigerated, Ceiling Fan(s)
Appliances
- Included: Dishwasher, Disposal, Gas Cooktop, Refrigerator, Tankless Water Heater
Features
- Double Vanity, Built-in Features, 2+ Living Areas, Ceiling Fan(s), Kitchen Island, Pantry, Walk-In Closet(s), Wet Bar, Zoned MBR
- Flooring: Tile, Carpet
- Windows: Shutters
- Number of fireplaces: 1
Interior area
- Total structure area: 2,507
- Total interior livable area: 2,507 sqft
Video & virtual tour
Property
Parking
- Total spaces: 3
- Parking features: Garage - Attached
- Attached garage spaces: 3
Features
- Patio & porch: Covered
- Exterior features: Walled Backyard, Back Yard Access
Lot
- Size: 7,405 Square Feet
- Features: Standard Lot, Subdivided
Details
- Parcel number: T28799948400100
- Zoning: R3
- Special conditions: None
Construction
Type & style
- Home type: SingleFamily
- Architectural style: Custom,1 Story
- Property subtype: Single Family Residence
Materials
- Stucco
- Roof: Composition
Condition
- Year built: 2019
Details
- Builder name: Fortune Custom Homes Inc
Utilities & green energy
- Water: City
Community & HOA
Community
- Subdivision: Tierra Del Este
HOA
- Has HOA: No
Location
- Region: El Paso
Financial & listing details
- Price per square foot: $221/sqft
- Tax assessed value: $362,708
- Annual tax amount: $14,997
- Date on market: 1/7/2026
- Cumulative days on market: 2118 days
- Listing terms: Cash,Conventional,VA Loan
Estimated market value
Not available
Estimated sales range
Not available
$2,373/mo
Price history
| Date | Event | Price |
|---|---|---|
| 7/21/2026 | Pending sale | $555,000$221/sqft |
Source:  GEPAR #886355 Report a problem GEPAR #886355 Report a problem | ||
| 4/24/2026 | Price change | $555,000-1.8%$221/sqft |
Source: GEPAR #886355 Report a problem | ||
| 7/13/2025 | Price change | $565,000+0.8%$225/sqft |
Source: GEPAR #886355 Report a problem | ||
| 3/14/2025 | Price change | $560,500+6.8%$224/sqft |
Source: GEPAR #886355 Report a problem | ||
| 8/30/2024 | Price change | $525,000+5%$209/sqft |
Source: GEPAR #886355 Report a problem | ||
| 8/9/2023 | Listed for sale | $499,900$199/sqft |
Source: GEPAR #886355 Report a problem | ||
| 8/1/2023 | Listing removed | -- |
Source: GEPAR #834221 Report a problem | ||
| 11/17/2022 | Price change | $499,900+7.5%$199/sqft |
Source: GEPAR #834221 Report a problem | ||
| 4/28/2022 | Price change | $465,000+8.1%$185/sqft |
Source: GEPAR #834221 Report a problem | ||
| 12/9/2021 | Price change | $430,000+1.2%$172/sqft |
Source: GEPAR #834221 Report a problem | ||
| 5/18/2021 | Price change | $425,000+2.4%$170/sqft |
Source: GEPAR #834221 Report a problem | ||
| 3/12/2021 | Price change | $415,000+6.4%$166/sqft |
Source: GEPAR #834221 Report a problem | ||
| 9/19/2020 | Listed for sale | $389,900$156/sqft |
Source: GEPAR #834221 Report a problem | ||
Public tax history
| Year | Property taxes | Tax assessment |
|---|---|---|
| 2025 | -- | $362,708 -12.3% |
| 2024 | $10,852 -3.4% | $413,395 +8% |
| 2023 | $11,233 +9.1% | $382,871 +10% |
| 2022 | $10,296 +20.5% | $348,214 +27.3% |
| 2021 | $8,543 +258.7% | $273,541 +296.6% |
| 2020 | $2,382 | $68,965 |
Find assessor info on the county website
Monthly payment
Est. payment
Payment breakdown
Explore the cost of this home by adjusting the details. Changes won't be saved.Climate risks
Neighborhood: 79938
Nearby schools
GreatSchools rating
- 8/10SGT Jose F Carrasco Elementary SchoolGrades: PK-5Distance: 0.8 mi
- 7/10Sun Ridge Middle SchoolGrades: 6-8Distance: 2.2 mi
- 6/10Pebble Hills High SchoolGrades: 9-12Distance: 0.4 mi
Schools provided by the listing agent
- Elementary: James P Butler
- Middle: Manuel R Puentes
- High: Pebble Hills
Source: GEPAR. This data may not be complete. We recommend contacting the local school district to confirm school assignments for this home.
- $452,1004 bd2 ba2.4k sqft2440 Cesar Cordova Pl, El Paso, TX 79938Off Market
- $--4 bd3 ba2.7k sqft14405 Tierra Campeon Ave, El Paso, TX 79938Sold

- $48,433-- bd-- ba-- sqft2445 Cesar Cordova Pl, El Paso, TX 79938Off Market
- $489,1004 bd3 ba2.7k sqft2421 Tierra Murcia St, El Paso, TX 79938Off Market
- $50,288-- bd-- ba-- sqft2449 Cesar Cordova Pl, El Paso, TX 79938Off Market
- $--4 bd4 ba2.6k sqft2436 Cesar Cordova Pl, El Paso, TX 79938Sold
- $458,7004 bd3 ba2.3k sqft14401 Tierra Campeon Ave, El Paso, TX 79938Off Market
- $404,0005 bd4 ba2.7k sqft14941 John McNeely Ave, El Paso, TX 79938Off Market
A local agent can set up tours, give advice and negotiate with sellers.
A local lender can help you make sure your offer is ready when you are.
Similar homes
- $566,4004 bd4 ba2.4k sqft14545 Charles Foster Ave, El Paso, TX 79938For Sale

 MLS ID #940507, Jorge Llorens, Century 21 The Edge. GEPAR
 - $485,0004 bd4 ba2.4k sqft14633 Tierra Nectar Ave, El Paso, TX 79938For Sale
 MLS ID #940922, Liliana Hernandez, Golden Real Estate. GEPAR
 - $682,0004 bd3 ba3.1k sqft2425 Cesar Cordova Pl, El Paso, TX 79938For Sale
 MLS ID #862163, Tom Torres, ClearView Realty. GEPAR
 - $400,0004 bd3 ba2.4k sqft14412 Charles Foster Ave, El Paso, TX 79938For Sale
 MLS ID #938555, Karmin M Strain, Home Pros Real Estate Group. GEPAR
 - $450,0003 bd3 ba2.3k sqft3660 Tierra Inca Dr, El Paso, TX 79938For SaleMLS ID #948078, Lorena Contreras, Home Pros Real Estate Group. GEPAR
- $320,0004 bd2 ba2k sqft14420 Navajo Point Dr, El Paso, TX 79938For SaleMLS ID #948072, Derek G. Dalition, Keller Williams Realty. GEPAR
- $419,9504 bd4 ba3.5k sqft3121 Tierra Paola Ln, El Paso, TX 79938For SaleMLS ID #947976, David Bagby Cantu, Alpha Omega Real Estate Group LLC. GEPAR
- $380,0004 bd3 ba2k sqft14624 Pebble Hills Blvd, El Paso, TX 79938For SaleMLS ID #869276, Martha E Martinez, Keller Williams Realty. GEPAR
- $379,9004 bd3 ba2.4k sqft14545 Hunters Grove Ave, El Paso, TX 79938For SaleMLS ID #939060, Iris Saenz, RE/MAX Associates. GEPAR
- $--4 bd3 ba2k sqft13368 Emerald Glass Dr, El Paso, TX 79928AuctionAuction.com 2
- $295,0004 bd2 ba1.7k sqft14272 John Scagno, El Paso, TX 79938For SaleMLS ID #946897, Sindy Mata, ERA Sellers & Buyers Real Esta. GEPAR
- $529,5004 bd3 ba2.9k sqft12310 Houghton Springs Dr, El Paso, TX 79928For SaleMLS ID #945004, Ana Pena, Grow Real Estate Firm. GEPAR
- $519,9504 bd3 ba2.3k sqft333 Blue Valley Dr, El Paso, TX 79928For SaleMLS ID #945821, Christopher Gil, Home Pros Real Estate Group. GEPAR
- $549,0005 bd3 ba2.8k sqft12248 Clifton Hill Rd, Horizon City, TX 79928For SaleMLS ID #938390, Alexander Cordova, JPAR (ofc4312). GEPAR
- $550,0004 bd3 ba2.5k sqft13022 Bucklebury Ct, El Paso, TX 79928For SaleMLS ID #938830, Tom Torres, ClearView Realty. GEPAR
- $475,0004 bd5 ba2.5k sqft13680 Matfen Ave, El Paso, TX 79928For SaleMLS ID #930499, Juan Antonio Serrano, Best Agents Real Estate Co LLC. GEPAR
- $495,0003 bd3 ba2.5k sqft10101 Woodway Dr, El Paso, TX 79925For SaleMLS ID #946077, Alejandro Huereca, The Purple House Real Estate Group, LLC. GEPAR
- $355,9504 bd2 ba1.8k sqft15036 Allegiance, El Paso, TX 79938For SaleMLS ID #946327, Russell Harper, ClearView Realty. GEPAR
- $395,0003 bd3 ba2.3k sqft2028 Gus Moran St, El Paso, TX 79936For SaleMLS ID #947674, Derek G. Dalition, Keller Williams Realty. GEPAR
- $429,9504 bd3 ba2.1k sqft12780 Brixton Ave, El Paso, TX 79928For SaleMLS ID #946498, Diana Lujan, ERA Sellers & Buyers Real Esta. GEPAR
