Tucked away on a quiet cul-de-sac in the desirable Upper Eastside, this home offers the perfect blend of space, comfort & functionality. Step through the inviting front courtyard & into a spacious living area highlighted by soaring ceilings, abundant natural light & an open layout designed for everyday living. The downstairs primary suite provides privacy & convenience, while upstairs you'll find generously sized secondary bedrooms, 2 walk-in closets & a large loft that can easily serve as a game room, homeschool space, home office or 2nd living area. Unique features such as the stained wood staircase, extended covered patio & thoughtful upgrades help this home stand out from others in the neighborhood. Additional features include refrigerated air, no carpet downstairs or on the stairs, ample storage throughout & a flexible layout that adapts to a variety of lifestyles. Conveniently located near parks, shopping, dining & w/ easy access to Loop 375, this home offers the space, versatility & value buyers seek.
For sale
$258,950
14137 Meteor Rock Pl, El Paso, TX 79938
4beds
1,929sqft
:
Get pre-qualified$1,936/mo
Single Family Residence
Built in 2010
5,662 Square Feet Lot
$258,900 Zestimate®
$134/sqft
$-- HOA
What's special
Large loftInviting front courtyardExtended covered patioAbundant natural lightThoughtful upgradesQuiet cul-de-sacSoaring ceilings
- 47 days |
- 680 |
- 57 |
Zillow last checked:
Listing updated:
Listed by:
Justin Cates 0665442 915-252-5989,
New Beginnings Realty-1964
Source: GEPAR,MLS#: 945640
Facts & features
Interior
Bedrooms & bathrooms
- Bedrooms: 4
- Bathrooms: 3
- Full bathrooms: 2
- 1/2 bathrooms: 1
Heating
- Natural Gas, 2+ Units, Central
Cooling
- Refrigerated
Appliances
- Included: Dishwasher, Free-Standing Gas Oven, Microwave, Range Hood
- Laundry: Electric Dryer Hookup, Washer Hookup
Features
- 2+ Living Areas, Ceiling Fan(s), Master Downstairs, Pantry, Walk-In Closet(s), Zoned MBR, See Remarks
- Flooring: Tile, Wood, Carpet
- Windows: Blinds
- Has fireplace: No
Interior area
- Total structure area: 1,929
- Total interior livable area: 1,929 sqft
Video & virtual tour
Property
Parking
- Total spaces: 2
- Parking features: Garage - Attached
- Attached garage spaces: 2
Features
- Patio & porch: Covered
- Exterior features: See Remarks, Courtyard
- Pool features: None
- Fencing: Back Yard
Lot
- Size: 5,662 Square Feet
- Features: Cul-De-Sac
Details
- Additional structures: None
- Parcel number: T28799924306000
- Zoning: R5
- Special conditions: None
Construction
Type & style
- Home type: SingleFamily
- Architectural style: 2 Story
- Property subtype: Single Family Residence
Materials
- Stucco, Frame
- Roof: Shingle,Pitched
Condition
- Year built: 2010
Utilities & green energy
- Water: City
Community & HOA
Community
- Subdivision: Tierra Del Este
HOA
- Has HOA: No
- Amenities included: None
- Services included: None
Location
- Region: El Paso
Financial & listing details
- Price per square foot: $134/sqft
- Tax assessed value: $242,000
- Annual tax amount: $6,054
- Date on market: 7/1/2026
- Cumulative days on market: 46 days
- Listing terms: Cash,Conventional,FHA,TX Veteran,VA Loan
Estimated market value
$258,900
$246,000 - $272,000
$1,922/mo
Price history
| Date | Event | Price |
|---|---|---|
| 7/1/2026 | Listed for sale | $258,950$134/sqft |
Source:  GEPAR #945640 Report a problem GEPAR #945640 Report a problem | ||
| 6/28/2026 | Pending sale | $258,950$134/sqft |
Source: GEPAR #945640 Report a problem | ||
| 6/11/2026 | Listed for sale | $258,950$134/sqft |
Source: GEPAR #945640 Report a problem | ||
| 8/27/2010 | Sold | -- |
Source: GEPAR #390824 Report a problem | ||
Public tax history
| Year | Property taxes | Tax assessment |
|---|---|---|
| 2025 | -- | $223,959 +10% |
| 2024 | $4,122 +2.7% | $203,599 +10% |
| 2023 | $4,015 -6.8% | $185,090 +10% |
| 2022 | $4,309 -9% | $168,264 |
| 2021 | $4,737 -5.2% | $168,264 +6% |
| 2020 | $4,995 -0.8% | $158,709 |
| 2019 | $5,038 +4.4% | $158,709 +0.7% |
| 2018 | $4,827 +8.3% | $157,541 +3.4% |
| 2017 | $4,458 +2.4% | $152,421 |
| 2016 | $4,354 +5.8% | $152,421 |
| 2015 | $4,117 | $152,421 +2.8% |
| 2014 | $4,117 | $148,291 +6.2% |
| 2013 | -- | $139,630 |
| 2012 | -- | $139,630 |
| 2011 | -- | $139,630 +959.8% |
| 2010 | -- | $13,175 |
Find assessor info on the county website
Monthly payment
Est. payment
Payment breakdown
Explore the cost of this home by adjusting the details. Changes won't be saved.Climate risks
Neighborhood: 79938
Nearby schools
GreatSchools rating
- 8/10SGT Jose F Carrasco Elementary SchoolGrades: PK-5Distance: 1.8 mi
- 7/10Sun Ridge Middle SchoolGrades: 6-8Distance: 1.3 mi
- 6/10Pebble Hills High SchoolGrades: 9-12Distance: 0.8 mi
Schools provided by the listing agent
- Elementary: Sgt Jose F Carrasco
- Middle: Sunridge
- High: Pebble Hills
Source: GEPAR. This data may not be complete. We recommend contacting the local school district to confirm school assignments for this home.
- $226,8003 bd2 ba1.4k sqft14141 Meteor Rock Pl, El Paso, TX 79938Off Market
- $253,0004 bd3 ba1.8k sqft14133 Meteor Rock Pl, El Paso, TX 79938Off Market
- $277,2003 bd3 ba1.8k sqft14129 Meteor Rock Pl, El Paso, TX 79938Off Market
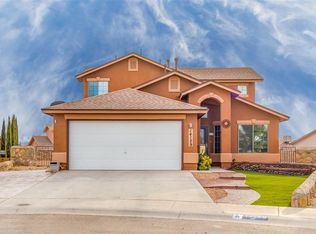
- $--3 bd2 ba1.5k sqft14148 Lasso Rock Dr, El Paso, TX 79938Sold
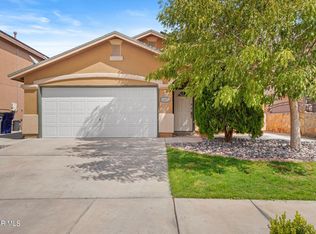
- $212,3003 bd2 ba1.3k sqft14150 Lasso Rock Dr, El Paso, TX 79938Off Market
- $--4 bd3 ba1.9k sqft14146 Lasso Rock Dr, El Paso, TX 79938Sold
- $247,7004 bd3 ba1.8k sqft14152 Lasso Rock Dr, El Paso, TX 79938Off Market
- $243,6004 bd2 ba1.9k sqft14154 Lasso Rock Dr, El Paso, TX 79938Off Market
A local agent can set up tours, give advice and negotiate with sellers.
A local lender can help you make sure your offer is ready when you are.
Similar homes
- $255,0004 bd3 ba1.9k sqft14259 English Point Ave, El Paso, TX 79938For Sale

 MLS ID #936123, Christopher Torres, ClearView Realty. GEPAR
 - $270,0005 bd3 ba1.9k sqft14214 Rattler Point Dr, El Paso, TX 79938For Sale
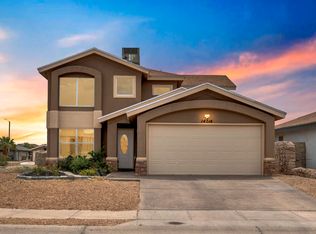 MLS ID #943589, Oscar Guillermo Vielma, ClearView Realty. GEPAR
 - $277,8754 bd3 ba2.4k sqft14204 Otter Point Dr, El Paso, TX 79938For Sale
 MLS ID #946445, Javier Beltran, Beltran Realty Group. GEPAR
 - $274,9504 bd3 ba2.2k sqft14371 Whisper Mare Ct, El Paso, TX 79938For Sale
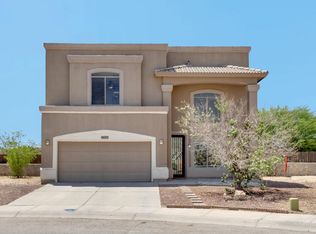 MLS ID #944339, Sebastian Van Cole, Home Pros Real Estate Group. GEPAR
 - $235,0004 bd2 ba1.4k sqft14286 Hacienda Rock Dr, El Paso, TX 79938For SaleMLS ID #947057, Gabriel A Ocon, ERA Sellers & Buyers Real Esta. GEPAR
- $275,0004 bd2 ba2k sqft12621 Crystal Ridge St, El Paso, TX 79938For SaleMLS ID #948062, Araceli Isabel Chavez, LPT Realty, LLC.. GEPAR
- $240,0003 bd3 ba1.6k sqft14256 Firewood Dr, El Paso, TX 79938For SaleMLS ID #944267, Luis Ramirez, EP Real Estate Advisor Group. GEPAR
- $297,0004 bd3 ba2k sqft14256 Song Point Ct, El Paso, TX 79938For SaleMLS ID #946924, Richard Stives, BorderView Realty. GEPAR
- $275,0003 bd3 ba1.6k sqft3152 Rustic Hidden Dr, El Paso, TX 79938For SaleMLS ID #946635, Tori Lynn Rivera, The Broker Sponsor Corporation. GEPAR
- $255,0004 bd2 ba1.4k sqft3804 Loma Adriana Dr, El Paso, TX 79938For SaleMLS ID #945342, Tonie C Trujillo, The Real Estate Power Houses. GEPAR
- $235,0004 bd3 ba1.6k sqft14406 Patriot Point Dr, El Paso, TX 79938For SaleMLS ID #946825, Brian J Burds, eXp Realty LLC. GEPAR
- $265,0003 bd3 ba1.5k sqft14168 Tierra Delfin Dr, El Paso, TX 79938For SaleMLS ID #947417, Michael Hughes, PCS Home Realty. GEPAR
- $264,9503 bd3 ba2.1k sqft14233 Spanish Point Dr, El Paso, TX 79938For SaleMLS ID #941496, George Bell Jr., Red Door Realty. GEPAR
- $259,9003 bd3 ba1.9k sqft12241 Red Sun Dr, El Paso, TX 79938For SaleMLS ID #944017, Oscar Humberto Escobar, Redfin Corporation. GEPAR
- $279,0004 bd3 ba1.8k sqft14084 Tierra Halcon Dr, El Paso, TX 79938For SaleMLS ID #945387, Scarlett Mercer, DEN Property Group. GEPAR
- $264,9003 bd2 ba1.7k sqft14636 Ginger Kerrick Ave, El Paso, TX 79938For SaleMLS ID #946380, Daisy Gutierrez Melendez, Home Pros Real Estate Group. GEPAR
- $249,0003 bd3 ba1.5k sqft12230 Costa Brava Pl, El Paso, TX 79938For SaleMLS ID #946512, Robert Vicente Carrillo, Haggerty Company. GEPAR
- $264,9003 bd3 ba1.7k sqft14924 Jerry Armstrong Ct, El Paso, TX 79938For SaleMLS ID #947026, Moises Nungaray, Keller Williams Realty. GEPAR
- $245,0004 bd3 ba1.9k sqft3973 Tierra Sur Pl, El Paso, TX 79938For SaleMLS ID #937778, Kaylyn Bryant, ClearView Realty. GEPAR
- $264,9003 bd3 ba1.7k sqft14657 Friesian Trl, El Paso, TX 79938For SaleMLS ID #946261, Jennifer Ceniceros, Home Pros Real Estate Group. GEPAR
