Gated Community of Barcelona Estates with access to Clubhouse and Pool/Spa. Elegant Two-story 3bed/2.5bath beauty with open living areas, granite counters, refrig A/C and all bedrooms have walk-in closets. Primary suite offers spa-like ensuite with a walk-in shower, double vanity with make-up table and jetted tub. Enjoy your outside oasis offering covered patio with stamped concrete deck, synthetic grass and wood fence extension for added privacy.
For sale
Price cut: $4K (8/10)
$245,000
12230 Costa Brava Pl, El Paso, TX 79938
3beds
1,538sqft
Single Family Residence
Built in 2011
2,178 Square Feet Lot
$244,200 Zestimate®
$159/sqft
$85/mo HOA
What's special
Outside oasisGranite countersSynthetic grassSpa-like ensuiteJetted tubElegant two-storyPrimary suite
- 77 days
- 355
- 20
Zillow last checked:
Listing updated:
Listed by:
Robert Vicente Carrillo 0613547 915-995-5616,
Haggerty Company
Source: GEPAR,MLS#: 946512
Facts & features
Interior
Bedrooms & bathrooms
- Bedrooms: 3
- Bathrooms: 3
- Full bathrooms: 2
- 1/2 bathrooms: 1
Heating
- Central
Cooling
- Refrigerated
Appliances
- Included: Dishwasher, Disposal, Free-Standing Gas Oven, Microwave, Refrigerator
Features
- Ceiling Fan(s), Master Up, MB Jetted Tub, Walk-In Closet(s)
- Flooring: Tile, Carpet
- Windows: Blinds
- Has fireplace: No
Interior area
- Total structure area: 1,538
- Total interior livable area: 1,538 sqft
Video & virtual tour
Property
Parking
- Total spaces: 2
- Parking features: Garage
- Garage spaces: 2
Features
- Patio & porch: Covered
- Exterior features: See Remarks, Walled Backyard
- Pool features: Community
Lot
- Size: 2,178 Square Feet
Details
- Parcel number: B19799900101500
- Zoning: PR2
- Special conditions: Owner Agent
Construction
Type & style
- Home type: SingleFamily
- Architectural style: 2 Story
- Property subtype: Single Family Residence
Materials
- Stucco
- Roof: Flat,Tile
Condition
- Year built: 2011
Utilities & green energy
- Water: City
Community & HOA
Community
- Features: Gated
- Subdivision: Barcelona Estates
HOA
- Has HOA: Yes
- Amenities included: Clubhouse, Pool
- Services included: Common Area, Gates
- HOA fee: $85 monthly
- HOA name: Community Financials
Location
- Region: El Paso
Financial & listing details
- Price per square foot: $159/sqft
- Tax assessed value: $210,000
- Annual tax amount: $3,653
- Date on market: 6/25/2026
- Cumulative days on market: 79 days
- Listing terms: Cash,Conventional,FHA,VA Loan
Estimated market value
$244,200
$232,000 - $256,000
$1,708/mo
Price history
| Date | Event | Price |
|---|---|---|
| 8/10/2026 | Price change | $245,000-1.6%$159/sqft |
Source:  GEPAR #946512 Report a problem GEPAR #946512 Report a problem | ||
| 7/16/2026 | Price change | $249,000-3.1%$162/sqft |
Source: GEPAR #946512 Report a problem | ||
| 6/25/2026 | Listed for sale | $257,000+89%$167/sqft |
Source: GEPAR #946512 Report a problem | ||
| 4/11/2012 | Sold | -- |
Source: GEPAR #514870 Report a problem | ||
| 2/15/2012 | Price change | $136,000-6.3%$88/sqft |
Source: Mendez Burk Realty #514870 Report a problem | ||
| 8/15/2011 | Listed for sale | $145,150$94/sqft |
Source: Mendez Burk Realty #508856 Report a problem | ||
Public tax history
| Year | Property taxes | Tax assessment |
|---|---|---|
| 2025 | $3,653 +1.9% | $201,001 +10% |
| 2024 | $3,585 +3.4% | $182,728 +10% |
| 2023 | $3,469 -14.1% | $166,116 +4.5% |
| 2022 | $4,039 -9.3% | $158,956 |
| 2021 | $4,454 -2.6% | $158,956 +0.5% |
| 2020 | $4,571 -0.8% | $158,140 |
| 2019 | $4,608 +6.1% | $158,140 |
| 2018 | $4,342 +16% | $158,140 +12.2% |
| 2017 | $3,742 +2.6% | $141,000 |
| 2016 | $3,648 +14.2% | $141,000 |
| 2015 | $3,195 | $141,000 +13.6% |
| 2014 | $3,195 | $124,066 |
| 2013 | -- | $124,066 +84.1% |
| 2012 | -- | $67,395 +1023.3% |
| 2011 | -- | $6,000 |
| 2010 | -- | $6,000 -76.8% |
| 2009 | -- | $25,900 |
| 2008 | -- | -- |
| 2007 | -- | -- |
| 2006 | -- | -- |
Find assessor info on the county website
Monthly payment
Est. payment
Payment breakdown
Explore the cost of this home by adjusting the details. Changes won't be saved.Climate risks
Neighborhood: Las Tierras
Nearby schools
Schools provided by the listing agent
- Elementary: Helenball
- Middle: Slider
- High: Montwood
Source: GEPAR. This data may not be complete. We recommend contacting the local school district to confirm school assignments for this home.


Similar homes
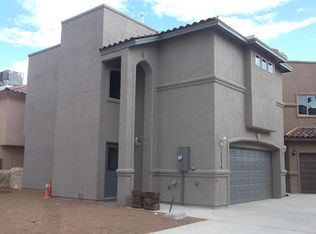
- $220,0003 bd3 ba1.5k sqft12263 Gaudi Way, El Paso, TX 79938For Sale

 MLS ID #948905, Roger Craig, Honor Point Realty, LLC. GEPAR
 - $260,0003 bd2 ba1.5k sqft2164 William Woolverton Pl, El Paso, TX 79938For Sale
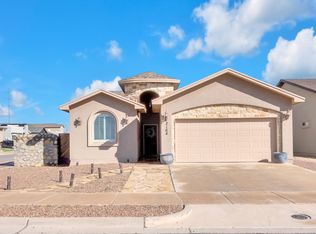 MLS ID #950922, Dale Lofgren, Revolve Realty, LLC. GEPAR
 - $217,5003 bd3 ba1.3k sqft12212 Costa Brava Pl, El Paso, TX 79938For Sale
 MLS ID #946064, Rita Saenz, Home Pros Real Estate Group. GEPAR
 - $255,0003 bd3 ba1.6k sqft12644 Gilded Sun Dr, El Paso, TX 79938For Sale
 MLS ID #949108, Antwann K Woodley, RE/MAX Associates. GEPAR
 - $244,9993 bd3 ba1.7k sqft14202 Silver Point Ave, El Paso, TX 79938For SaleMLS ID #947862, Kevin LaPlante, Bliss Home Realty & Relocation Group . GEPAR
- $254,5003 bd2 ba1.4k sqft14215 John Risinger Ave, El Paso, TX 79938For SaleMLS ID #949076, Veronica Garcia, ERA Sellers & Buyers Real Esta. GEPAR
- $243,3604 bd3 ba1.9k sqft14261 Woods Point Ave, El Paso, TX 79938For SaleMLS ID #947405, Javier Beltran, Beltran Realty Group. GEPAR
- $265,0003 bd3 ba2.1k sqft14233 Spanish Point Dr, El Paso, TX 79938For SaleMLS ID #950723, Laura I Garrett, EXIT Southwest Realty. GEPAR
- $248,9003 bd2 ba1.5k sqft12064 Castle Keep Cir, El Paso, TX 79936For SaleMLS ID #950143, Andrea Rubio, Revolve Realty, LLC. GEPAR
- $255,0003 bd3 ba1.9k sqft2200 Sparrow Point St, El Paso, TX 79938For SaleMLS ID #942633, Imebel Chavez Montenegro, RE/MAX Associates. GEPAR
- $259,9503 bd2 ba1.5k sqft14769 Tim Hardaway Dr, El Paso, TX 79938For SaleMLS ID #950440, Kimberly Martinez, Sandra Luna & Associates. GEPAR
- $265,0003 bd2 ba1.6k sqft14209 Rattler Point Dr, El Paso, TX 79938For SaleMLS ID #946863, Karina Ismir Caro, RE/MAX Associates. GEPAR
- $232,0004 bd2 ba1.6k sqft3320 Tierra Nevada Dr, El Paso, TX 79938For SaleMLS ID #948738, Cassandra Rosales, eXp Realty LLC. GEPAR
- $262,5003 bd2 ba1.6k sqft14323 Woods Point Ave, El Paso, TX 79938For SaleMLS ID #949372, Geraldine Kriegbaum, Keller Williams Realty. GEPAR
- $235,0004 bd3 ba1.6k sqft14406 Patriot Point Dr, El Paso, TX 79938For SaleMLS ID #946825, Brian J Burds, eXp Realty LLC. GEPAR
- $244,0003 bd2 ba1.3k sqft1717 Dana Michelle Dr, El Paso, TX 79928For SaleMLS ID #948927, Ruben Gonzalez, The Right Move Real Estate Gro. GEPAR
- $255,0003 bd3 ba1.7k sqft14657 Friesian Trl, El Paso, TX 79938For SaleMLS ID #946261, Jennifer Ceniceros, Home Pros Real Estate Group. GEPAR
- $290,0003 bd3 ba2.3k sqft12921 Cozy Cove Ave, El Paso, TX 79938For SaleMLS ID #949844, Jose Javier Gomez Chavez, JPAR (ofc4312). GEPAR
- $299,0004 bd3 ba1.8k sqft12457 Sombra Alegre Dr, El Paso, TX 79938For SaleMLS ID #948634, Jessica Ortiz, Pindrop Realty. GEPAR
- $259,9505 bd3 ba1.9k sqft14214 Rattler Point Dr, El Paso, TX 79938For SaleMLS ID #943589, Oscar Guillermo Vielma, ClearView Realty. GEPAR
