Nestled within a private gated community still minutes away from Loop-375, this charming two-story townhome offers a comfortable layout with a spacious feel. The main level features an open-concept design where the living area and kitchen flow seamlessly together, creating an inviting space for everyday living and entertaining. The corner kitchen is equipped with stainless steel appliances and provides easy access to the backyard. Upstairs, you'll find all bedrooms thoughtfully situated for added privacy, complete with carpet flooring and ample closet space. The primary suite features a relaxing jetted tub, double-sink vanity, and a generous walk-in closet. Recessed lighting & new carpet throughout enhances the home's bright and welcoming atmosphere, while the cozy community offers a peaceful setting to enjoy. A wonderful opportunity to own a home with comfort & privacy surrounded by growing businesses.
For sale
$225,999
12212 Costa Brava Pl, El Paso, TX 79938
3beds
1,305sqft
:
Get pre-qualified$1,808/mo
Single Family Residence
Built in 2014
1,742 Square Feet Lot
$223,700 Zestimate®
$173/sqft
$89/mo HOA
What's special
Carpet flooringRecessed lightingNew carpet throughoutStainless steel appliancesBright and welcoming atmosphereGenerous walk-in closetRelaxing jetted tub
- 41 days |
- 579 |
- 38 |
Likely to sell faster than
Zillow last checked:
Listing updated:
Listed by:
Rita Saenz 0568258 915-867-1632,
Home Pros Real Estate Group
Source: GEPAR,MLS#: 946064
Facts & features
Interior
Bedrooms & bathrooms
- Bedrooms: 3
- Bathrooms: 3
- Full bathrooms: 2
- 1/2 bathrooms: 1
Heating
- Central, Forced Air
Cooling
- Ceiling Fan(s)
Appliances
- Included: Dishwasher, Free-Standing Gas Oven, Microwave
Features
- Cedar Closet(s), Master Up, MB Jetted Tub, Walk-In Closet(s)
- Flooring: Laminate, Carpet
- Windows: Blinds
- Has fireplace: No
Interior area
- Total structure area: 1,305
- Total interior livable area: 1,305 sqft
Video & virtual tour
Property
Parking
- Total spaces: 2
- Parking features: Garage
- Garage spaces: 2
Features
- Patio & porch: Covered, Open
- Exterior features: Back Yard Access
Lot
- Size: 1,742 Square Feet
Details
- Parcel number: B19799900100700
- Zoning: PR2
- Special conditions: None
Construction
Type & style
- Home type: SingleFamily
- Architectural style: 2 Story
- Property subtype: Single Family Residence
Materials
- Stucco
- Roof: Pitched,Flat,Tile
Condition
- Year built: 2014
Utilities & green energy
- Water: City
Community & HOA
Community
- Features: Gated
- Subdivision: Barcelona Estates
HOA
- Has HOA: Yes
- Amenities included: Guard/Guardhouse
- Services included: Common Area, Security, Streets
- HOA fee: $89 monthly
- HOA name: Barcelona Estates
Location
- Region: El Paso
Financial & listing details
- Price per square foot: $173/sqft
- Tax assessed value: $205,000
- Annual tax amount: $4,998
- Date on market: 6/18/2026
- Cumulative days on market: 43 days
- Listing terms: Cash,Conventional,FHA,VA Loan
Estimated market value
$223,700
$213,000 - $235,000
$1,607/mo
Price history
| Date | Event | Price |
|---|---|---|
| 6/18/2026 | Listed for sale | $225,999+10.2%$173/sqft |
Source:  GEPAR #946064 Report a problem GEPAR #946064 Report a problem | ||
| 8/21/2023 | Sold | -- |
Source: GEPAR #885001 Report a problem | ||
| 8/2/2023 | Pending sale | $205,000$157/sqft |
Source: GEPAR #885001 Report a problem | ||
| 7/24/2023 | Contingent | $205,000$157/sqft |
Source: GEPAR #885001 Report a problem | ||
| 7/18/2023 | Listed for sale | $205,000+64%$157/sqft |
Source: GEPAR #885001 Report a problem | ||
| 11/21/2014 | Sold | -- |
Source: GEPAR #562297 Report a problem | ||
| 8/16/2014 | Listing removed | $124,999$96/sqft |
Source: The Real Estate Power Houses #550935 Report a problem | ||
| 4/16/2014 | Sold | -- |
Source: Agent Provided Report a problem | ||
| 3/1/2014 | Listed for sale | $124,999$96/sqft |
Source: The Real Estate Power Houses #550935 Report a problem | ||
Public tax history
| Year | Property taxes | Tax assessment |
|---|---|---|
| 2025 | -- | $205,000 -4.9% |
| 2024 | $5,546 +44.6% | $215,484 +20.5% |
| 2023 | $3,836 -10.7% | $178,884 +6.6% |
| 2022 | $4,297 +0.9% | $167,847 +10% |
| 2021 | $4,260 +7.6% | $152,588 +10% |
| 2020 | $3,960 -0.8% | $138,716 |
| 2019 | $3,991 +4.9% | $138,716 -21.2% |
| 2018 | $3,803 +16.2% | $176,043 +40.8% |
| 2017 | $3,274 +2.6% | $124,999 |
| 2016 | $3,191 +1815.9% | $124,999 |
| 2015 | $167 | $124,999 +1983.3% |
| 2014 | $167 | $6,000 |
| 2013 | -- | $6,000 |
| 2012 | -- | $6,000 |
| 2011 | -- | $6,000 |
| 2010 | -- | $6,000 |
| 2009 | -- | $6,000 |
| 2008 | -- | -- |
| 2007 | -- | -- |
| 2006 | -- | -- |
Find assessor info on the county website
Monthly payment
Est. payment
Payment breakdown
Explore the cost of this home by adjusting the details. Changes won't be saved.Climate risks
Neighborhood: Las Tierras
Nearby schools
GreatSchools rating
- 6/10Helen Ball Elementary SchoolGrades: PK-5Distance: 0.6 mi
- 7/10William D Slider Middle SchoolGrades: 6-8Distance: 1.3 mi
- 6/10Montwood High SchoolGrades: 9-12Distance: 0.8 mi
Schools provided by the listing agent
- Elementary: Helenball
- Middle: Slider
- High: Montwood
Source: GEPAR. This data may not be complete. We recommend contacting the local school district to confirm school assignments for this home.
- $285,0003 bd3 ba1.5k sqft12210 Costa Brava Pl, El Paso, TX 79938For Sale

- $226,1004 bd3 ba1.6k sqft12216 Costa Brava Pl, El Paso, TX 79938Off Market
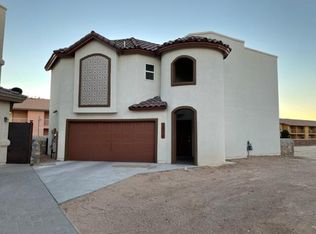
- $--3 bd3 ba1.3k sqft12224 Costa Brava Pl, El Paso, TX 79938Sold

- $--3 bd3 ba1.3k sqft12220 Costa Brava Pl, El Paso, TX 79938Sold

- $11,184-- bd-- ba-- sqft12231 Costa Brava Pl, El Paso, TX 79938Off Market
- $16,763-- bd-- ba-- sqft12221 Costa Brava Pl, El Paso, TX 79938Off Market
- $15,190-- bd-- ba-- sqft12223 Costa Brava Pl, El Paso, TX 79938Off Market
- $15,742-- bd-- ba-- sqft12225 Costa Brava Pl, El Paso, TX 79938Off Market
A local agent can set up tours, give advice and negotiate with sellers.
A local lender can help you make sure your offer is ready when you are.
Similar homes
- $249,0003 bd3 ba1.5k sqft12230 Costa Brava Pl, El Paso, TX 79938For Sale

 MLS ID #946512, Robert Vicente Carrillo, Haggerty Company. GEPAR
 - $229,9503 bd2 ba1.4k sqft3260 Maple Pt, El Paso, TX 79938For Sale
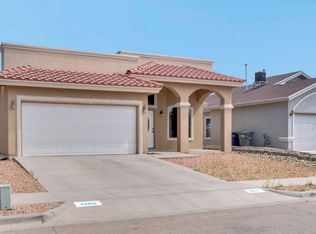 MLS ID #946271, Keldon Walker, JPAR EP (869). GEPAR
 - $229,9993 bd2 ba1.2k sqft4709 Kiko A Fierro Pl, El Paso, TX 79938For Sale
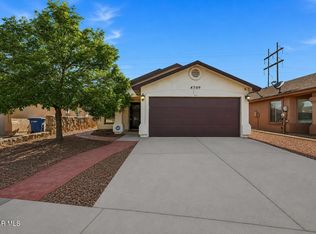 MLS ID #943919, Kevin LaPlante, Bliss Home Realty & Relocation Group . GEPAR
 - $240,0003 bd3 ba1.6k sqft14256 Firewood Dr, El Paso, TX 79938For Sale
 MLS ID #944267, Luis Ramirez, EP Real Estate Advisor Group. GEPAR
 - $260,0003 bd2 ba1.7k sqft12813 Cozy Cove Ave, El Paso, TX 79938For SaleMLS ID #947333, Allison M Dillard, Keller Williams Realty. GEPAR
- $247,0003 bd2 ba1.5k sqft2009 William Caples St, El Paso, TX 79938For SaleMLS ID #947273, Martin Cazares, 24th&Home LLC. GEPAR
- $235,0004 bd3 ba1.6k sqft14406 Patriot Point Dr, El Paso, TX 79938For SaleMLS ID #946825, Brian J Burds, eXp Realty LLC. GEPAR
- $248,0003 bd2 ba1.3k sqft2208 Tierra Delmonte Dr, El Paso, TX 79938For SaleMLS ID #946859, Karina Ismir Caro, RE/MAX Associates. GEPAR
- $234,0004 bd2 ba1.4k sqft4949 Joe Castillo St, El Paso, TX 79938For SaleMLS ID #944998, Tori Lynn Rivera, The Broker Sponsor Corporation. GEPAR
- $250,0003 bd2 ba1.6k sqft14712 Boer Trail Ave, El Paso, TX 79938For SaleMLS ID #947165, Milagros Patton, Home Pros Real Estate Group. GEPAR
- $242,0004 bd2 ba1.2k sqft14248 Charles Pollock Ave, El Paso, TX 79938For SaleMLS ID #942521, David Andrew Quintana, ERA Sellers & Buyers Real Esta. GEPAR
- $245,0004 bd2 ba1.4k sqft14913 Sunny Land Ave, El Paso, TX 79938For SaleMLS ID #946082, Alexander Ziegler, Home Pros Real Estate Group. GEPAR
- $235,0004 bd2 ba1.4k sqft5045 Margarita Talamantes, El Paso, TX 79938For SaleMLS ID #947446, Gerardo Gonzales, Home Pros Real Estate Group. GEPAR
- $255,0003 bd2 ba1.5k sqft12264 Desert Sea Ct, El Paso, TX 79938For SaleMLS ID #947620, Angelica Brown, Home Pros Real Estate Group. GEPAR
- $259,9993 bd3 ba1.9k sqft2200 Sparrow Point St, El Paso, TX 79938For SaleMLS ID #942633, Imebel Chavez Montenegro, RE/MAX Associates. GEPAR
- $275,0003 bd3 ba1.6k sqft3152 Rustic Hidden Dr, El Paso, TX 79938For SaleMLS ID #946635, Tori Lynn Rivera, The Broker Sponsor Corporation. GEPAR
- $259,9993 bd2 ba1.6k sqft2093 Charles Horak Pl, El Paso, TX 79938For SaleMLS ID #940701, Oswaldo Ozzie Chavez, Harris Real Estate Group, Inc.. GEPAR
- $245,0004 bd2 ba1.4k sqft3804 Loma Adriana Dr, El Paso, TX 79938For SaleMLS ID #945342, Tonie C Trujillo, The Real Estate Power Houses. GEPAR
- $258,9504 bd3 ba1.9k sqft14137 Meteor Rock Pl, El Paso, TX 79938For SaleMLS ID #945640, Justin Cates, New Beginnings Realty-1964. GEPAR
- $259,9993 bd2 ba1.5k sqft14901 Bert Cameron Ave, El Paso, TX 79938For SaleMLS ID #945926, Rita Saenz, Home Pros Real Estate Group. GEPAR
