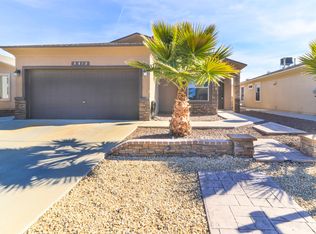
Welcome home to this beautifully maintained 4bd, 2 bath residence that combines comfort, style, and functionality. From the moment you arrive, you'll appreciate the attractive curb appeal featuring an easy-to-maintain front yard designed for convenience and year-round beauty. Step inside to discover a spacious and inviting family room, perfect for relaxing evenings, or entertaining guests. The well-appointed kitchen offers elegant granite countertops, ample workspace, and plenty of cabinetry, making meal preparation both enjoyable and efficient. The primary suite provides a comfortable retreat with a generous walk-in closet, offering plenty of storage and organization space. 3 additional bedrooms and a second full bathroom provide flexibility for family, guests, or a home office.
Enjoy outdoor living in the fully landscaped backyard, with real grass and mature trees that create a peaceful setting for gatherings, playtime, or simply unwinding at end of day. This home is ready for its next owner to move in!
Under contract
Price cut: $10K (7/28)
$245,000
3804 Loma Adriana Dr, El Paso, TX 79938
4beds
1,408sqft
Single Family Residence
Built in 2014
5,227 Square Feet Lot
$244,600 Zestimate®
$174/sqft
$-- HOA
What's special
Fully landscaped backyardAmple workspaceEasy-to-maintain front yardElegant granite countertopsGenerous walk-in closetAttractive curb appealReal grass
- 84 days
- 853
- 101
Zillow last checked:
Listing updated:
Listed by:
Tonie C Trujillo 0624516 915-422-9327,
The Real Estate Power Houses
Source: GEPAR,MLS#: 945342
Facts & features
Interior
Bedrooms & bathrooms
- Bedrooms: 4
- Bathrooms: 2
- Full bathrooms: 2
Heating
- Central
Cooling
- Refrigerated, Ceiling Fan(s)
Appliances
- Included: Dishwasher, Disposal, Exhaust Fan, Free-Standing Gas Oven
- Laundry: Electric Dryer Hookup, Washer Hookup
Features
- Cable TV, Ceiling Fan(s), Pantry, Walk-In Closet(s)
- Flooring: Tile, Carpet
- Windows: Shutters
- Has fireplace: No
Interior area
- Total structure area: 1,408
- Total interior livable area: 1,408 sqft
Video & virtual tour
Property
Parking
- Total spaces: 2
- Parking features: Garage - Attached
- Attached garage spaces: 2
Features
- Exterior features: Walled Front, Walled Backyard
Lot
- Size: 5,227 Square Feet
- Features: Standard Lot, Subdivided
Details
- Parcel number: L62099901400200
- Zoning: R1
- Special conditions: None
Construction
Type & style
- Home type: SingleFamily
- Architectural style: 1 Story
- Property subtype: Single Family Residence
Materials
- Stucco
- Roof: Shingle,Pitched
Condition
- Year built: 2014
Details
- Builder name: Edward’s Homes
Utilities & green energy
- Water: City
Community & HOA
Community
- Subdivision: Lomas Del Este
HOA
- Has HOA: No
- Amenities included: None
Location
- Region: El Paso
Financial & listing details
- Price per square foot: $174/sqft
- Tax assessed value: $217,257
- Annual tax amount: $4,060
- Date on market: 6/6/2026
- Cumulative days on market: 86 days
- Listing terms: Cash,Conventional,FHA,TX Veteran,VA Loan
Estimated market value
$244,600
$232,000 - $257,000
$1,729/mo
Price history
| Date | Event | Price |
|---|---|---|
| 8/21/2026 | Contingent | $245,000$174/sqft |
Source:  GEPAR #945342 Report a problem GEPAR #945342 Report a problem | ||
| 7/28/2026 | Price change | $245,000-3.9%$174/sqft |
Source: GEPAR #945342 Report a problem | ||
| 6/6/2026 | Listed for sale | $255,000+78.4%$181/sqft |
Source: GEPAR #945342 Report a problem | ||
| 4/9/2015 | Sold | -- |
Source: GEPAR #566416 Report a problem | ||
| 4/8/2015 | Pending sale | $142,950$102/sqft |
Source: ERA Sellers & Buyers Real Estate #566416 Report a problem | ||
Public tax history
| Year | Property taxes | Tax assessment |
|---|---|---|
| 2025 | $4,060 -4.1% | $217,257 +4.5% |
| 2024 | $4,233 +2.6% | $207,901 +10% |
| 2023 | $4,127 -6.4% | $189,001 +10% |
| 2022 | $4,412 +1% | $171,819 +10% |
| 2021 | $4,370 +7.5% | $156,199 +10% |
| 2020 | $4,063 -0.8% | $141,999 |
| 2019 | $4,095 +3.8% | $141,999 -0.1% |
| 2018 | $3,944 +9.8% | $142,089 +4.6% |
| 2017 | $3,592 +2.6% | $135,866 |
| 2016 | $3,502 +1344.5% | $135,866 +911.4% |
| 2015 | $242 | $13,434 +53.8% |
| 2014 | $242 | $8,732 |
Find assessor info on the county website
Monthly payment
Est. payment
Payment breakdown
Explore the cost of this home by adjusting the details. Changes won't be saved.Climate risks
Neighborhood: 79938
Nearby schools
Schools provided by the listing agent
- Elementary: Chester E Jordan
- Middle: Hurshel Antwine
- High: Eldorado
Source: GEPAR. This data may not be complete. We recommend contacting the local school district to confirm school assignments for this home.
Similar homes
- $235,0004 bd3 ba1.6k sqft14406 Patriot Point Dr, El Paso, TX 79938For Sale
 MLS ID #946825, Brian J Burds, eXp Realty LLC. GEPAR
 - $235,0004 bd2 ba1.4k sqft5045 Margarita Talamantes, El Paso, TX 79938For Sale
 MLS ID #947446, Gerardo Gonzales, Home Pros Real Estate Group. GEPAR
 - $214,9504 bd2 ba1.3k sqft4621 Lolo Caldera Way, El Paso, TX 79938For Sale
 MLS ID #949975, Ytalia Reyes, Home Pros Real Estate Group. GEPAR
 - $275,0004 bd2 ba1.9k sqft14645 Alton Oaks Ave, El Paso, TX 79938For Sale
 MLS ID #949966, Jorge Rodriguez Toro, Jason Mitchell Real Estate. GEPAR
 - $239,0004 bd2 ba1.4k sqft14913 Sunny Land Ave, El Paso, TX 79938For SaleMLS ID #946082, Alexander Ziegler, Home Pros Real Estate Group. GEPAR
- $235,0004 bd2 ba1.6k sqft3320 Tierra Nevada Dr, El Paso, TX 79938For SaleMLS ID #948738, Cassandra Rosales, eXp Realty LLC. GEPAR
- $250,0004 bd2 ba1.4k sqft4981 Rose Elise St, El Paso, TX 79938For SaleMLS ID #944253, Ruben Baez, Home Pros Real Estate Group. GEPAR
- $255,0003 bd3 ba1.7k sqft14657 Friesian Trl, El Paso, TX 79938For SaleMLS ID #946261, Jennifer Ceniceros, Home Pros Real Estate Group. GEPAR
- $243,3604 bd3 ba1.9k sqft14261 Woods Point Ave, El Paso, TX 79938For SaleMLS ID #947405, Javier Beltran, Beltran Realty Group. GEPAR
- $240,0003 bd3 ba1.6k sqft14256 Firewood Dr, El Paso, TX 79938For SaleMLS ID #944267, Luis Ramirez, EP Real Estate Advisor Group. GEPAR
- $244,9993 bd3 ba1.7k sqft14202 Silver Point Ave, El Paso, TX 79938For SaleMLS ID #947862, Kevin LaPlante, Bliss Home Realty & Relocation Group . GEPAR
- $260,0003 bd2 ba1.8k sqft3151 Hidden Creek Dr, El Paso, TX 79938For SaleMLS ID #949851, Joseph Rivas, REAL Broker LLC. GEPAR
- $259,9504 bd2 ba1.5k sqft2292 Lisa Sherr St, El Paso, TX 79938For SaleMLS ID #949322, George Bell Jr., Red Door Realty. GEPAR
- $210,0004 bd2 ba1.1k sqft13028 Alfredo Apodaca Dr, El Paso, TX 79938For SaleMLS ID #949036, Michael Hughes, PCS Home Realty. GEPAR
- $269,0004 bd3 ba1.8k sqft3245 Bell Point Dr, El Paso, TX 79938For SaleMLS ID #946091, Patricia Ruiz, The Real Estate Power Houses. GEPAR
- $265,0003 bd2 ba1.6k sqft14323 Woods Point Ave, El Paso, TX 79938For SaleMLS ID #949372, Geraldine Kriegbaum, Keller Williams Realty. GEPAR
- $255,0003 bd3 ba1.6k sqft12644 Gilded Sun Dr, El Paso, TX 79938For SaleMLS ID #949108, Antwann K Woodley, RE/MAX Associates. GEPAR
- $219,5003 bd2 ba1.1k sqft12953 Alfredo Apodaca, El Paso, TX 79938For SaleMLS ID #949243, Jessica Ortiz, Pindrop Realty. GEPAR
- $245,0003 bd3 ba1.5k sqft12230 Costa Brava Pl, El Paso, TX 79938For SaleMLS ID #946512, Robert Vicente Carrillo, Haggerty Company. GEPAR
- $259,9505 bd3 ba1.9k sqft14214 Rattler Point Dr, El Paso, TX 79938For SaleMLS ID #943589, Oscar Guillermo Vielma, ClearView Realty. GEPAR
