Welcome Home: A Designer's Dream in One-Story Living. Step inside and feel the difference -- this beautifully updated one-story home reads like a page torn straight from a Pottery Barn catalog. The seller has upgraded the majority of the plumbing, lighting, and hardware fixtures, and energy-efficient shutters filter natural light while keeping heating and cooling costs down. Hvac replaced in 2025. Designer-selected paint tones and custom woodwork accents set a warm palette throughout, and there's no carpet in sight -- bedrooms feature upgraded waterproof laminate flooring. The open kitchen flows into a cozy breakfast nook and showcases stainless steel appliances, a granite-topped island, crown molding, and a walk-in pantry with custom built-in cabinetry. The spacious living room offers an airy, light-filled space perfect for everyday living and entertaining. Outside, enjoy a low-maintenance backyard finished with artificial turf and desert gravel landscaping. Ideally located in a sought-after East El Paso.
For sale
Price cut: $2.5K (9/3)
$262,500
14323 Woods Point Ave, El Paso, TX 79938
3beds
1,626sqft
Single Family Residence
Built in 2012
5,227 Square Feet Lot
$261,700 Zestimate®
$161/sqft
$-- HOA
What's special
Low-maintenance backyardStainless steel appliancesAiry light-filled spaceBeautifully updated one-story homeUpgraded waterproof laminate flooringOpen kitchenCrown molding
- 25 days
- 1,083
- 93
Likely to sell faster than
Zillow last checked:
Listing updated:
Listed by:
Geraldine Kriegbaum 0496336 915-588-3802,
Keller Williams Realty
Source: GEPAR,MLS#: 949372
Facts & features
Interior
Bedrooms & bathrooms
- Bedrooms: 3
- Bathrooms: 2
- Full bathrooms: 2
Heating
- Natural Gas, Central
Cooling
- Refrigerated, Central Air
Appliances
- Included: Free-Standing Gas Oven, Gas Water Heater, Microwave, Range Hood, Refrigerator
- Laundry: Electric Dryer Hookup, Washer Hookup
Features
- Ceiling Fan(s), Pantry, Walk-In Closet(s)
- Flooring: Tile, Laminate
- Windows: Shutters, Double Pane Windows
- Has fireplace: No
Interior area
- Total structure area: 1,626
- Total interior livable area: 1,626 sqft
Video & virtual tour
Property
Parking
- Total spaces: 2
- Parking features: Garage - Attached
- Attached garage spaces: 2
Features
- Patio & porch: Covered
- Exterior features: Walled Backyard
- Pool features: None
Lot
- Size: 5,227 Square Feet
- Features: Standard Lot
Details
- Additional structures: None
- Parcel number: T28799928602400
- Zoning: A1
- Special conditions: None
Construction
Type & style
- Home type: SingleFamily
- Architectural style: 1 Story
- Property subtype: Single Family Residence
Materials
- Stucco, Frame
- Roof: Shingle,Pitched
Condition
- Year built: 2012
Utilities & green energy
- Water: City
Community & HOA
Community
- Subdivision: Tierra Del Este
HOA
- Has HOA: No
- Amenities included: None
- Services included: None
Location
- Region: El Paso
Financial & listing details
- Price per square foot: $161/sqft
- Tax assessed value: $246,344
- Annual tax amount: $4,916
- Date on market: 8/14/2026
- Cumulative days on market: 26 days
- Listing terms: Cash,Conventional,FHA,TX Veteran,VA Loan
Estimated market value
$261,700
$249,000 - $275,000
$1,776/mo
Price history
| Date | Event | Price |
|---|---|---|
| 9/3/2026 | Price change | $262,500-0.9%$161/sqft |
Source:  GEPAR #949372 Report a problem GEPAR #949372 Report a problem | ||
| 8/14/2026 | Listed for sale | $265,000+17.8%$163/sqft |
Source: GEPAR #949372 Report a problem | ||
| 5/26/2023 | Sold | -- |
Source: GEPAR #879194 Report a problem | ||
| 5/2/2023 | Pending sale | $224,950$138/sqft |
Source: GEPAR #879194 Report a problem | ||
| 4/22/2023 | Listed for sale | $224,950$138/sqft |
Source: GEPAR #879194 Report a problem | ||
| 4/15/2023 | Pending sale | $224,950$138/sqft |
Source: GEPAR #879194 Report a problem | ||
| 4/4/2023 | Listed for sale | $224,950+52%$138/sqft |
Source: GEPAR #879194 Report a problem | ||
| 6/1/2013 | Sold | -- |
Source: Agent Provided Report a problem | ||
| 2/23/2013 | Listed for sale | $147,950$91/sqft |
Source: ERA Sellers Buyers & Associates #528730 Report a problem | ||
Public tax history
| Year | Property taxes | Tax assessment |
|---|---|---|
| 2025 | $4,788 -8.3% | $246,344 |
| 2024 | $5,222 +21.2% | $246,344 +26.1% |
| 2023 | $4,309 -5.9% | $195,311 +10% |
| 2022 | $4,578 +1.1% | $177,555 +10% |
| 2021 | $4,529 +7.5% | $161,414 +10% |
| 2020 | $4,213 -0.8% | $146,740 |
| 2019 | $4,246 +4.8% | $146,740 +0.7% |
| 2018 | $4,053 +4.1% | $145,651 -0.4% |
| 2017 | $3,894 +2.6% | $146,210 |
| 2016 | $3,797 -2.1% | $146,210 |
| 2015 | $3,880 | $146,210 +4.6% |
| 2014 | $3,880 | $139,747 +11.1% |
| 2013 | -- | $125,738 +816.7% |
| 2012 | -- | $13,717 |
Find assessor info on the county website
Monthly payment
Est. payment
Payment breakdown
Explore the cost of this home by adjusting the details. Changes won't be saved.Climate risks
Neighborhood: 79938
Nearby schools
Schools provided by the listing agent
- Elementary: Sgt Jose F Carrasco
- Middle: Sunridge
- High: Pebble Hills
Source: GEPAR. This data may not be complete. We recommend contacting the local school district to confirm school assignments for this home.


Similar homes
- $265,0003 bd3 ba2.1k sqft14233 Spanish Point Dr, El Paso, TX 79938For Sale
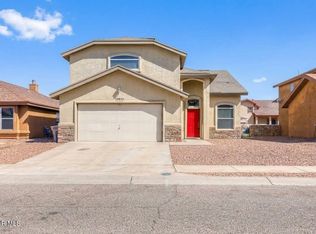
 MLS ID #950723, Laura I Garrett, EXIT Southwest Realty. GEPAR
 - $254,5003 bd2 ba1.4k sqft14215 John Risinger Ave, El Paso, TX 79938For Sale
 MLS ID #949076, Veronica Garcia, ERA Sellers & Buyers Real Esta. GEPAR
 - $244,9993 bd3 ba1.7k sqft14202 Silver Point Ave, El Paso, TX 79938For Sale
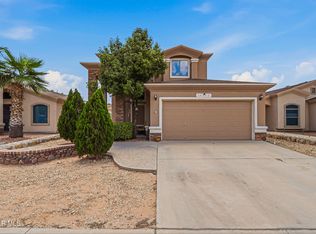 MLS ID #947862, Kevin LaPlante, Bliss Home Realty & Relocation Group . GEPAR
 - $243,3604 bd3 ba1.9k sqft14261 Woods Point Ave, El Paso, TX 79938For Sale
 MLS ID #947405, Javier Beltran, Beltran Realty Group. GEPAR
 - $274,9004 bd2 ba1.6k sqft3164 Sarina Cir, El Paso, TX 79938For SaleMLS ID #950157, Marcela I Maggi, Redfin Corporation. GEPAR
- $259,9505 bd3 ba1.9k sqft14214 Rattler Point Dr, El Paso, TX 79938For SaleMLS ID #943589, Oscar Guillermo Vielma, ClearView Realty. GEPAR
- $290,0003 bd3 ba2.3k sqft12921 Cozy Cove Ave, El Paso, TX 79938For SaleMLS ID #949844, Jose Javier Gomez Chavez, JPAR (ofc4312). GEPAR
- $255,0003 bd3 ba1.7k sqft14657 Friesian Trl, El Paso, TX 79938For SaleMLS ID #946261, Jennifer Ceniceros, Home Pros Real Estate Group. GEPAR
- $259,0004 bd3 ba1.8k sqft12444 Sombra Grande Dr, El Paso, TX 79938For SaleMLS ID #941190, Jese Gonzalez, Keller Williams Realty. GEPAR
- $274,9993 bd2 ba1.5k sqft4056 Desert Nomad Dr, El Paso, TX 79938For SaleMLS ID #948908, Alicia Anne Ventura, Bliss Home Realty & Relocation Group . GEPAR
- $245,0003 bd3 ba1.5k sqft12230 Costa Brava Pl, El Paso, TX 79938For SaleMLS ID #946512, Robert Vicente Carrillo, Haggerty Company. GEPAR
- $267,9993 bd2 ba1.6k sqft5109 Hector Munoz Dr, El Paso, TX 79938For SaleMLS ID #948712, Alicia Anne Ventura, Bliss Home Realty & Relocation Group . GEPAR
- $275,0003 bd3 ba1.6k sqft14921 Brandon Wolfram Ct, El Paso, TX 79938For SaleMLS ID #941571, Adryana Martinez, Keller Williams Realty. GEPAR
- $280,0004 bd2 ba1.8k sqft14675 Pebble Hills Blvd, El Paso, TX 79938For SaleMLS ID #939566, Danielle Y. Segura, GO Realty. GEPAR
- $232,0004 bd2 ba1.6k sqft3320 Tierra Nevada Dr, El Paso, TX 79938For SaleMLS ID #948738, Cassandra Rosales, eXp Realty LLC. GEPAR
- $300,0003 bd3 ba1.7k sqft13076 Cozy Cove Ave, El Paso, TX 79938For SaleMLS ID #935899, Cristina Sanchez, RE/MAX Associates. GEPAR
- $239,0004 bd2 ba1.4k sqft14913 Sunny Land Ave, El Paso, TX 79938For SaleMLS ID #946082, Alexander Ziegler, Home Pros Real Estate Group. GEPAR
- $275,0004 bd2 ba1.5k sqft12300 Desert Fox Ave, El Paso, TX 79938For SaleMLS ID #937375, Carlos Barron, Home Pros Real Estate Group. GEPAR
- $340,0004 bd3 ba2.1k sqft14564 Tierra Bilbao Dr, El Paso, TX 79938For SaleMLS ID #950252, Sebastian Van Cole, Home Pros Real Estate Group. GEPAR
- $265,0003 bd2 ba1.5k sqft12549 Wolf Berry Dr, El Paso, TX 79928For SaleMLS ID #948688, Anne V Connolly, RE/MAX Associates. GEPAR
