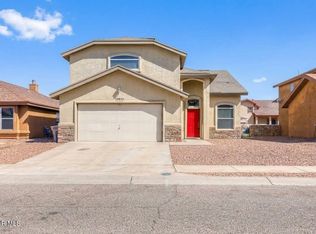
Welcome to this beautiful and move-in ready home located in the highly desirable Far East El Paso! This well-maintained property features an open-concept floor plan with spacious living and dining areas, perfect for everyday living and entertaining. The kitchen offers ample cabinet space, modern finishes, and a functional layout. The primary suite provides a private retreat with a walk-in closet and en-suite bath, while the additional bedrooms offer flexibility for family, guests, or a home office. Enjoy the low-maintenance backyard, ideal for relaxing or hosting gatherings. Conveniently located near schools, parks, shopping, restaurants, and with easy access to Loop 375 and Fort Bliss. Schedule your showing today!
For sale
$265,000
14209 Rattler Point Dr, El Paso, TX 79938
3beds
1,684sqft
Single Family Residence
Built in 2011
5,662 Square Feet Lot
$263,600 Zestimate®
$157/sqft
$-- HOA
What's special
Modern finishesLow-maintenance backyardOpen-concept floor planWalk-in closetEn-suite bath
- 85 days
- 79
- 11
Zillow last checked:
Listing updated:
Listed by:
Karina Ismir Caro 0665053 915-834-9274,
RE/MAX Associates
Source: GEPAR,MLS#: 946863
Facts & features
Interior
Bedrooms & bathrooms
- Bedrooms: 3
- Bathrooms: 2
- Full bathrooms: 2
Heating
- Central
Cooling
- Refrigerated
Appliances
- Included: Dishwasher, Free-Standing Gas Oven, Refrigerator
- Laundry: Gas Dryer Hookup, Washer Hookup
Features
- Ceiling Fan(s), Kitchen Island, Master Downstairs, Pantry, Zoned MBR
- Flooring: Tile, Carpet
- Windows: Blinds
- Number of fireplaces: 1
Interior area
- Total structure area: 1,684
- Total interior livable area: 1,684 sqft
Video & virtual tour
Property
Parking
- Parking features: Garage - Attached
- Has attached garage: Yes
Features
- Patio & porch: Open
- Exterior features: Walled Backyard
- Pool features: None
Lot
- Size: 5,662 Square Feet
- Features: Standard Lot
Details
- Additional structures: Shed(s)
- Parcel number: T28799925401100
- Zoning: R1
- Special conditions: None
Construction
Type & style
- Home type: SingleFamily
- Architectural style: 1 Story
- Property subtype: Single Family Residence
Materials
- Stucco
- Roof: Shingle,Pitched
Condition
- Year built: 2011
Utilities & green energy
- Water: City
Community & HOA
Community
- Subdivision: Tierra Del Este
HOA
- Has HOA: No
- Amenities included: None
- Services included: None
Location
- Region: El Paso
Financial & listing details
- Price per square foot: $157/sqft
- Tax assessed value: $249,202
- Annual tax amount: $5,035
- Date on market: 7/2/2026
- Cumulative days on market: 87 days
- Listing terms: Cash,Conventional,FHA,VA Loan
Estimated market value
$263,600
$250,000 - $277,000
$1,765/mo
Price history
| Date | Event | Price |
|---|---|---|
| 7/2/2026 | Listed for sale | $265,000+12.8%$157/sqft |
Source:  GEPAR #946863 Report a problem GEPAR #946863 Report a problem | ||
| 6/18/2024 | Sold | -- |
Source: GEPAR #901266 Report a problem | ||
| 5/15/2024 | Pending sale | $234,999$140/sqft |
Source: GEPAR #901266 Report a problem | ||
| 5/9/2024 | Listed for sale | $234,999+42.5%$140/sqft |
Source: GEPAR #901266 Report a problem | ||
| 10/25/2019 | Sold | -- |
Source: GEPAR #814670 Report a problem | ||
| 8/29/2019 | Listed for sale | $164,950+14%$98/sqft |
Source: Home Pros Real Estate Group #814670 Report a problem | ||
| 2/18/2015 | Sold | -- |
Source: GEPAR #491004_559788 Report a problem | ||
| 12/12/2014 | Price change | $144,700-3.3%$86/sqft |
Source: The Real Estate Power Houses #559788 Report a problem | ||
| 9/23/2014 | Price change | $149,700-2.8%$89/sqft |
Source: The Real Estate Power Houses #559788 Report a problem | ||
| 8/7/2014 | Listed for sale | $154,000$91/sqft |
Source: The Real Estate Power Houses #559788 Report a problem | ||
| 9/3/2011 | Sold | -- |
Source: GEPAR #503909 Report a problem | ||
Public tax history
| Year | Property taxes | Tax assessment |
|---|---|---|
| 2025 | $6,235 -2.8% | $249,202 |
| 2024 | $6,414 -4.7% | $249,202 +6.6% |
| 2023 | $6,728 +5.1% | $233,688 +5.8% |
| 2022 | $6,398 +24.7% | $220,921 +31.2% |
| 2021 | $5,129 +2.5% | $168,407 +5.9% |
| 2020 | $5,004 +17.6% | $158,983 +8.2% |
| 2019 | $4,254 +2.8% | $146,993 -0.9% |
| 2018 | $4,137 +11.8% | $148,380 +6.3% |
| 2017 | $3,701 +9.9% | $139,613 +6.4% |
| 2016 | $3,369 -11.1% | $131,229 -8.4% |
| 2015 | $3,790 | $143,206 -1.6% |
| 2014 | $3,790 | $145,487 |
| 2013 | -- | $145,487 -3.2% |
| 2012 | -- | $150,372 |
Find assessor info on the county website
Monthly payment
Est. payment
Payment breakdown
Explore the cost of this home by adjusting the details. Changes won't be saved.Climate risks
Neighborhood: 79938
Nearby schools
Schools provided by the listing agent
- Elementary: Lujanchav
- Middle: Sunridge
- High: Pebble Hills
Source: GEPAR. This data may not be complete. We recommend contacting the local school district to confirm school assignments for this home.
- $237,8004 bd2 ba1.5k sqft14207 Rattler Point Dr, El Paso, TX 79938Off Market

- $253,0004 bd2 ba1.6k sqft14211 Rattler Point Dr, El Paso, TX 79938For Sale

- $231,3003 bd2 ba1.3k sqft14205 Rattler Point Dr, El Paso, TX 79938Off Market

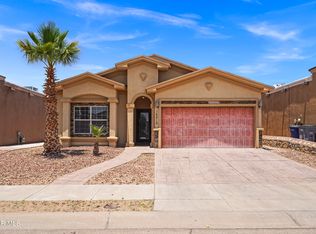
- $245,0003 bd2 ba1.5k sqft14215 Rattler Point Dr, El Paso, TX 79938Off Market
Similar homes
- $242,9003 bd2 ba1.5k sqft2412 Escape Point St, El Paso, TX 79938For Sale
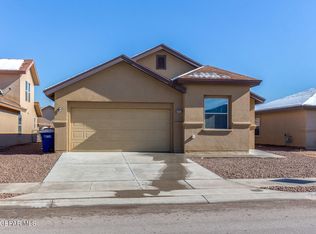
 MLS ID #949143, John Rayborn, One Realty El Paso. GEPAR
 - $255,0003 bd3 ba1.9k sqft2200 Sparrow Point St, El Paso, TX 79938For Sale
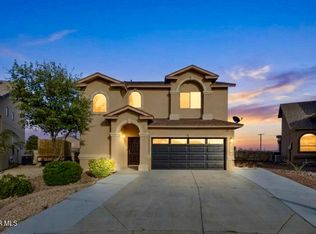 MLS ID #942633, Imebel Chavez Montenegro, RE/MAX Associates. GEPAR
 - $265,0003 bd3 ba2.1k sqft14233 Spanish Point Dr, El Paso, TX 79938For Sale
 MLS ID #950723, Laura I Garrett, EXIT Southwest Realty. GEPAR
 - $265,0003 bd2 ba1.6k sqft3017 Woodhead Pl, El Paso, TX 79938For Sale
 MLS ID #949888, Reggie A Harris, Priority One Property Mgmt. GEPAR
 - $269,0004 bd3 ba1.8k sqft3245 Bell Point Dr, El Paso, TX 79938For SaleMLS ID #946091, Patricia Ruiz, The Real Estate Power Houses. GEPAR
- $254,5003 bd2 ba1.4k sqft14215 John Risinger Ave, El Paso, TX 79938For SaleMLS ID #949076, Veronica Garcia, ERA Sellers & Buyers Real Esta. GEPAR
- $255,0003 bd3 ba1.6k sqft12644 Gilded Sun Dr, El Paso, TX 79938For SaleMLS ID #949108, Antwann K Woodley, RE/MAX Associates. GEPAR
- $265,0003 bd3 ba1.8k sqft14319 Island Point Dr, El Paso, TX 79938For SaleMLS ID #938379, Cindy Collazo, ClearView Realty. GEPAR
- $240,0003 bd2 ba1.2k sqft3229 Perla Point Dr, El Paso, TX 79938For SaleMLS ID #949456, Marlene Marquez, KASA Realty Group. GEPAR
- $285,9003 bd3 ba2.3k sqft12921 Cozy Cove Ave, El Paso, TX 79938For SaleMLS ID #949844, Jose Javier Gomez Chavez, JPAR (ofc4312). GEPAR
- $269,9504 bd3 ba2.1k sqft14841 Tim Hardaway Dr, El Paso, TX 79938For SaleMLS ID #950428, Ximena Martinez, ClearView Realty. GEPAR
- $289,9994 bd3 ba2k sqft3111 Amistoso St, El Paso, TX 79938For SaleMLS ID #946485, Grisel Dougherty, Realty One Group Mendez Burk. GEPAR
- $290,0003 bd2 ba1.8k sqft14266 John Scagno, El Paso, TX 79938For SaleMLS ID #943693, Hazael Enrique Dominguez, AMAR Real Estate Group. GEPAR
- $262,5004 bd3 ba1.6k sqft14752 Tim Hardaway Dr, El Paso, TX 79938For SaleMLS ID #949478, Jeffery Shaun Llamas, The Purple House Real Estate Group, LLC. GEPAR
- $289,5004 bd3 ba1.8k sqft12457 Sombra Alegre Dr, El Paso, TX 79938For SaleMLS ID #948634, Jessica Ortiz, Pindrop Realty. GEPAR
- $300,0003 bd3 ba1.7k sqft13076 Cozy Cove Ave, El Paso, TX 79938For SaleMLS ID #935899, Cristina Sanchez, RE/MAX Associates. GEPAR
- $314,5004 bd3 ba2k sqft14008 Sandy Point Ln, El Paso, TX 79938For SaleMLS ID #946441, Ana Olague, The Agency Real Estate and Propert Managent LLC. GEPAR
- $294,9994 bd3 ba1.9k sqft14193 Charles Pollock Ave, El Paso, TX 79938For SaleMLS ID #940050, Bertha Norzagaray, Ruben G Schaeffer. GEPAR
- $275,0004 bd2 ba1.5k sqft12300 Desert Fox Ave, El Paso, TX 79938For SaleMLS ID #937375, Carlos Barron, Home Pros Real Estate Group. GEPAR
- $309,9994 bd2 ba1.9k sqft15033 Imagine Dr, El Paso, TX 79938For SaleMLS ID #950690, LaTonya Denise Manigault, Star Spangled Real Estate. GEPAR
