This stunning four-bedroom house, located in a peaceful cul-de-sac, features numerous modern upgrades.The exterior boasts fresh paint that enhances curb appeal, while new carpeting throughout adds warmth and comfort.One of the standout features is the open kitchen-living concept, seamlessly integrating these spaces for easy entertaining and family gatherings. Each of the four spacious bedrooms offers ample room for furniture and personal touches.The highlight is the expansive master bathroom, featuring dual sinks, a luxurious soaking tub, a separate shower, and stylish finishes, creating a perfect retreat for relaxation. Additionally, the home includes a new water heater for efficiency and a recently resurfaced flat roof that enhances durability and reduces maintenance concerns.With its modern amenities and functional layout, this home is an ideal choice for families seeking comfort and style.
For sale
Price cut: $5.5K (8/13)
$314,500
14008 Sandy Point Ln, El Paso, TX 79938
4beds
2,036sqft
Single Family Residence
Built in 2011
7,840 Square Feet Lot
$314,000 Zestimate®
$154/sqft
$-- HOA
What's special
Stylish finishesFour spacious bedroomsLuxurious soaking tubPeaceful cul-de-sacOpen kitchen-living conceptDual sinksExpansive master bathroom
- 103 days
- 306
- 24
Zillow last checked:
Listing updated:
Listed by:
Ana Olague 0604555 915-892-6281,
The Agency Real Estate and Propert Managent LLC
Source: GEPAR,MLS#: 946441
Facts & features
Interior
Bedrooms & bathrooms
- Bedrooms: 4
- Bathrooms: 3
- Full bathrooms: 2
- 1/2 bathrooms: 1
Heating
- Central
Cooling
- Refrigerated
Appliances
- Included: Built-In Gas Oven, Dishwasher, Disposal, Exhaust Fan, Microwave, Refrigerator
- Laundry: Electric Dryer Hookup, Washer Hookup
Features
- Cathedral Ceiling(s), Built-in Features, Ceiling Fan(s), MB Jetted Tub, Pantry, Walk-In Closet(s)
- Flooring: Tile, Carpet
- Windows: Blinds, Shutters
- Number of fireplaces: 1
Interior area
- Total structure area: 2,036
- Total interior livable area: 2,036 sqft
Video & virtual tour
Property
Parking
- Parking features: Garage - Attached
- Has attached garage: Yes
Features
- Exterior features: See Remarks
- Pool features: None
- Fencing: Back Yard
Lot
- Size: 7,840 Square Feet
- Features: Cul-De-Sac
Details
- Additional structures: None
- Parcel number: T28799920200410
- Zoning: A1
- Special conditions: None
Construction
Type & style
- Home type: SingleFamily
- Architectural style: 1 Story
- Property subtype: Single Family Residence
Materials
- Stucco, Brick Veneer
- Roof: Flat
Condition
- Year built: 2011
Utilities & green energy
- Water: City
Community & HOA
Community
- Subdivision: Tierra Del Este
HOA
- Has HOA: No
- Amenities included: None
- Services included: None
Location
- Region: El Paso
Financial & listing details
- Price per square foot: $154/sqft
- Tax assessed value: $294,698
- Annual tax amount: $7,373
- Date on market: 6/24/2026
- Cumulative days on market: 105 days
- Listing terms: Cash,Conventional,FHA,VA Loan
Estimated market value
$314,000
$298,000 - $330,000
$1,969/mo
Price history
| Date | Event | Price |
|---|---|---|
| 8/13/2026 | Price change | $314,500-1.7%$154/sqft |
Source:  GEPAR #946441 Report a problem GEPAR #946441 Report a problem | ||
| 6/24/2026 | Listed for sale | $320,000+48.8%$157/sqft |
Source: GEPAR #946441 Report a problem | ||
| 7/28/2016 | Listing removed | $215,000$106/sqft |
Source: Coldwell Banker Legacy #593008 Report a problem | ||
| 4/20/2016 | Listed for sale | $215,000+0%$106/sqft |
Source: Coldwell Banker Legacy #593008 Report a problem | ||
| 4/2/2013 | Listing removed | $214,900$106/sqft |
Source: Visual Tour #503015 Report a problem | ||
| 2/1/2013 | Listed for sale | $214,900$106/sqft |
Source: Visual Tour #503015 Report a problem | ||
| 11/21/2012 | Listing removed | $214,900$106/sqft |
Source: ERA Sellers, Buyers & Assocs. #503015 Report a problem | ||
| 11/15/2012 | Sold | -- |
Source: Agent Provided Report a problem | ||
| 2/24/2012 | Price change | $214,900-1.9%$106/sqft |
Source: ERA Sellers, Buyers & Assocs. #503015 Report a problem | ||
| 11/9/2011 | Price change | $219,000+1.9%$108/sqft |
Source: ERA Sellers, Buyers & Assocs. #503015 Report a problem | ||
| 9/23/2011 | Listed for sale | $215,000$106/sqft |
Source: ERA Sellers, Buyers & Assocs. #503015 Report a problem | ||
| 8/11/2011 | Listing removed | $215,000$106/sqft |
Source: ERA Sellers, Buyers & Assocs. #503015 Report a problem | ||
| 7/28/2011 | Price change | $215,000-1.8%$106/sqft |
Source: ERA Sellers, Buyers & Assocs. #503015 Report a problem | ||
| 6/27/2011 | Listed for sale | $219,000$108/sqft |
Source: KB Realty #503015 Report a problem | ||
| 5/17/2011 | Listing removed | $219,000$108/sqft |
Source: KB Realty #503015 Report a problem | ||
| 4/11/2011 | Price change | $219,000+6.8%$108/sqft |
Source: KB Realty #503015 Report a problem | ||
| 4/6/2011 | Listed for sale | $205,000$101/sqft |
Source: KB Realty #503015 Report a problem | ||
Public tax history
| Year | Property taxes | Tax assessment |
|---|---|---|
| 2025 | $7,373 -2.8% | $294,698 |
| 2024 | $7,585 -4.9% | $294,698 +6.4% |
| 2023 | $7,975 +4.9% | $277,037 +5.5% |
| 2022 | $7,603 +23.1% | $262,514 +29.5% |
| 2021 | $6,175 -10.2% | $202,727 -7.2% |
| 2020 | $6,876 -0.8% | $218,474 |
| 2019 | $6,935 +5% | $218,474 +1.4% |
| 2018 | $6,604 +10.5% | $215,536 +5.5% |
| 2017 | $5,974 +2.4% | $204,268 |
| 2016 | $5,835 +6.1% | $204,268 |
| 2015 | $5,501 | $204,268 +3.1% |
| 2014 | $5,501 | $198,147 |
| 2013 | -- | $198,147 +9.5% |
| 2012 | -- | $180,886 +598.6% |
| 2011 | -- | $25,892 |
| 2010 | -- | $25,892 |
| 2009 | -- | $25,892 |
| 2008 | -- | -- |
Find assessor info on the county website
Monthly payment
Est. payment
Payment breakdown
Explore the cost of this home by adjusting the details. Changes won't be saved.Climate risks
Neighborhood: 79938
Nearby schools
Schools provided by the listing agent
- Elementary: James P Butler
- Middle: Manuel R Puentes
- High: Pebble Hills
Source: GEPAR. This data may not be complete. We recommend contacting the local school district to confirm school assignments for this home.

Similar homes
- $317,0003 bd3 ba1.9k sqft2713 Tierra Malaga Pl, El Paso, TX 79938For Sale
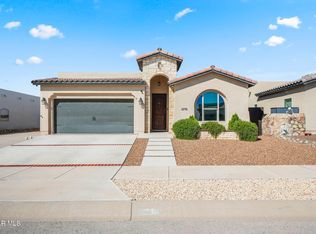
 MLS ID #952190, Johnny Rodriguez, ClearView Realty. GEPAR
 - $314,0004 bd2 ba2k sqft14557 Sunny Land Ave, El Paso, TX 79938For Sale
 MLS ID #951772, Julie L Loving-Scott, KASA Realty Group. GEPAR
 - $349,0004 bd3 ba2.5k sqft12741 Tierra Monje Ln, El Paso, TX 79938For Sale
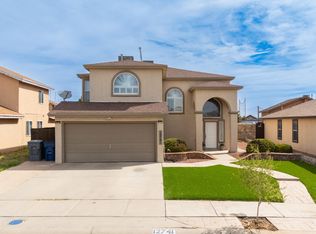 MLS ID #951195, Eduardo Jimenez, Realty One Group Mendez Burk. GEPAR
 - $269,0004 bd3 ba1.8k sqft3245 Bell Point Dr, El Paso, TX 79938For Sale
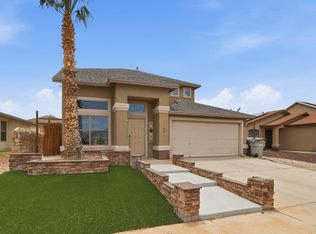 MLS ID #946091, Patricia Ruiz, The Real Estate Power Houses. GEPAR
 - $309,0005 bd3 ba2.1k sqft12712 Tierra Aurora Dr, El Paso, TX 79938For SaleMLS ID #946243, Elizabeth N. Reza, Home Pros Real Estate Group. GEPAR
- $335,0005 bd3 ba2.9k sqft3552 Tierra Bahia Dr, El Paso, TX 79938For SaleMLS ID #949428, Ricardo Cervera, Cap Rate Real Estate Group. GEPAR
- $319,9004 bd3 ba2.2k sqft14840 Pebble Hills Blvd, El Paso, TX 79938For SaleMLS ID #943114, Manuel Silva, JPAR EP (869). GEPAR
- $324,9974 bd3 ba2.3k sqft14689 Hunters Grove Ave, El Paso, TX 79938For SaleMLS ID #944109, Jackie S York, Century 21 The Edge. GEPAR
- $334,9003 bd3 ba2.3k sqft3132 Lookout Point Dr, El Paso, TX 79938For SaleMLS ID #950129, John David Pena, Home Pros Real Estate Group. GEPAR
- $329,9994 bd3 ba2.5k sqft2153 Tim Foster St, El Paso, TX 79938For SaleMLS ID #950219, Vidal Adame, Revolve Realty, LLC. GEPAR
- $345,9504 bd3 ba2.1k sqft14513 Petralia Ave, El Paso, TX 79938For SaleMLS ID #948515, Claudia Briones, New Beginnings Realty-1964. GEPAR
- $294,9994 bd3 ba1.9k sqft14193 Charles Pollock Ave, El Paso, TX 79938For SaleMLS ID #940050, Bertha Norzagaray, Ruben G Schaeffer. GEPAR
- $265,0003 bd3 ba1.7k sqft12620 Tierra India Way, El Paso, TX 79938For SaleMLS ID #950985, Patrisha Vian Marquez, Home Pros Real Estate Group. GEPAR
- $299,9994 bd2 ba1.9k sqft15033 Imagine Dr, El Paso, TX 79938For SaleMLS ID #950690, LaTonya Denise Manigault, Star Spangled Real Estate. GEPAR
- $265,0003 bd3 ba2.1k sqft14233 Spanish Point Dr, El Paso, TX 79938For SaleMLS ID #950723, Laura I Garrett, EXIT Southwest Realty. GEPAR
- $276,0003 bd2 ba1.6k sqft3150 Hidden Creek Dr, El Paso, TX 79938For SaleMLS ID #951308, Adelfa Reyes, Cornerstone Realty. GEPAR
- $327,0004 bd3 ba2.3k sqft12616 Keitha Adams Dr, Horizon City, TX 79928For SaleMLS ID #951223, George Bell Jr., Red Door Realty. GEPAR
- $265,0003 bd2 ba1.6k sqft14209 Rattler Point Dr, El Paso, TX 79938For SaleMLS ID #946863, Karina Ismir Caro, RE/MAX Associates. GEPAR
- $249,9503 bd2 ba1.4k sqft14936 Willie Worsley Ave, El Paso, TX 79938For SaleMLS ID #952210, George Bell Jr., Red Door Realty. GEPAR
- $310,0004 bd3 ba1.9k sqft12757 Valentine Ave, El Paso, TX 79928For SaleMLS ID #950795, Diane Venetia Martinez, eXp Realty LLC. GEPAR
