Well-Maintained Eastside Gem - One Owner & Move-In Ready!
Welcome home to this charming single-level Eastside El Paso residence featuring 4 bedrooms, 2 bathrooms, and 1,557 sq. ft. of comfortable living space. Lovingly cared for by its original owner, this home offers the perfect blend of functionality. Enjoy year-round comfort with refrigerated air, cozy evenings by the fireplace in the living room, and a practical layout designed for everyday living. The 2-car garage provides convenience and storage, while the raised rock wall surrounding the property adds privacy and beautiful stamped concrete creates a polished look and adds to the home's impressive curb appeal.
The roof was replaced 5 years ago, providing added peace of mind. A well-cared-for home in a desirable Eastside location. A wonderful opportunity to make this lovingly cared-for home your own!
For sale
Price cut: $4.6K (10/21)
$234,900
14229 Spanish Point Dr, El Paso, TX 79938
4beds
1,557sqft
Single Family Residence
Built in 2008
5,662 Square Feet Lot
$234,600 Zestimate®
$151/sqft
$-- HOA
What's special
Impressive curb appealRefrigerated air
- 38 days
- 334
- 31
Likely to sell faster than
Zillow last checked:
Listing updated:
Listed by:
Belia Toquinto 0678262 915-740-4878,
Home Pros Real Estate Group,
Mayra Lira 0672439 915-474-0868,
Home Pros Real Estate Group
Source: GEPAR,MLS#: 951181
Facts & features
Interior
Bedrooms & bathrooms
- Bedrooms: 4
- Bathrooms: 2
- Full bathrooms: 2
Heating
- Forced Air
Cooling
- Refrigerated, Central Air
Appliances
- Included: Built-In Gas Oven, Convection Oven, Cooktop, Dishwasher, Gas Cooktop, Microwave
- Laundry: Gas Dryer Hookup, Washer Hookup
Features
- Eat-in Kitchen, Ceiling Fan(s), High Speed Internet, MB Shower/Tub, Pantry, Walk-In Closet(s), Zoned MBR
- Flooring: Tile, Laminate, Carpet
- Windows: Blinds, Double Pane Windows, Drapes
- Number of fireplaces: 1
Interior area
- Total structure area: 1,557
- Total interior livable area: 1,557 sqft
Video & virtual tour
Property
Features
- Patio & porch: Covered
- Exterior features: Walled Backyard
- Fencing: Back Yard
Lot
- Size: 5,662 Square Feet
- Features: Standard Lot, Subdivided
Details
- Additional structures: None
- Parcel number: T28799918603100
- Zoning: R3
- Special conditions: None
Construction
Type & style
- Home type: SingleFamily
- Architectural style: 1 Story
- Property subtype: Single Family Residence
Materials
- Stucco
- Roof: Shingle,Composition
Condition
- Year built: 2008
Utilities & green energy
- Sewer: Community
- Water: City
Community & HOA
Community
- Subdivision: Tierra Del Este
HOA
- Has HOA: No
- Amenities included: None
- Services included: None
Location
- Region: El Paso
Financial & listing details
- Price per square foot: $151/sqft
- Tax assessed value: $243,608
- Annual tax amount: $4,720
- Date on market: 9/15/2026
- Cumulative days on market: 40 days
- Listing terms: Cash,Conventional,FHA
Estimated market value
$234,600
$223,000 - $246,000
$1,855/mo
Price history
| Date | Event | Price |
|---|---|---|
| 10/21/2026 | Price change | $234,900-1.9%$151/sqft |
Source:  GEPAR #951181 Report a problem | ||
| 9/15/2026 | Listed for sale | $239,500$154/sqft |
Source: GEPAR #951181 Report a problem | ||
Public tax history
| Year | Property taxes | Tax assessment |
|---|---|---|
| 2026 | -- | $243,608 +5.8% |
| 2025 | $4,385 +2.7% | $230,254 +10% |
| 2024 | $4,270 +2.5% | $209,322 +10% |
| 2023 | $4,165 -6.3% | $190,293 +10% |
| 2022 | $4,446 +1% | $172,994 +10% |
| 2021 | $4,402 +6.4% | $157,267 +9% |
| 2020 | $4,136 +2.9% | $144,308 +3.4% |
| 2019 | $4,019 +15.5% | $139,612 +10% |
| 2018 | $3,479 +6.2% | $126,920 +1.4% |
| 2017 | $3,277 +2.6% | $125,107 |
| 2016 | $3,194 -10.4% | $125,107 -7.5% |
| 2015 | $3,564 | $135,230 -2.1% |
| 2014 | $3,564 | $138,123 |
| 2013 | -- | $138,123 +21.7% |
| 2012 | -- | $113,518 |
| 2011 | -- | $113,518 |
| 2010 | -- | $113,518 -5.9% |
| 2009 | -- | $120,607 |
| 2008 | -- | -- |
Find assessor info on the county website
Monthly payment
Est. payment
Payment breakdown
Explore the cost of this home by adjusting the details. Changes won't be saved.Climate risks
Neighborhood: 79938
Nearby schools
Schools provided by the listing agent
- Elementary: James P Butler
- Middle: Manuel R Puentes
- High: Eldorado
Source: GEPAR. This data may not be complete. We recommend contacting the local school district to confirm school assignments for this home.
- $265,0003 bd3 ba2.1k sqft14233 Spanish Point Dr, El Paso, TX 79938For Sale
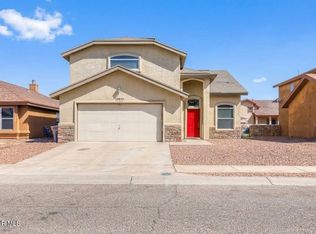
- $246,1003 bd2 ba1.5k sqft14225 Spanish Point Dr, El Paso, TX 79938Off Market
- $257,1004 bd2 ba1.7k sqft14237 Spanish Point Dr, El Paso, TX 79938Off Market

- $252,4003 bd3 ba1.6k sqft14221 Spanish Point Dr, El Paso, TX 79938Off Market
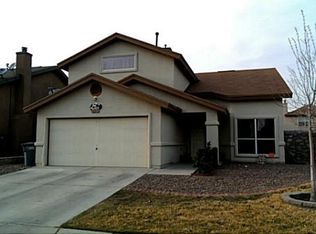
Similar homes
- $239,0004 bd3 ba1.5k sqft14340 Island Point Dr, El Paso, TX 79938For Sale

 MLS ID #950404, Oscar Rene Nieto, The WAR Team. GEPAR
- $234,0003 bd2 ba1.2k sqft3229 Perla Point Dr, El Paso, TX 79938For Sale
 MLS ID #949456, Marlene Marquez, KASA Realty Group. GEPAR
- $236,9004 bd2 ba1.5k sqft3313 Tierra Espada Dr, El Paso, TX 79938For Sale
 MLS ID #950827, Paola Medina, Home Pros Real Estate Group. GEPAR
- $218,0004 bd2 ba1.3k sqft4069 Tierra Bronce Dr, El Paso, TX 79938For Sale By Owner
- $269,9003 bd2 ba1.6k sqft12291 Tierra Mar Way, El Paso, TX 79938For SaleMLS ID #953079, Ana Paola Prieto Osorio, Revolve Realty, LLC. GEPAR
- $210,0003 bd2 ba1.1k sqft4012 Tierra Eva Pl, El Paso, TX 79938For SaleMLS ID #952339, Karina Ismir Caro, RE/MAX Associates. GEPAR
- $219,9905 bd2 ba1.5k sqft12364 Tierra Madre Rd, El Paso, TX 79938For SaleMLS ID #950056, Mike Olivas, ClearView Realty. GEPAR
- $265,0004 bd3 ba1.8k sqft14084 Tierra Halcon Dr, El Paso, TX 79938For SaleMLS ID #945387, Scarlett Mercer, DEN Property Group. GEPAR
- $265,0003 bd3 ba1.5k sqft14168 Tierra Delfin Dr, El Paso, TX 79938For SaleMLS ID #947417, Michael Hughes, PCS Home Realty. GEPAR
- $244,9993 bd2 ba1.3k sqft14821 Tierra Crystal Ave, El Paso, TX 79938For SaleMLS ID #950731, Juan M Saenz, KASA Realty Group. GEPAR
- $215,0004 bd2 ba1.2k sqft12512 Robert David Dr, El Paso, TX 79938For SaleMLS ID #950447, Mayela Joy Aldana, Home Pros Real Estate Group. GEPAR
- $239,9004 bd2 ba1.5k sqft12064 Castle Keep Cir, El Paso, TX 79936For SaleMLS ID #951743, Dale Lofgren, Revolve Realty, LLC. GEPAR
- $265,0003 bd3 ba1.8k sqft12612 Tierra Cuervo Dr, El Paso, TX 79938For SaleMLS ID #952252, Josie Saenz, Los Olivos New Homes & Realty. GEPAR
- $255,0003 bd3 ba1.6k sqft12644 Gilded Sun Dr, El Paso, TX 79938For SaleMLS ID #949108, Antwann K Woodley, RE/MAX Associates. GEPAR
- $220,0003 bd3 ba1.5k sqft12263 Gaudi Way, El Paso, TX 79938For SaleMLS ID #948905, Roger Craig, Honor Point Realty, LLC. GEPAR
- $250,0004 bd2 ba1.4k sqft4981 Rose Elise St, El Paso, TX 79938For SaleMLS ID #944253, Ruben Baez, Home Pros Real Estate Group. GEPAR
- $269,9504 bd3 ba2.1k sqft14841 Tim Hardaway Dr, El Paso, TX 79938For SaleMLS ID #950428, Ximena Martinez, ClearView Realty. GEPAR
- $264,9003 bd3 ba1.7k sqft14924 Jerry Armstrong Ct, El Paso, TX 79938For SaleMLS ID #947026, Moises Nungaray, Keller Williams Realty. GEPAR
- $289,9004 bd3 ba2.1k sqft3640 Rachel Crystel Pl, El Paso, TX 79938For SaleMLS ID #950802, Marcela I Maggi, Redfin Corporation. GEPAR
