Discover this charming 4-bedroom, 2.5-bathroom two-story home in East El Paso's Tierra del Este community. With 1,546 sq. ft. of living space, this home offers a comfortable layout designed for everyday living and entertaining.
The main level features a spacious living area with a cozy fireplace, an open kitchen with granite countertops, pantry, and included appliances. The primary bedroom is conveniently located downstairs and offers a walk-in closet, while upstairs you'll find additional bedrooms, a full bathroom, and a versatile loft that can be used as a second living area, office, or play space.
For sale
$239,000
14340 Island Point Dr, El Paso, TX 79938
4beds
1,546sqft
Single Family Residence
Built in 2008
4,791 Square Feet Lot
$237,500 Zestimate®
$155/sqft
$-- HOA
What's special
Cozy fireplaceVersatile loftIncluded appliancesWalk-in closet
- 51 days
- 675
- 94
Likely to sell faster than
Zillow last checked:
Listing updated:
Listed by:
Oscar Rene Nieto 0618248 915-355-9305,
The WAR Team,
Ana Karen Conklin 0823853 915-731-4231,
The WAR Team
Source: GEPAR,MLS#: 950404
Facts & features
Interior
Bedrooms & bathrooms
- Bedrooms: 4
- Bathrooms: 3
- Full bathrooms: 2
- 1/2 bathrooms: 1
Den
- Level: Upper
Heating
- Natural Gas
Cooling
- Refrigerated
Appliances
- Included: Dishwasher, Free-Standing Gas Oven, Refrigerator
- Laundry: Electric Dryer Hookup
Features
- Ceiling Fan(s)
- Flooring: Tile, Carpet
- Windows: Double Pane Windows
- Number of fireplaces: 1
Interior area
- Total structure area: 1,546
- Total interior livable area: 1,546 sqft
Video & virtual tour
Property
Parking
- Parking features: Garage - Attached
- Has attached garage: Yes
Features
- Patio & porch: Covered
- Exterior features: Walled Backyard
- Pool features: None
- Fencing: Back Yard
Lot
- Size: 4,791 Square Feet
- Features: Standard Lot
Details
- Additional structures: Garage(s), Pergola
- Parcel number: T28799917002100
- Zoning: R3
- Special conditions: None
Construction
Type & style
- Home type: SingleFamily
- Architectural style: 2 Story
- Property subtype: Single Family Residence
Materials
- Stucco
- Roof: Shingle
Condition
- Year built: 2008
Utilities & green energy
- Water: City
Community & HOA
Community
- Subdivision: Tierra Del Este
HOA
- Has HOA: No
- Amenities included: None
- Services included: None
Location
- Region: El Paso
Financial & listing details
- Price per square foot: $155/sqft
- Tax assessed value: $230,828
- Annual tax amount: $5,775
- Date on market: 9/1/2026
- Cumulative days on market: 53 days
- Listing terms: Cash,Conventional,FHA,TX Veteran,VA Loan
Estimated market value
$237,500
$226,000 - $249,000
$1,864/mo
Price history
| Date | Event | Price |
|---|---|---|
| 9/1/2026 | Listed for sale | $239,000+41.4%$155/sqft |
Source:  GEPAR #950404 Report a problem GEPAR #950404 Report a problem | ||
| 6/18/2021 | Sold | -- |
Source: Agent Provided Report a problem | ||
| 4/7/2021 | Listed for sale | $169,000+30.1%$109/sqft |
Source: GEPAR #843784 Report a problem | ||
| 9/4/2018 | Sold | -- |
Source: Agent Provided Report a problem | ||
| 8/17/2018 | Pending sale | $129,900$84/sqft |
Source: Keller Williams Realty #752257 Report a problem | ||
| 8/8/2018 | Listed for sale | $129,900$84/sqft |
Source: Keller Williams Realty #752257 Report a problem | ||
Public tax history
| Year | Property taxes | Tax assessment |
|---|---|---|
| 2026 | -- | $230,828 +3.5% |
| 2025 | $5,578 -2.8% | $222,942 |
| 2024 | $5,738 -4.6% | $222,942 +6.7% |
| 2023 | $6,017 +7.1% | $208,996 +7.8% |
| 2022 | $5,616 +23.6% | $193,894 +30% |
| 2021 | $4,544 +13.8% | $149,193 +17.6% |
| 2020 | $3,994 -0.8% | $126,899 |
| 2019 | $4,028 +4.4% | $126,899 +0.7% |
| 2018 | $3,859 +7.1% | $125,958 +2.2% |
| 2017 | $3,604 +2.4% | $123,243 |
| 2016 | $3,520 +4.4% | $123,243 |
| 2015 | $3,373 | $123,243 +1.4% |
| 2014 | $3,373 | $121,486 +6.5% |
| 2013 | -- | $114,060 |
| 2012 | -- | $114,060 |
| 2011 | -- | $114,060 |
| 2010 | -- | $114,060 +6.1% |
| 2009 | -- | $107,459 |
| 2008 | -- | -- |
Find assessor info on the county website
Monthly payment
Est. payment
Payment breakdown
Explore the cost of this home by adjusting the details. Changes won't be saved.Climate risks
Neighborhood: 79938
Nearby schools
Schools provided by the listing agent
- Elementary: James P Butler
- Middle: Manuel R Puentes
- High: Pebble Hills
Source: GEPAR. This data may not be complete. We recommend contacting the local school district to confirm school assignments for this home.


Similar homes
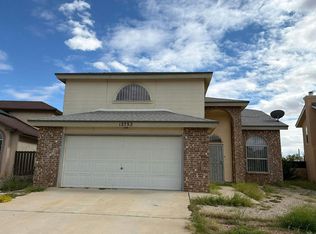
- $234,9004 bd2 ba1.5k sqft14229 Spanish Point Dr, El Paso, TX 79938For Sale

 MLS ID #951181, Belia Toquinto, Home Pros Real Estate Group. GEPAR
 - $234,0003 bd2 ba1.2k sqft3229 Perla Point Dr, El Paso, TX 79938For Sale
 MLS ID #949456, Marlene Marquez, KASA Realty Group. GEPAR
 - $--3 bd3 ba2.1k sqft12752 Tierra Pueblo, El Paso, TX 79938Auction
 Auction.com 2
 - $244,9993 bd2 ba1.3k sqft14821 Tierra Crystal Ave, El Paso, TX 79938For Sale
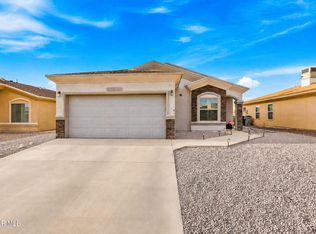 MLS ID #950731, Juan M Saenz, KASA Realty Group. GEPAR
 - $269,9003 bd2 ba1.6k sqft12291 Tierra Mar Way, El Paso, TX 79938For SaleMLS ID #953079, Ana Paola Prieto Osorio, Revolve Realty, LLC. GEPAR
- $265,0003 bd3 ba1.5k sqft14168 Tierra Delfin Dr, El Paso, TX 79938For SaleMLS ID #947417, Michael Hughes, PCS Home Realty. GEPAR
- $265,0004 bd3 ba1.8k sqft14084 Tierra Halcon Dr, El Paso, TX 79938For SaleMLS ID #945387, Scarlett Mercer, DEN Property Group. GEPAR
- $249,9503 bd2 ba1.4k sqft14936 Willie Worsley Ave, El Paso, TX 79938For SaleMLS ID #952210, George Bell Jr., Red Door Realty. GEPAR
- $269,0004 bd3 ba1.8k sqft3245 Bell Point Dr, El Paso, TX 79938For SaleMLS ID #946091, Patricia Ruiz, The Real Estate Power Houses. GEPAR
- $265,0003 bd3 ba1.8k sqft12612 Tierra Cuervo Dr, El Paso, TX 79938For SaleMLS ID #952252, Josie Saenz, Los Olivos New Homes & Realty. GEPAR
- $269,9504 bd3 ba2.1k sqft14841 Tim Hardaway Dr, El Paso, TX 79938For SaleMLS ID #950428, Ximena Martinez, ClearView Realty. GEPAR
- $239,9004 bd2 ba1.5k sqft12064 Castle Keep Cir, El Paso, TX 79936For SaleMLS ID #951743, Dale Lofgren, Revolve Realty, LLC. GEPAR
- $255,0003 bd3 ba1.6k sqft12644 Gilded Sun Dr, El Paso, TX 79938For SaleMLS ID #949108, Antwann K Woodley, RE/MAX Associates. GEPAR
- $275,0004 bd3 ba1.9k sqft14323 Kiowa Point Ct, El Paso, TX 79938For SaleMLS ID #950639, Michael Hughes, PCS Home Realty. GEPAR
- $289,9004 bd3 ba2.1k sqft3640 Rachel Crystel Pl, El Paso, TX 79938For SaleMLS ID #950802, Marcela I Maggi, Redfin Corporation. GEPAR
- $287,0003 bd3 ba2.1k sqft14693 Holsteiner Ct, El Paso, TX 79938For SaleMLS ID #950465, Yvette Robinson-Lopez, ERA Sellers & Buyers Real Esta. GEPAR
- $292,9504 bd3 ba1.8k sqft12645 Sun Haven Dr, El Paso, TX 79938For SaleMLS ID #950442, Kimberly Martinez, Sandra Luna & Associates. GEPAR
- $220,0003 bd3 ba1.5k sqft12263 Gaudi Way, El Paso, TX 79938For SaleMLS ID #948905, Roger Craig, Honor Point Realty, LLC. GEPAR
- $245,0003 bd3 ba1.5k sqft732 Desert Ash Dr, Horizon City, TX 79928For SaleMLS ID #953199, Robert Reyna, Home Pros Real Estate Group. GEPAR
- $238,9004 bd2 ba1.6k sqft12088 Autumn Gate Dr, El Paso, TX 79936For SaleMLS ID #944192, Beth Sierra, Sierra Realty TX LLC. GEPAR
