Investors Dream! Cute house in the very sought after neighborhood of Vista Hills. Must see to believe this gem, just blocks from Montwood High school, about 1/2 mile to Helen Ball Elementary, shopping, restaurants and more! No carpet! Large rear yard with fruit trees, shed, and a dog run. Easy access to I-375. 5
Less than 1 mile to the El Paso County Sports Park.
5 Ton A/C unit! P
For sale
Price cut: $100 (6/18)
$238,900
12088 Autumn Gate Dr, El Paso, TX 79936
4beds
1,617sqft
:
Get pre-qualified$1,802/mo
Single Family Residence
Built in 1993
5,662 Square Feet Lot
$238,000 Zestimate®
$148/sqft
$-- HOA
What's special
Dog run
- 69 days |
- 707 |
- 85 |
Zillow last checked:
Listing updated:
Listed by:
Beth Sierra 0665085 915-316-4251,
Sierra Realty TX LLC
Source: GEPAR,MLS#: 944192
Facts & features
Interior
Bedrooms & bathrooms
- Bedrooms: 4
- Bathrooms: 2
- Full bathrooms: 2
Heating
- Natural Gas, Central, Forced Air
Cooling
- Refrigerated, Ceiling Fan(s), Central Air
Appliances
- Included: Dishwasher, Exhaust Fan, Free-Standing Electric Oven
- Laundry: Electric Dryer Hookup, Gas Dryer Hookup, Washer Hookup
Features
- Double Vanity, Cathedral Ceiling(s), Ceiling Fan(s), Master Downstairs, Walk-In Closet(s)
- Flooring: Tile
- Windows: Blinds
- Has fireplace: No
Interior area
- Total structure area: 1,617
- Total interior livable area: 1,617 sqft
Video & virtual tour
Property
Parking
- Parking features: Garage - Attached
- Has attached garage: Yes
Features
- Exterior features: Walled Backyard, Back Yard Access
Lot
- Size: 5,662 Square Feet
- Features: Standard Lot, Subdivided
Details
- Additional structures: None
- Parcel number: 90619
- Zoning: R3
- Special conditions: None
Construction
Type & style
- Home type: SingleFamily
- Architectural style: 1 Story
- Property subtype: Single Family Residence
Materials
- Brick Veneer
- Roof: Shingle,Composition
Condition
- Year built: 1993
Utilities & green energy
- Water: City
Community & HOA
Community
- Subdivision: Vista Hills
HOA
- Has HOA: No
Location
- Region: El Paso
Financial & listing details
- Price per square foot: $148/sqft
- Tax assessed value: $181,720
- Annual tax amount: $5,000
- Date on market: 5/19/2026
- Cumulative days on market: 71 days
- Listing terms: Cash,Conventional,FHA,TX Veteran,VA Loan
Estimated market value
$238,000
$226,000 - $250,000
$1,687/mo
Price history
| Date | Event | Price |
|---|---|---|
| 6/18/2026 | Price change | $238,9000%$148/sqft |
Source:  GEPAR #944192 Report a problem GEPAR #944192 Report a problem | ||
| 6/16/2026 | Price change | $239,000-0.3%$148/sqft |
Source: GEPAR #944192 Report a problem | ||
| 5/19/2026 | Listed for sale | $239,800+3.4%$148/sqft |
Source: GEPAR #944192 Report a problem | ||
| 5/13/2026 | Listing removed | -- |
Source: Owner Report a problem | ||
| 4/29/2026 | Price change | $232,000-0.9%$143/sqft |
Source: Owner Report a problem | ||
| 3/25/2026 | Listed for sale | $234,000+14.4%$145/sqft |
Source: Owner Report a problem | ||
| 1/25/2024 | Listing removed | -- |
Source: GEPAR #885602 Report a problem | ||
| 7/27/2023 | Listed for sale | $204,500$126/sqft |
Source: GEPAR #885602 Report a problem | ||
Public tax history
| Year | Property taxes | Tax assessment |
|---|---|---|
| 2025 | -- | $181,720 +444.6% |
| 2024 | $4,677 -11.9% | $33,366 -81.9% |
| 2023 | $5,309 +50.6% | $184,406 +51.5% |
| 2022 | $3,525 -4.9% | $121,720 |
| 2021 | $3,707 +25.3% | $121,720 +29.5% |
| 2020 | $2,959 -0.8% | $94,020 |
| 2019 | $2,984 +3.2% | $94,020 -0.4% |
| 2018 | $2,892 +13.7% | $94,384 +8.5% |
| 2017 | $2,544 +2.4% | $86,988 |
| 2016 | $2,485 +1.5% | $86,988 |
| 2015 | $2,449 | $86,988 -1.4% |
| 2014 | $2,449 | $88,214 |
| 2013 | -- | $88,214 |
| 2012 | -- | $88,214 |
| 2011 | -- | $88,214 |
| 2010 | -- | $88,214 -1% |
| 2009 | -- | $89,120 |
| 2008 | -- | -- |
| 2007 | -- | -- |
| 2006 | -- | -- |
| 2005 | -- | -- |
| 2004 | -- | -- |
| 2003 | -- | -- |
| 2002 | -- | -- |
| 2001 | -- | -- |
| 2000 | -- | -- |
Find assessor info on the county website
Monthly payment
Est. payment
Payment breakdown
Explore the cost of this home by adjusting the details. Changes won't be saved.Climate risks
Neighborhood: East Side
Nearby schools
GreatSchools rating
- 6/10Helen Ball Elementary SchoolGrades: PK-5Distance: 0.6 mi
- 7/10William D Slider Middle SchoolGrades: 6-8Distance: 0.6 mi
- 6/10Montwood High SchoolGrades: 9-12Distance: 0.4 mi
Schools provided by the listing agent
- Elementary: Helenball
- Middle: Slider
- High: Montwood
Source: GEPAR. This data may not be complete. We recommend contacting the local school district to confirm school assignments for this home.
- $260,900-- bd2 ba1.9k sqft12092 Autumn Gate Dr, El Paso, TX 79936Off Market
- $225,0003 bd2 ba1.4k sqft12084 Autumn Gate Dr, El Paso, TX 79936Off Market
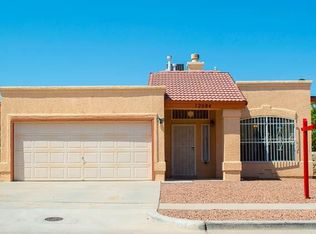
- $--3 bd2 ba1.4k sqft12096 Autumn Gate Dr, El Paso, TX 79936Sold
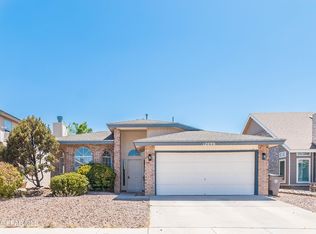
- $224,400-- bd-- ba1.3k sqft12073 Meadow Gate Dr, El Paso, TX 79936Off Market
- $236,3003 bd2 ba1.5k sqft12080 Autumn Gate Dr, El Paso, TX 79936Off Market
- $230,000-- bd2 ba1.5k sqft12077 Meadow Gate Dr, El Paso, TX 79936Off Market
- $205,700-- bd2 ba1.1k sqft12069 Meadow Gate Dr, El Paso, TX 79936Off Market
- $204,000-- bd2 ba1.1k sqft12081 Meadow Gate Dr, El Paso, TX 79936Off Market
A local agent can set up tours, give advice and negotiate with sellers.
A local lender can help you make sure your offer is ready when you are.
Similar homes
- $250,0003 bd2 ba1.2k sqft12057 Autumn Gate Dr, El Paso, TX 79936For Sale
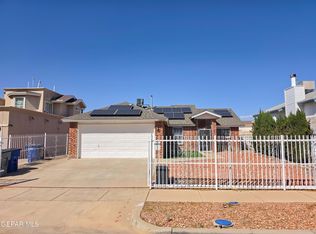
 MLS ID #942755, Cristian Anibal Olague, Cap Rate Real Estate Group. GEPAR
 - $240,0004 bd3 ba1.7k sqft12101 Fred Carter Dr, El Paso, TX 79936For Sale
 MLS ID #942295, Brian J Burds, eXp Realty LLC. GEPAR
 - $269,9003 bd3 ba1.6k sqft12125 Alex Guerrero Cir, El Paso, TX 79936For Sale
 MLS ID #945972, Frank Alcantar, ERA Sellers & Buyers Real Esta. GEPAR
 - $240,0004 bd2 ba1.8k sqft11609 Bell Tower Dr, El Paso, TX 79936For Sale
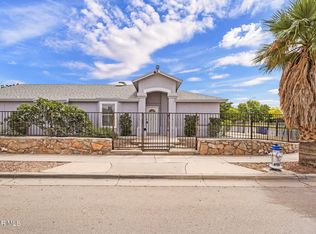 MLS ID #943221, Allison M Dillard, Keller Williams Realty. GEPAR
 - $249,9505 bd2 ba1.6k sqft3550 Broken Arrow Dr, El Paso, TX 79936For SaleMLS ID #946212, Estela Stephan, MRG REALTY LLC. GEPAR
- $222,0003 bd2 ba1.5k sqft11729 Imperial Gem Ave, El Paso, TX 79936For SaleMLS ID #947251, Naomi Leon, RE/MAX Associates. GEPAR
- $275,0004 bd2 ba2k sqft12621 Crystal Ridge St, El Paso, TX 79938For SaleMLS ID #948062, Araceli Isabel Chavez, LPT Realty, LLC.. GEPAR
- $269,0003 bd2 ba1.9k sqft1444 John Phelan Dr, El Paso, TX 79936For SaleMLS ID #944689, Jessica Ortiz, Pindrop Realty. GEPAR
- $229,5004 bd2 ba1.2k sqft12501 Wendy Reed Dr, El Paso, TX 79928For SaleMLS ID #946157, Seiichi Yoshizaki, Sandy Messer And Associates. GEPAR
- $234,9003 bd2 ba1.4k sqft3453 E Glen Dr, El Paso, TX 79936For SaleMLS ID #945498, Charlie Moreno, eXp Realty LLC. GEPAR
- $235,0004 bd3 ba1.6k sqft14406 Patriot Point Dr, El Paso, TX 79938For SaleMLS ID #946825, Brian J Burds, eXp Realty LLC. GEPAR
- $259,9003 bd3 ba1.9k sqft12241 Red Sun Dr, El Paso, TX 79938For SaleMLS ID #944017, Oscar Humberto Escobar, Redfin Corporation. GEPAR
- $240,0003 bd3 ba1.6k sqft14256 Firewood Dr, El Paso, TX 79938For SaleMLS ID #944267, Luis Ramirez, EP Real Estate Advisor Group. GEPAR
- $264,9004 bd3 ba2.2k sqft3212 Donegal Rd, El Paso, TX 79925For SaleMLS ID #948187, Jese Gonzalez, Keller Williams Realty. GEPAR
- $275,0003 bd2 ba1.4k sqft1256 Morgan Marie St, El Paso, TX 79936For SaleMLS ID #941264, Gonzalo Varillas, Home Pros Real Estate Group. GEPAR
- $234,0004 bd2 ba1.4k sqft4949 Joe Castillo St, El Paso, TX 79938For SaleMLS ID #944998, Tori Lynn Rivera, The Broker Sponsor Corporation. GEPAR
- $245,0004 bd3 ba1.9k sqft3973 Tierra Sur Pl, El Paso, TX 79938For SaleMLS ID #937778, Kaylyn Bryant, ClearView Realty. GEPAR
- $230,5003 bd3 ba1.5k sqft14064 Tierra Delfin Dr, El Paso, TX 79938For SaleMLS ID #944245, Matt Rice, ClearView Realty. GEPAR
- $258,9504 bd3 ba1.9k sqft14137 Meteor Rock Pl, El Paso, TX 79938For SaleMLS ID #945640, Justin Cates, New Beginnings Realty-1964. GEPAR
- $229,9503 bd2 ba1.4k sqft3260 Maple Pt, El Paso, TX 79938For SaleMLS ID #946271, Keldon Walker, JPAR EP (869). GEPAR
