Set on a prominent corner lot in Assisi Estates, this striking home captures attention with its unique stone-accented fencing and gated entry. Inside, you'll find 4 bedrooms and 3 baths with two large living areas that offer flexibility for both entertaining and everyday comfort. The kitchen stands out with abundant cabinetry and flows seamlessly into a dedicated dining space. Each bedroom is equipped with ceiling fans for added comfort, while the spacious primary suite features a private bath and walk-in closet. Outside, enjoy a generously sized yard complete with a storage shed, perfect for extra space and functionality. Distinctive, spacious, and full of character--this home is being sold as-is and is one you don't want to miss!
For sale
Price cut: $5K (7/20)
$240,000
12101 Fred Carter Dr, El Paso, TX 79936
4beds
1,727sqft
:
Get pre-qualified$1,827/mo
Single Family Residence
Built in 1998
5,227 Square Feet Lot
$239,300 Zestimate®
$139/sqft
$-- HOA
What's special
Storage shedDedicated dining spaceProminent corner lotGated entrySpacious primary suiteAbundant cabinetryUnique stone-accented fencing
- 109 days |
- 590 |
- 27 |
Zillow last checked:
Listing updated:
Listed by:
Brian J Burds 0550596 915-751-1500,
eXp Realty LLC,
Cassandra Urrutia 0823331 915-284-5464,
eXp Realty LLC
Source: GEPAR,MLS#: 942295
Facts & features
Interior
Bedrooms & bathrooms
- Bedrooms: 4
- Bathrooms: 3
- Full bathrooms: 3
Primary bedroom
- Features: With Bath
- Level: Upper
- Area: 164.53 Square Feet
- Dimensions: 10.67 x 15.42
Bedroom
- Level: Upper
- Area: 110.58 Square Feet
- Dimensions: 9.9 x 11.17
Bedroom
- Level: Upper
- Area: 101.7 Square Feet
- Dimensions: 10.17 x 10
Bedroom
- Level: Lower
- Area: 101.7 Square Feet
- Dimensions: 10.17 x 10
Heating
- Central, Forced Air
Cooling
- Refrigerated, Central Air
Appliances
- Included: Dishwasher, Disposal, Free-Standing Gas Oven, Gas Water Heater, Range Hood
Features
- 2+ Living Areas, Ceiling Fan(s), Master Up, MB Shower/Tub, Walk-In Closet(s)
- Flooring: Tile, Carpet
- Windows: Blinds
- Has fireplace: No
Interior area
- Total structure area: 1,727
- Total interior livable area: 1,727 sqft
Property
Parking
- Parking features: None
- Has attached garage: Yes
Features
- Stories: 2
- Exterior features: Walled Backyard, Back Yard Access
Lot
- Size: 5,227 Square Feet
- Features: Corner Lot
Details
- Parcel number: A79499900502800
- Zoning: R1
- Special conditions: None
Construction
Type & style
- Home type: SingleFamily
- Architectural style: 2 Story
- Property subtype: Single Family Residence
Materials
- Stucco, Brick Veneer
- Roof: Shingle,Composition
Condition
- Year built: 1998
Utilities & green energy
- Water: City
Community & HOA
Community
- Subdivision: Assisi Estates
HOA
- Has HOA: No
Location
- Region: El Paso
Financial & listing details
- Price per square foot: $139/sqft
- Tax assessed value: $217,403
- Annual tax amount: $5,439
- Date on market: 4/16/2026
- Cumulative days on market: 111 days
- Listing terms: Cash,Conventional,FHA,TX Veteran,VA Loan
Estimated market value
$239,300
$227,000 - $251,000
$1,808/mo
Price history
| Date | Event | Price |
|---|---|---|
| 7/20/2026 | Price change | $240,000-2%$139/sqft |
Source:  GEPAR #942295 Report a problem GEPAR #942295 Report a problem | ||
| 4/16/2026 | Listed for sale | $245,000+81.5%$142/sqft |
Source: GEPAR #942295 Report a problem | ||
| 4/17/2020 | Listing removed | $135,000$78/sqft |
Source: Summus Realty #822542 Report a problem | ||
| 2/6/2020 | Listed for sale | $135,000$78/sqft |
Source: Summus Realty #822542 Report a problem | ||
Public tax history
| Year | Property taxes | Tax assessment |
|---|---|---|
| 2025 | -- | $217,403 +14% |
| 2024 | $4,910 -8.7% | $190,770 +2.2% |
| 2023 | $5,376 +11.7% | $186,736 +12.4% |
| 2022 | $4,811 +34.3% | $166,131 +27.5% |
| 2021 | $3,582 +7.8% | $130,343 +10% |
| 2020 | $3,324 -0.8% | $118,494 |
| 2019 | $3,349 +5% | $118,494 +0.8% |
| 2018 | $3,191 +14.9% | $117,513 +8.8% |
| 2017 | $2,778 +2.6% | $108,043 |
| 2016 | $2,707 -1.5% | $108,043 |
| 2015 | $2,748 | $108,043 +0.1% |
| 2014 | $2,748 | $107,961 |
| 2013 | -- | $107,961 |
| 2012 | -- | $107,961 -0.3% |
| 2011 | -- | $108,292 |
| 2010 | -- | $108,292 -6.1% |
| 2009 | -- | $115,376 |
| 2008 | -- | -- |
| 2007 | -- | -- |
| 2006 | -- | -- |
| 2005 | -- | -- |
| 2004 | -- | -- |
| 2003 | -- | -- |
| 2002 | -- | -- |
| 2001 | -- | -- |
| 2000 | -- | -- |
Find assessor info on the county website
Monthly payment
Est. payment
Payment breakdown
Explore the cost of this home by adjusting the details. Changes won't be saved.Climate risks
Neighborhood: East Side
Nearby schools
GreatSchools rating
- 8/10Sierra Vista Elementary SchoolGrades: PK-5Distance: 0.6 mi
- 7/10Capt Walter E Clarke Middle SchoolGrades: 6-8Distance: 0.5 mi
- 6/10Americas High SchoolGrades: 9-12Distance: 0.8 mi
Schools provided by the listing agent
- Elementary: Sierra
- Middle: Walter Clarke
- High: Americas
Source: GEPAR. This data may not be complete. We recommend contacting the local school district to confirm school assignments for this home.
- $171,6002 bd1 ba892 sqft12103 Fred Carter Dr, El Paso, TX 79936Off Market
- $195,6003 bd2 ba1k sqft12105 Fred Carter Dr, El Paso, TX 79936Off Market
- $185,2003 bd2 ba1.1k sqft12100 Sal Rasura, El Paso, TX 79936Off Market

- $229,9003 bd2 ba1.3k sqft12102 Sal Rasura, El Paso, TX 79936Off Market
- $202,900-- bd1 ba1k sqft12065 Fred Carter Dr, El Paso, TX 79936Off Market
- $208,5003 bd2 ba1.1k sqft12104 Sal Rasura, El Paso, TX 79936Off Market
- $233,0004 bd3 ba1.4k sqft12107 Fred Carter Dr, El Paso, TX 79936Off Market
- $204,7003 bd2 ba1k sqft12100 Fred Carter Dr, El Paso, TX 79936Off Market
A local agent can set up tours, give advice and negotiate with sellers.
A local lender can help you make sure your offer is ready when you are.
Similar homes
- $238,9004 bd2 ba1.6k sqft12088 Autumn Gate Dr, El Paso, TX 79936For Sale
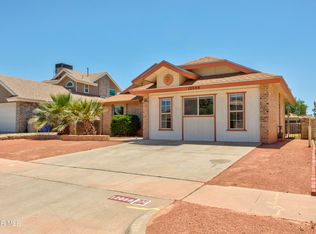
 MLS ID #944192, Beth Sierra, Sierra Realty TX LLC. GEPAR
 - $259,0003 bd2 ba1.9k sqft1444 John Phelan Dr, El Paso, TX 79936For Sale
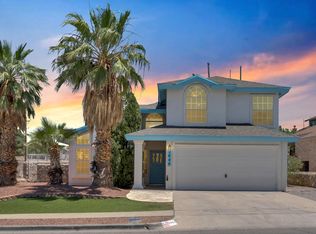 MLS ID #944689, Jessica Ortiz, Pindrop Realty. GEPAR
 - $235,0004 bd2 ba1.8k sqft11609 Bell Tower Dr, El Paso, TX 79936For Sale
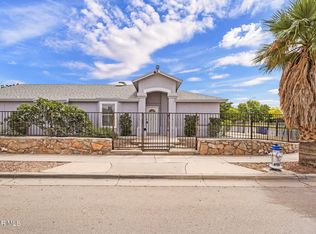 MLS ID #943221, Allison M Dillard, Keller Williams Realty. GEPAR
 - $227,9993 bd2 ba1.4k sqft12036 Kings Crest Dr, El Paso, TX 79936For Sale
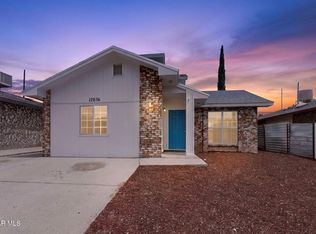 MLS ID #948169, Carlos Miguel Almanza, Vault Property Management. GEPAR
 - $240,0003 bd3 ba2k sqft11379 Quintana Dr, El Paso, TX 79936For SaleMLS ID #946936, Grace Elizabeth Martinez, Home Pros Real Estate Group. GEPAR
- $199,9004 bd2 ba1.4k sqft3432 Chickasaw Dr, El Paso, TX 79936For SaleMLS ID #948449, Ana M Diaz, Home Pros Real Estate Group. GEPAR
- $210,0003 bd2 ba1.4k sqft11365 Lake Nasser Dr, El Paso, TX 79936For SaleMLS ID #948456, Brenda M Chavez Noris, Home Pros Real Estate Group. GEPAR
- $275,0004 bd3 ba1.9k sqft3653 Tierra Inca Dr, El Paso, TX 79938For SaleMLS ID #948594, Michael Hughes, PCS Home Realty. GEPAR
- $217,5003 bd2 ba1.5k sqft11729 Imperial Gem Ave, El Paso, TX 79936For SaleMLS ID #947251, Naomi Leon, RE/MAX Associates. GEPAR
- $220,0004 bd2 ba1.6k sqft3213 Slocum St, El Paso, TX 79936For SaleMLS ID #945703, David Bagby Cantu, Alpha Omega Real Estate Group LLC. GEPAR
- $299,0004 bd3 ba1.8k sqft12457 Sombra Alegre Dr, El Paso, TX 79938For SaleMLS ID #948634, Jessica Ortiz, Pindrop Realty. GEPAR
- $229,5004 bd2 ba1.2k sqft12501 Wendy Reed Dr, El Paso, TX 79928For SaleMLS ID #946157, Seiichi Yoshizaki, Sandy Messer And Associates. GEPAR
- $275,0003 bd2 ba1.4k sqft1256 Morgan Marie St, El Paso, TX 79936For SaleMLS ID #941264, Gonzalo Varillas, Home Pros Real Estate Group. GEPAR
- $275,0004 bd2 ba2k sqft12621 Crystal Ridge St, El Paso, TX 79938For SaleMLS ID #948062, Araceli Isabel Chavez, LPT Realty, LLC.. GEPAR
- $260,0003 bd3 ba2k sqft13735 Paseo Verde Dr, Socorro, TX 79928For SaleMLS ID #948660, Brian J Burds, eXp Realty LLC. GEPAR
- $235,0004 bd3 ba1.6k sqft14406 Patriot Point Dr, El Paso, TX 79938For SaleMLS ID #946825, Brian J Burds, eXp Realty LLC. GEPAR
- $236,0004 bd3 ba1.5k sqft729 Paseo Sereno Dr, Socorro, TX 79928For SaleMLS ID #946370, Liam Wilderoter, Panda Pal Property Management. GEPAR
- $234,0004 bd2 ba1.4k sqft4949 Joe Castillo St, El Paso, TX 79938For SaleMLS ID #944998, Tori Lynn Rivera, The Broker Sponsor Corporation. GEPAR
- $210,9993 bd2 ba1.4k sqft1557 Greg Powers Dr #A, El Paso, TX 79936For SaleMLS ID #937515, Becky Nelson, Becky Nelson. GEPAR
- $335,0004 bd3 ba2.3k sqft2316 Campfire, El Paso, TX 79936For SaleMLS ID #944717, Alfonso Fuentes, Home Pros Real Estate Group. GEPAR
