Welcome to this gorgeous, fully renovated home in Far East El Paso! Boasting exceptional curb appeal and a modern interior, this move-in-ready gem features sleek new flooring, new windows in the front, updated bathrooms, and abundant natural light throughout. The renovated kitchen comes equipped with beautiful new cabinetry, stylish brushed nickel fixtures, and stainless steel appliances. Enjoy the extra versatility of a spacious garage conversion--perfect for a 4th bedroom, secondary living space, game room, or home office.
Conveniently located just minutes from Loop 375, major shopping centers, and neighborhood parks, plus within easy walking distance to the local school. Don't miss your chance to call this stunning home yours!
For sale
$227,999
12036 Kings Crest Dr, El Paso, TX 79936
3beds
1,442sqft
:
Get pre-qualified$1,719/mo
Single Family Residence
Built in 1997
4,356 Square Feet Lot
$225,400 Zestimate®
$158/sqft
$-- HOA
What's special
Modern interiorStylish brushed nickel fixturesUpdated bathroomsAbundant natural light throughoutStainless steel appliancesSleek new flooringExceptional curb appeal
- 13 days |
- 521 |
- 47 |
Likely to sell faster than
Zillow last checked:
Listing updated:
Listed by:
Carlos Miguel Almanza 0676267 915-955-9690,
Vault Property Management
Source: GEPAR,MLS#: 948169
Facts & features
Interior
Bedrooms & bathrooms
- Bedrooms: 3
- Bathrooms: 2
- Full bathrooms: 1
- 3/4 bathrooms: 1
Heating
- Central, Forced Air
Cooling
- Refrigerated, Central Air
Appliances
- Included: Dishwasher, Free-Standing Gas Oven, Gas Cooktop, Refrigerator
- Laundry: Gas Dryer Hookup
Features
- 2+ Living Areas, Master Downstairs, Zoned MBR
- Flooring: Tile, Vinyl
- Windows: No Treatments
- Has fireplace: No
Interior area
- Total structure area: 1,442
- Total interior livable area: 1,442 sqft
Video & virtual tour
Property
Parking
- Parking features: On Street
- Has uncovered spaces: Yes
Features
- Exterior features: Walled Backyard
- Pool features: None
Lot
- Size: 4,356 Square Feet
- Features: Standard Lot
Details
- Additional structures: None
- Parcel number: V65599900303500
- Zoning: R1
- Special conditions: None
Construction
Type & style
- Home type: SingleFamily
- Architectural style: 2 Story
- Property subtype: Single Family Residence
Materials
- Brick
- Roof: Shingle,Pitched,Composition
Condition
- Year built: 1997
Utilities & green energy
- Sewer: Community
- Water: City
Community & HOA
Community
- Subdivision: Villa Del Este
HOA
- Has HOA: No
- Amenities included: None
- Services included: None
Location
- Region: El Paso
Financial & listing details
- Price per square foot: $158/sqft
- Tax assessed value: $185,541
- Annual tax amount: $4,607
- Date on market: 7/24/2026
- Cumulative days on market: 14 days
- Listing terms: Cash,Conventional,FHA,TX Veteran,VA Loan
Estimated market value
$225,400
$214,000 - $237,000
$1,510/mo
Price history
| Date | Event | Price |
|---|---|---|
| 7/24/2026 | Listed for sale | $227,999$158/sqft |
Source:  GEPAR #948169 Report a problem GEPAR #948169 Report a problem | ||
| 11/30/2000 | Sold | -- |
Source: GEPAR #195359 Report a problem | ||
Public tax history
| Year | Property taxes | Tax assessment |
|---|---|---|
| 2025 | -- | $140,884 +10% |
| 2024 | $1,869 +10.4% | $128,076 +10% |
| 2023 | $1,693 -21.4% | $116,433 +10% |
| 2022 | $2,154 -15.3% | $105,848 +10% |
| 2021 | $2,543 +8.3% | $96,225 +10% |
| 2020 | $2,347 -0.7% | $87,477 |
| 2019 | $2,365 +15.5% | $87,477 +9.1% |
| 2018 | $2,047 +1.7% | $80,183 -2.1% |
| 2017 | $2,014 +2.7% | $81,896 |
| 2016 | $1,960 -12.3% | $81,896 -7.2% |
| 2015 | $2,236 | $88,264 -1.4% |
| 2014 | $2,236 | $89,506 |
| 2013 | -- | $89,506 |
| 2012 | -- | $89,506 -0.2% |
| 2011 | -- | $89,709 |
| 2010 | -- | $89,709 -6.7% |
| 2009 | -- | $96,167 |
| 2008 | -- | -- |
| 2007 | -- | -- |
| 2006 | -- | -- |
| 2005 | -- | -- |
| 2004 | -- | -- |
| 2003 | -- | -- |
| 2002 | -- | -- |
| 2001 | -- | -- |
| 2000 | -- | -- |
Find assessor info on the county website
Monthly payment
Est. payment
Payment breakdown
Explore the cost of this home by adjusting the details. Changes won't be saved.Climate risks
Neighborhood: East Side
Nearby schools
GreatSchools rating
- 8/10Elfida Chavez Elementary SchoolGrades: PK-5Distance: 0.2 mi
- 8/10Montwood Middle SchoolGrades: 6-8Distance: 0.2 mi
- 6/10Montwood High SchoolGrades: 9-12Distance: 1.3 mi
Schools provided by the listing agent
- Elementary: Elfchavez
- Middle: Montwood
- High: Montwood
Source: GEPAR. This data may not be complete. We recommend contacting the local school district to confirm school assignments for this home.
- $193,300-- bd2 ba1.1k sqft12032 Kings Crest Dr, El Paso, TX 79936Off Market
- $212,300-- bd2 ba1.3k sqft12040 Kings Crest Dr, El Paso, TX 79936Off Market
- $179,3003 bd1 ba946 sqft12028 Kings Crest Dr, El Paso, TX 79936Off Market
- $223,2003 bd2 ba1.5k sqft12044 Kings Crest Dr, El Paso, TX 79936Off Market
- $208,400-- bd2 ba1.2k sqft12041 Castle Woods Dr, El Paso, TX 79936Off Market
- $196,9003 bd2 ba1.1k sqft12037 Castle Woods Dr, El Paso, TX 79936Off Market
- $172,7004 bd2 ba817 sqft12045 Castle Woods Dr, El Paso, TX 79936Off Market
- $184,400-- bd2 ba952 sqft12033 Castle Woods Dr, El Paso, TX 79936Off Market
A local agent can set up tours, give advice and negotiate with sellers.
A local lender can help you make sure your offer is ready when you are.
Similar homes
- $229,9503 bd2 ba1.1k sqft3808 Tierra Alamo Dr, El Paso, TX 79938For Sale

 MLS ID #948679, Luhiz Ramirez, Home Pros Real Estate Group. GEPAR
 - $238,9004 bd2 ba1.6k sqft12088 Autumn Gate Dr, El Paso, TX 79936For Sale
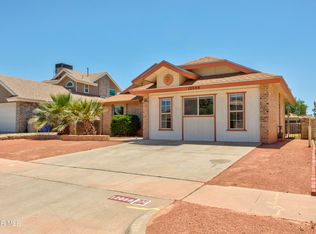 MLS ID #944192, Beth Sierra, Sierra Realty TX LLC. GEPAR
 - $235,0004 bd2 ba1.8k sqft11609 Bell Tower Dr, El Paso, TX 79936For Sale
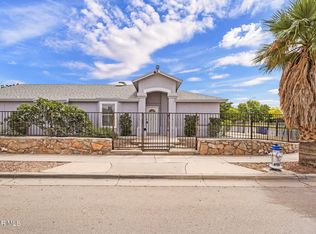 MLS ID #943221, Allison M Dillard, Keller Williams Realty. GEPAR
 - $234,9003 bd2 ba1.4k sqft3453 E Glen Dr, El Paso, TX 79936For Sale
 MLS ID #945498, Charlie Moreno, eXp Realty LLC. GEPAR
 - $240,0004 bd3 ba1.7k sqft12101 Fred Carter Dr, El Paso, TX 79936For SaleMLS ID #942295, Brian J Burds, eXp Realty LLC. GEPAR
- $257,0004 bd3 ba1.8k sqft2341 Jasmine Ali, El Paso, TX 79938For SaleMLS ID #948045, Christina Marenco, ClearView Realty. GEPAR
- $269,9003 bd3 ba1.6k sqft12125 Alex Guerrero Cir, El Paso, TX 79936For SaleMLS ID #945972, Frank Alcantar, ERA Sellers & Buyers Real Esta. GEPAR
- $249,9004 bd2 ba1.5k sqft2600 Gene Littler Dr, El Paso, TX 79936For SaleMLS ID #940886, Raul Roberto Moreno, RE/MAX Associates. GEPAR
- $224,9003 bd2 ba1.5k sqft10916 Rogers Hornsby St, El Paso, TX 79934For SaleMLS ID #948918, Kenya K Alu, eXp Realty LLC. GEPAR
- $275,0003 bd2 ba1.4k sqft1256 Morgan Marie St, El Paso, TX 79936For SaleMLS ID #941264, Gonzalo Varillas, Home Pros Real Estate Group. GEPAR
- $234,0004 bd2 ba1.4k sqft4949 Joe Castillo St, El Paso, TX 79938For SaleMLS ID #944998, Tori Lynn Rivera, The Broker Sponsor Corporation. GEPAR
- $229,9503 bd2 ba1.7k sqft1101 Doyle Pl, El Paso, TX 79907For SaleMLS ID #946136, Mayra Lira, Home Pros Real Estate Group. GEPAR
- $259,0004 bd3 ba1.8k sqft12444 Sombra Grande Dr, El Paso, TX 79938For SaleMLS ID #941190, Jese Gonzalez, Keller Williams Realty. GEPAR
- $239,9503 bd2 ba1.1k sqft6701 Carat Ct, El Paso, TX 79924For SaleMLS ID #948565, Paulina Longenbaugh, Cornerstone Realty. GEPAR
- $265,0003 bd3 ba1.5k sqft14168 Tierra Delfin Dr, El Paso, TX 79938For SaleMLS ID #947417, Michael Hughes, PCS Home Realty. GEPAR
- $214,9503 bd2 ba1.4k sqft8716 Marble Dr, El Paso, TX 79904For SaleMLS ID #948579, Daniel Valles, Dansman, LLC. GEPAR
- $289,0004 bd3 ba2k sqft12263 Tierra Loma Rd, El Paso, TX 79938For SaleMLS ID #947029, Ana Cristina Rodriguez, Realty One Group Mendez Burk. GEPAR
- $225,0004 bd2 ba1.5k sqft513 Cactus Crossing Dr, Horizon City, TX 79928For SaleMLS ID #948397, Derek G. Dalition, Keller Williams Realty. GEPAR
- $249,9903 bd2 ba1.3k sqft6001 Fandango Pl, El Paso, TX 79912For SaleMLS ID #948874, Sandra Martinez, Dependable Real Estate Group. GEPAR
- $194,9004 bd3 ba1.5k sqft2704 McKinley Ave, El Paso, TX 79930For SaleMLS ID #948947, Jese Gonzalez, Keller Williams Realty. GEPAR
