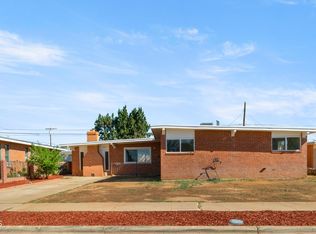
Mid-century character, mountain views, and a convenient Northeast El Paso location come together at 8716 Marble Drive. Located in the established Park Foothills community, this single-story home offers 3 bedrooms, 2 bathrooms, approximately 1,474 square feet, and a generous 0.18-acre lot.
Inside, the home features distinctive parquet wood flooring, abundant natural light, and a spacious living area centered around a brick fireplace. Large sliding glass doors connect the living space to the backyard while capturing expansive views across Northeast El Paso. The galley-style kitchen provides extensive cabinetry, a gas cooktop, built-in oven, skylight, and updated fixtures. The primary bedroom includes direct backyard access and a private bathroom, while two additional bedrooms provide flexibility for family, guests, or a home office.
Outside, the low-maintenance front landscaping complements the home's clean architectural lines, while the covered carport and extended driveway provide ample off-street parking.
For sale
$214,950
8716 Marble Dr, El Paso, TX 79904
3beds
1,474sqft
:
Get pre-qualified$1,636/mo
Single Family Residence
Built in 1980
7,840 Square Feet Lot
$210,900 Zestimate®
$146/sqft
$-- HOA
What's special
Brick fireplaceClean architectural linesUpdated fixturesMid-century characterAbundant natural lightLow-maintenance front landscapingMountain views
- 3 days |
- 321 |
- 18 |
Likely to sell faster than
Zillow last checked:
Listing updated:
Listed by:
Daniel Valles 0805138 915-288-6000,
Dansman, LLC
Source: GEPAR,MLS#: 948579
Facts & features
Interior
Bedrooms & bathrooms
- Bedrooms: 3
- Bathrooms: 2
- Full bathrooms: 1
- 3/4 bathrooms: 1
Heating
- Natural Gas, Central
Cooling
- Evaporative Cooling
Appliances
- Included: Cooktop, Gas Cooktop, Gas Water Heater
Features
- Cathedral Ceiling(s), 2+ Living Areas, Ceiling Fan(s)
- Flooring: Parquet, Laminate
- Windows: No Treatments
- Number of fireplaces: 1
Interior area
- Total structure area: 1,474
- Total interior livable area: 1,474 sqft
Video & virtual tour
Property
Parking
- Parking features: Garage - Attached
- Has attached garage: Yes
Features
- Exterior features: Back Yard Access
- Fencing: Back Yard
Lot
- Size: 7,840 Square Feet
- Features: Standard Lot, Views
Details
- Additional structures: Storage
- Parcel number: P32499902902500
- Zoning: R3
- Special conditions: None
Construction
Type & style
- Home type: SingleFamily
- Architectural style: 1 Story
- Property subtype: Single Family Residence
Materials
- Brick, Aluminum Siding
- Roof: Shingle
Condition
- Year built: 1980
Utilities & green energy
- Water: City
Community & HOA
Community
- Subdivision: Park Foothills
HOA
- Has HOA: No
Location
- Region: El Paso
Financial & listing details
- Price per square foot: $146/sqft
- Tax assessed value: $208,227
- Annual tax amount: $5,504
- Date on market: 7/31/2026
- Cumulative days on market: 5 days
- Listing terms: Cash,Conventional,FHA,VA Loan
Estimated market value
$210,900
$200,000 - $221,000
$1,648/mo
Price history
| Date | Event | Price |
|---|---|---|
| 7/31/2026 | Listed for sale | $214,950+26.5%$146/sqft |
Source:  GEPAR #948579 Report a problem GEPAR #948579 Report a problem | ||
| 11/30/2023 | Sold | -- |
Source: GEPAR #891745 Report a problem | ||
| 11/25/2023 | Pending sale | $169,900$115/sqft |
Source: GEPAR #891745 Report a problem | ||
| 11/19/2023 | Contingent | $169,900$115/sqft |
Source: GEPAR #891745 Report a problem | ||
| 11/16/2023 | Listed for sale | $169,900$115/sqft |
Source: GEPAR #891745 Report a problem | ||
| 8/14/2001 | Sold | -- |
Source: GEPAR #203047 Report a problem | ||
Public tax history
| Year | Property taxes | Tax assessment |
|---|---|---|
| 2025 | -- | $208,227 +4.1% |
| 2024 | $5,193 -5.6% | $200,046 +0.6% |
| 2023 | $5,500 +8.2% | $198,810 +15.8% |
| 2022 | $5,082 +31.7% | $171,670 +25.7% |
| 2021 | $3,859 +5.4% | $136,551 +5% |
| 2020 | $3,662 -8.4% | $130,067 |
| 2019 | $3,998 +70.1% | $130,067 +0.8% |
| 2018 | $2,351 +8% | $129,056 +7.4% |
| 2017 | $2,177 +2.9% | $120,152 |
| 2016 | $2,116 -5% | $120,152 |
| 2015 | $2,227 | $120,152 +0.7% |
| 2014 | $2,227 | $119,265 |
| 2013 | -- | $119,265 |
| 2012 | -- | $119,265 -1.6% |
| 2011 | -- | $121,150 |
| 2010 | -- | $121,150 -0.8% |
| 2009 | -- | $122,177 |
| 2008 | -- | -- |
| 2007 | -- | -- |
| 2006 | -- | -- |
| 2005 | -- | -- |
| 2004 | -- | -- |
| 2003 | -- | -- |
| 2002 | -- | -- |
| 2001 | -- | -- |
| 2000 | -- | -- |
Find assessor info on the county website
Monthly payment
Est. payment
Payment breakdown
Explore the cost of this home by adjusting the details. Changes won't be saved.Climate risks
Neighborhood: Sunrise
Nearby schools
GreatSchools rating
- 5/10Park Elementary SchoolGrades: PK-5Distance: 0.4 mi
- 6/10Canyon Hills Middle SchoolGrades: 6-8Distance: 0.5 mi
- 4/10Chapin High SchoolGrades: 9-12Distance: 1.4 mi
Schools provided by the listing agent
- Elementary: Park
- Middle: Canyonh
- High: Capt J L Chapin High
Source: GEPAR. This data may not be complete. We recommend contacting the local school district to confirm school assignments for this home.
- $242,000-- bd3 ba2k sqft8718 Marble Dr, El Paso, TX 79904Off Market
- $212,9003 bd1 ba1.5k sqft8717 Magnetic St, El Paso, TX 79904Off Market
- $244,100-- bd2 ba1.8k sqft8714 Marble Dr, El Paso, TX 79904Off Market
- $252,2003 bd2 ba1.6k sqft8719 Magnetic St, El Paso, TX 79904Off Market

- $266,400-- bd2 ba1.6k sqft8720 Marble Dr, El Paso, TX 79904Off Market
- $206,8004 bd2 ba1.5k sqft8715 Magnetic St, El Paso, TX 79904Off Market
- $254,3003 bd2 ba1.9k sqft8717 Marble Dr, El Paso, TX 79904Off Market
- $248,4003 bd2 ba2k sqft8721 Magnetic St, El Paso, TX 79904Off Market
A local agent can set up tours, give advice and negotiate with sellers.
A local lender can help you make sure your offer is ready when you are.
Similar homes
- $214,9503 bd2 ba1.4k sqft8505 Mount Tibet Dr, El Paso, TX 79904For Sale

 MLS ID #948123, Carlos Miguel Almanza, Vault Property Management. GEPAR
 - $197,0003 bd2 ba1.4k sqft4820 Blossom Dr, El Paso, TX 79924For Sale
 MLS ID #948672, Martin Cazares, 24th&Home LLC. GEPAR
 - $195,0003 bd2 ba1.1k sqft8401 Mount Baldy Dr, El Paso, TX 79904For Sale
 MLS ID #948320, Carlos Rey Torres, Home Pros Real Estate Group. GEPAR
 - $214,9503 bd2 ba1.6k sqft5105 Branon St, El Paso, TX 79924For Sale
 MLS ID #948386, Daniel Lorenzo Vazquez, Center Real Estate. GEPAR
 - $214,9994 bd2 ba1.8k sqft4728 Sierra Madre Dr, El Paso, TX 79904For SaleMLS ID #938634, Kevin LaPlante, Bliss Home Realty & Relocation Group . GEPAR
- $239,9503 bd2 ba1.1k sqft6701 Carat Ct, El Paso, TX 79924For SaleMLS ID #948565, Paulina Longenbaugh, Cornerstone Realty. GEPAR
- $191,9503 bd1 ba1.6k sqft4801 Chisos Ln, El Paso, TX 79904For SaleMLS ID #945425, Alex A Pacheco, Home Pros Real Estate Group. GEPAR
- $255,0005 bd3 ba1.7k sqft8936 Mount Delano Dr, El Paso, TX 79904For SaleMLS ID #948439, Edgar Navarro, Home Pros Real Estate Group. GEPAR
- $210,0003 bd2 ba1.6k sqft5404 Raymond Telles Dr, El Paso, TX 79924For SaleMLS ID #948098, Frank Davis, BorderView Realty. GEPAR
- $255,0003 bd2 ba1.3k sqft3238 Louisville Ave, El Paso, TX 79930For SaleMLS ID #948552, Dina Perez, Epique Realty. GEPAR
- $225,0003 bd2 ba1.3k sqft5000 McCormick Ln, El Paso, TX 79924For SaleMLS ID #944523, Humberto Valle, ClearView Realty. GEPAR
- $239,5003 bd2 ba1.8k sqft4136 Perth Dr, El Paso, TX 79922For SaleMLS ID #948483, Rick Moreno, Moreno Real Estate Group. GEPAR
- $220,0004 bd2 ba1.6k sqft2611 Jefferson Ave, El Paso, TX 79930For SaleMLS ID #945377, Gonzalo Varillas, Home Pros Real Estate Group. GEPAR
- $209,9503 bd3 ba1.5k sqft5324 Capistrano Dr, El Paso, TX 79924For SaleMLS ID #946652, Vidal Adame, Revolve Realty, LLC. GEPAR
- $215,0002 bd2 ba1.4k sqft5107 Wally Dr, El Paso, TX 79924For SaleMLS ID #947102, Derek B. Lopez, 1st Choice Realty. GEPAR
- $205,0003 bd2 ba1.7k sqft5832 Dearborne Dr, El Paso, TX 79924For SaleMLS ID #948143, Derek G. Dalition, Keller Williams Realty. GEPAR
- $225,0004 bd2 ba1.4k sqft10097 Ontario Ave, El Paso, TX 79924For SaleMLS ID #948020, B. Veronica Delgado, Home Pros Real Estate Group. GEPAR
- $225,0003 bd2 ba1.7k sqft10317 Thor St, El Paso, TX 79924For SaleMLS ID #945913, Candelaria Garcia, EXIT Southwest Realty. GEPAR
- $179,0002 bd2 ba1.4k sqft4930 Vulcan Ave, El Paso, TX 79904For SaleMLS ID #929715, Cecy Vazquez Dreher, Vazquez Dreher Realty, LLC. GEPAR
- $259,0003 bd2 ba1.8k sqft4808 Sagittarius Ave, El Paso, TX 79924For SaleMLS ID #948324, Albert Maldonado, Keller Williams Realty. GEPAR
