Step inside this clean and spacious single story home located in a quiet area of Northeast El Paso with good access to Highway 375. Built in 1961, this residence offers 1717 square feet of comfortable living space, featuring 3 bedrooms and 2 bathrooms. The property is beautifully updated and freshly painted inside and out, offering a truly move in ready experience.
Inside, you will find gorgeous new flooring that flows seamlessly throughout the bright layout. The kitchen comes equipped with brand new appliances, ready for everyday cooking. You will also enjoy peace of mind knowing the home features new electrical and new plumbing fixtures.
Whether relaxing in the generous living areas or enjoying the peaceful neighborhood, this property provides comfort and convenience. With easy access to local shopping, dining, and major routes, everything you need is just a short drive away. Schedule your private tour today and see all the incredible updates this wonderful home has to offer!
Pending
$205,000
5832 Dearborne Dr, El Paso, TX 79924
3beds
1,717sqft
:
Get pre-qualified$1,558/mo
Single Family Residence
Built in 1961
8,712 Square Feet Lot
$200,700 Zestimate®
$119/sqft
$-- HOA
What's special
Peaceful neighborhood
- 18 days |
- 1,468 |
- 105 |
Likely to sell faster than
Zillow last checked:
Listing updated:
Listed by:
Derek G. Dalition 0786946 214-801-8159,
Keller Williams Realty,
DJ Dalition 0786573 940-447-7160,
Keller Williams Realty
Source: GEPAR,MLS#: 948143
Facts & features
Interior
Bedrooms & bathrooms
- Bedrooms: 3
- Bathrooms: 2
- Full bathrooms: 1
- 3/4 bathrooms: 1
Heating
- Central
Cooling
- Refrigerated, Ceiling Fan(s), Central Air
Appliances
- Included: Dishwasher, Disposal, Exhaust Fan, Free-Standing Gas Oven, Gas Cooktop, Gas Water Heater
- Laundry: Electric Dryer Hookup, Washer Hookup
Features
- Central Vacuum, 2+ Living Areas, Ceiling Fan(s), LR DR Combo
- Flooring: Laminate
- Windows: Blinds, Bars w/o Release, Bars w/Release
- Has fireplace: No
Interior area
- Total structure area: 1,717
- Total interior livable area: 1,717 sqft
Video & virtual tour
Property
Parking
- Parking features: None
Features
- Patio & porch: Covered
- Exterior features: Walled Front, Walled Backyard, Awning(s)
- Pool features: None
Lot
- Size: 8,712 Square Feet
- Features: Cul-De-Sac, Standard Lot
Details
- Additional structures: Shed(s)
- Parcel number: S81699913100700
- Zoning: R3
- Special conditions: None
Construction
Type & style
- Home type: SingleFamily
- Architectural style: 1 Story
- Property subtype: Single Family Residence
Materials
- Brick Veneer
- Roof: Shingle,Pitched
Condition
- Year built: 1961
Utilities & green energy
- Water: City
Community & HOA
Community
- Subdivision: Sun Valley
HOA
- Has HOA: No
- Amenities included: None
- Services included: None
Location
- Region: El Paso
Financial & listing details
- Price per square foot: $119/sqft
- Tax assessed value: $204,200
- Annual tax amount: $5,643
- Date on market: 7/23/2026
- Cumulative days on market: 20 days
- Listing terms: Cash,Conventional,FHA,VA Loan
Estimated market value
$200,700
$191,000 - $211,000
$1,716/mo
Price history
| Date | Event | Price |
|---|---|---|
| 8/6/2026 | Pending sale | $205,000$119/sqft |
Source:  GEPAR #948143 Report a problem GEPAR #948143 Report a problem | ||
| 7/23/2026 | Listed for sale | $205,000+14.2%$119/sqft |
Source: GEPAR #948143 Report a problem | ||
| 3/2/2023 | Sold | -- |
Source: GEPAR #875029 Report a problem | ||
| 1/30/2023 | Pending sale | $179,500$105/sqft |
Source: GEPAR #875029 Report a problem | ||
| 1/22/2023 | Listed for sale | $179,500$105/sqft |
Source: GEPAR #875029 Report a problem | ||
| 1/15/2023 | Pending sale | $179,500$105/sqft |
Source: GEPAR #875029 Report a problem | ||
| 1/11/2023 | Listed for sale | $179,500$105/sqft |
Source: GEPAR #875029 Report a problem | ||
Public tax history
| Year | Property taxes | Tax assessment |
|---|---|---|
| 2025 | -- | $200,035 +10% |
| 2024 | $3,256 -33.7% | $181,850 +7.7% |
| 2023 | $4,914 +0.1% | $168,825 +6.8% |
| 2022 | $4,911 +16.1% | $158,144 +23.3% |
| 2021 | $4,231 +281.5% | $128,308 +31.4% |
| 2020 | $1,109 +2.9% | $97,656 +1.9% |
| 2019 | $1,077 +24.2% | $95,854 +10% |
| 2018 | $868 -1.9% | $87,140 -1.8% |
| 2017 | $885 +3.7% | $88,693 |
| 2016 | $853 -18% | $88,693 |
| 2015 | $1,040 | $88,693 -1.1% |
| 2014 | $1,040 | $89,701 |
| 2013 | -- | $89,701 |
| 2012 | -- | $89,701 -1.9% |
| 2011 | -- | $91,473 |
| 2010 | -- | $91,473 -5.3% |
| 2009 | -- | $96,569 |
| 2008 | -- | -- |
| 2007 | -- | -- |
| 2006 | -- | -- |
| 2005 | -- | -- |
| 2004 | -- | -- |
| 2003 | -- | -- |
| 2002 | -- | -- |
| 2001 | -- | -- |
| 2000 | -- | -- |
Find assessor info on the county website
Monthly payment
Est. payment
Payment breakdown
Explore the cost of this home by adjusting the details. Changes won't be saved.Climate risks
Neighborhood: Northeast
Nearby schools
GreatSchools rating
- 8/10North Star Elementary SchoolGrades: PK-5Distance: 0.8 mi
- 7/10Parkland Middle SchoolGrades: 6-8Distance: 1.3 mi
- 5/10Parkland High SchoolGrades: 9-12Distance: 0.9 mi
Schools provided by the listing agent
- Elementary: North Star
- Middle: Parkland
- High: Parkland
Source: GEPAR. This data may not be complete. We recommend contacting the local school district to confirm school assignments for this home.
- $208,4003 bd2 ba1.4k sqft5828 Dearborne Dr, El Paso, TX 79924Off Market
- $211,4003 bd2 ba1.8k sqft5836 Dearborne Dr, El Paso, TX 79924Off Market
- $193,1004 bd1 ba1.4k sqft10416 Palomino St, El Paso, TX 79924Off Market
- $228,8004 bd2 ba1.8k sqft5833 Dearborne Dr, El Paso, TX 79924Off Market
- $166,200-- bd1 ba1k sqft5829 Dearborne Dr, El Paso, TX 79924Off Market
- $208,2004 bd2 ba1.5k sqft5820 Dearborne Dr, El Paso, TX 79924Off Market
- $--3 bd2 ba1k sqft10420 Palomino St, El Paso, TX 79924Sold
- $176,4003 bd1 ba1k sqft5825 Dearborne Dr, El Paso, TX 79924Off Market
A local agent can set up tours, give advice and negotiate with sellers.
Similar homes
- $190,0003 bd2 ba1k sqft5608 Sarah Anne Ave, El Paso, TX 79924For Sale
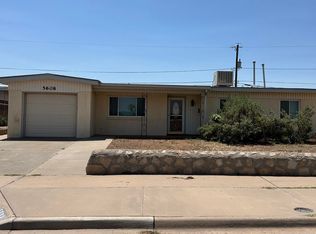
 MLS ID #949123, Jose Angel Valles, The Right Move Real Estate Gro. GEPAR
 - $--3 bd2 ba1.1k sqft4920 Fairbanks Dr, El Paso, TX 79924Auction
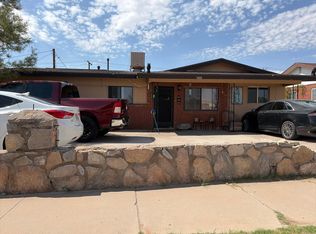 Auction.com 2
 - $215,0003 bd2 ba1.3k sqft10601 Josie Pl, El Paso, TX 79924For Sale
 MLS ID #948699, Sylvia Valenzuela, SV REALTY. GEPAR
 - $220,0003 bd2 ba1.3k sqft5028 Sagittarius Ave, El Paso, TX 79924For Sale
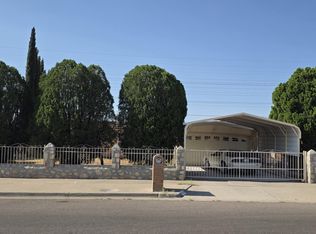 MLS ID #949122, Seiichi Russo, NStar Realty and Associates. GEPAR
 - $189,0004 bd2 ba1.2k sqft5814 Galaxie Dr, El Paso, TX 79924For SaleMLS ID #949073, Martin Cazares, 24th&Home LLC. GEPAR
- $255,0004 bd2 ba1.9k sqft10433 Ponderosa St, El Paso, TX 79924For SaleMLS ID #949167, Cesar Vasquez, Home Pros Real Estate Group. GEPAR
- $203,0003 bd2 ba1.3k sqft10124 Racoon Dr, El Paso, TX 79924For SaleMLS ID #949053, Hilda Erskine, Home Pros Real Estate Group. GEPAR
- $--3 bd2 ba1.3k sqft5736 Dalhart Dr, El Paso, TX 79924AuctionXome
- $209,9003 bd2 ba1.5k sqft5744 Longview Cir, El Paso, TX 79924For SaleMLS ID #948457, Patricia Calderon, International Real Estate. GEPAR
- $209,3503 bd2 ba1.4k sqft5100 Round Rock Dr, El Paso, TX 79924For SaleMLS ID #948803, Isacc C Lightbourn, ClearView Realty. GEPAR
- $205,0004 bd2 ba1.6k sqft9909 Sidewinder St, El Paso, TX 79924For SaleMLS ID #948759, Antwann K Woodley, RE/MAX Associates. GEPAR
- $192,0003 bd2 ba1.3k sqft5516 Fairbanks Dr, El Paso, TX 79924For SaleMLS ID #933244, Arshia Bahadori, PCS Home Realty. GEPAR
- $209,9503 bd3 ba1.5k sqft5324 Capistrano Dr, El Paso, TX 79924For SaleMLS ID #946652, Vidal Adame, Revolve Realty, LLC. GEPAR
- $190,0003 bd2 ba1.1k sqft10832 Sapphire St, El Paso, TX 79924For SaleMLS ID #949107, Angie Torres Ortiz, EXIT Southwest Realty. GEPAR
- $224,5004 bd3 ba1.3k sqft10477 Mackinaw St, El Paso, TX 79924For SaleMLS ID #948553, B. Veronica Delgado, Home Pros Real Estate Group. GEPAR
- $189,9993 bd2 ba1.1k sqft10548 Clearwater St, El Paso, TX 79924For SaleMLS ID #946615, Juan M Saenz, KASA Realty Group. GEPAR
- $185,0003 bd2 ba1.1k sqft6601 Malachite Ct, El Paso, TX 79924For SaleMLS ID #949012, Derek G. Dalition, Keller Williams Realty. GEPAR
- $205,0003 bd2 ba1.2k sqft5760 Longview Cir, El Paso, TX 79924For SaleMLS ID #947462, John DeMorris, Sandy Messer And Associates. GEPAR
- $229,0004 bd2 ba1.5k sqft5609 Salem Dr, El Paso, TX 79924For SaleMLS ID #947640, Arturo Mendoza, eXp Realty LLC. GEPAR
- $180,0004 bd1 ba1.2k sqft10356 Sherwood Dr, El Paso, TX 79924For SaleMLS ID #942961, Ana Paola Prieto Osorio, Revolve Realty, LLC. GEPAR
