Beautifully remodeled and move-in ready! This stunning 4-bedroom, 2-bath home showcases quality craftsmanship and thoughtful updates throughout. Enjoy new windows, a new refrigerated HVAC unit, new interior and exterior paint, wood-look tile flooring, new carpet, recessed lighting, and new light fixtures. The beautifully remodeled kitchen features new cabinets, quartz countertops, stainless steel appliances, and ample counter space. Both bathrooms have been completely remodeled with new vanities, a new tub, a custom tiled walk-in shower, and quality finishes. Three of the four bedrooms feature walk-in closets, providing exceptional storage. The home also offers a spacious backyard with plenty of room to make it your own. Conveniently located near Veterans Park, Fort Bliss, schools, shopping, and dining. Don't miss your opportunity to own this beautifully remodeled home--schedule your private showing today!
For sale
Price cut: $6K (8/3)
$229,000
5609 Salem Dr, El Paso, TX 79924
4beds
1,576sqft
:
Get pre-qualified$1,726/mo
Single Family Residence
Built in 1968
6,969 Square Feet Lot
$227,000 Zestimate®
$145/sqft
$-- HOA
What's special
Quality finishesSpacious backyardNew windowsNew light fixturesRecessed lightingStainless steel appliancesNew cabinets
- 29 days |
- 1,257 |
- 90 |
Zillow last checked:
Listing updated:
Listed by:
Arturo Mendoza 776918 713-396-9611,
eXp Realty LLC
Source: GEPAR,MLS#: 947640
Facts & features
Interior
Bedrooms & bathrooms
- Bedrooms: 4
- Bathrooms: 2
- Full bathrooms: 2
Heating
- Central
Cooling
- Refrigerated, Ceiling Fan(s)
Appliances
- Included: Free-Standing Gas Oven, Gas Water Heater, Range Hood
- Laundry: Electric Dryer Hookup, Washer Hookup
Features
- 2+ Living Areas, Ceiling Fan(s), Walk-In Closet(s)
- Flooring: Tile, Carpet
- Windows: Sliding, Vinyl, Double Pane Windows
- Number of fireplaces: 1
Interior area
- Total structure area: 1,576
- Total interior livable area: 1,576 sqft
Video & virtual tour
Property
Parking
- Total spaces: 2
- Parking features: Garage - Attached, Carport
- Attached garage spaces: 1
- Carport spaces: 1
- Covered spaces: 2
Features
- Exterior features: Walled Backyard, Back Yard Access
- Fencing: Fenced,Back Yard
Lot
- Size: 6,969 Square Feet
- Features: Standard Lot
Details
- Additional structures: Storage
- Parcel number: T11699900500100
- Zoning: R3
- Special conditions: Owner Agent
Construction
Type & style
- Home type: SingleFamily
- Architectural style: 1 Story
- Property subtype: Single Family Residence
Materials
- Brick, Wood Siding
- Roof: Flat
Condition
- Year built: 1968
Utilities & green energy
- Water: City
Community & HOA
Community
- Subdivision: Temple Hills
HOA
- Has HOA: No
Location
- Region: El Paso
Financial & listing details
- Price per square foot: $145/sqft
- Tax assessed value: $200,341
- Annual tax amount: $5,296
- Date on market: 7/16/2026
- Cumulative days on market: 30 days
- Listing terms: Cash,Conventional,FHA,TX Veteran,VA Loan
Estimated market value
$227,000
$216,000 - $238,000
$1,649/mo
Price history
| Date | Event | Price |
|---|---|---|
| 8/3/2026 | Price change | $229,000-2.6%$145/sqft |
Source:  GEPAR #947640 Report a problem GEPAR #947640 Report a problem | ||
| 7/16/2026 | Listed for sale | $235,000$149/sqft |
Source: GEPAR #947640 Report a problem | ||
| 10/11/1996 | Sold | -- |
Source: Public Record Report a problem | ||
Public tax history
| Year | Property taxes | Tax assessment |
|---|---|---|
| 2025 | -- | $164,700 +10% |
| 2024 | $1,789 +5.1% | $149,727 +10% |
| 2023 | $1,702 -27.9% | $136,115 +10% |
| 2022 | $2,362 +3.5% | $123,741 +10% |
| 2021 | $2,283 +6% | $112,492 +10% |
| 2020 | $2,153 -0.1% | $102,265 |
| 2019 | $2,155 -18.1% | $102,265 +1.2% |
| 2018 | $2,631 +2.8% | $101,007 +1.3% |
| 2017 | $2,560 +12.1% | $99,688 +5.8% |
| 2016 | $2,285 -4.6% | $94,224 |
| 2015 | $2,396 | $94,224 -2.3% |
| 2014 | $2,396 | $96,433 |
| 2013 | -- | $96,433 |
| 2012 | -- | $96,433 -9.1% |
| 2011 | -- | $106,047 |
| 2010 | -- | $106,047 -7% |
| 2009 | -- | $114,001 |
| 2008 | -- | -- |
| 2007 | -- | -- |
| 2006 | -- | -- |
| 2005 | -- | -- |
| 2004 | -- | -- |
| 2003 | -- | -- |
| 2002 | -- | -- |
| 2001 | -- | -- |
| 2000 | -- | -- |
Find assessor info on the county website
Monthly payment
Est. payment
Payment breakdown
Explore the cost of this home by adjusting the details. Changes won't be saved.Climate risks
Neighborhood: Northeast
Nearby schools
GreatSchools rating
- 4/10Dr Joseph Torres Elementary SchoolGrades: PK-5Distance: 0.7 mi
- 6/10Charles Middle SchoolGrades: 6-8Distance: 1 mi
- 3/10Andress High SchoolGrades: 9-12Distance: 0.7 mi
Schools provided by the listing agent
- Elementary: Dr. Joseph E. Torres Elementary
- Middle: Charles
- High: Andress
Source: GEPAR. This data may not be complete. We recommend contacting the local school district to confirm school assignments for this home.
- $190,9003 bd1 ba1.6k sqft5605 Salem Dr, El Paso, TX 79924Off Market
- $--4 bd2 ba1.5k sqft5613 Salem Dr, El Paso, TX 79924Sold

- $185,900-- bd2 ba1.2k sqft10505 Champlain St, El Paso, TX 79924Off Market
- $196,100-- bd2 ba1.3k sqft10504 Murphy St, El Paso, TX 79924Off Market
- $199,0004 bd2 ba1.5k sqft5601 Salem Dr, El Paso, TX 79924Off Market
- $182,800-- bd2 ba1.1k sqft5617 Salem Dr, El Paso, TX 79924Off Market
- $200,900-- bd2 ba1.2k sqft5608 Salem Dr, El Paso, TX 79924Off Market
- $184,6003 bd2 ba1.2k sqft5612 Salem Dr, El Paso, TX 79924Off Market
A local agent can set up tours, give advice and negotiate with sellers.
Similar homes
- $255,0004 bd2 ba1.9k sqft10433 Ponderosa St, El Paso, TX 79924For Sale
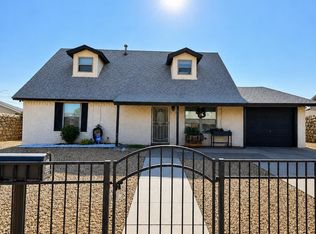
 MLS ID #949167, Cesar Vasquez, Home Pros Real Estate Group. GEPAR
 - $224,5004 bd3 ba1.3k sqft10477 Mackinaw St, El Paso, TX 79924For Sale
 MLS ID #948553, B. Veronica Delgado, Home Pros Real Estate Group. GEPAR
 - $220,0003 bd2 ba1.3k sqft5028 Sagittarius Ave, El Paso, TX 79924For Sale
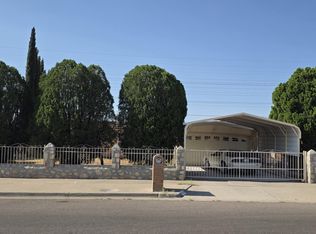 MLS ID #949122, Seiichi Russo, NStar Realty and Associates. GEPAR
 - $215,0003 bd2 ba1.3k sqft10601 Josie Pl, El Paso, TX 79924For Sale
 MLS ID #948699, Sylvia Valenzuela, SV REALTY. GEPAR
 - $--3 bd2 ba1.1k sqft4920 Fairbanks Dr, El Paso, TX 79924AuctionAuction.com 2
- $--3 bd2 ba1.3k sqft5736 Dalhart Dr, El Paso, TX 79924AuctionXome
- $255,0005 bd2 ba1.9k sqft5732 Devon Ave, El Paso, TX 79924For SaleMLS ID #949241, Sara Bagby, Alpha Omega Real Estate Group LLC. GEPAR
- $189,0004 bd2 ba1.2k sqft5814 Galaxie Dr, El Paso, TX 79924For SaleMLS ID #949073, Martin Cazares, 24th&Home LLC. GEPAR
- $190,0003 bd2 ba1k sqft5608 Sarah Anne Ave, El Paso, TX 79924For SaleMLS ID #949123, Jose Angel Valles, The Right Move Real Estate Gro. GEPAR
- $205,0004 bd2 ba1.6k sqft9909 Sidewinder St, El Paso, TX 79924For SaleMLS ID #948759, Antwann K Woodley, RE/MAX Associates. GEPAR
- $250,0004 bd2 ba1.8k sqft10508 Gaius Dr, El Paso, TX 79924For SaleMLS ID #948172, Erika Gamboa, Mission Realty. GEPAR
- $265,0004 bd3 ba1.9k sqft5021 Ballinger Dr, El Paso, TX 79924For SaleMLS ID #949353, Paul Glenn Smith, Home Pros Real Estate Group. GEPAR
- $232,0004 bd2 ba1.4k sqft4812 Tumbleweed Ave, El Paso, TX 79924For Sale By Owner
- $210,0003 bd2 ba1.2k sqft4749 Tumbleweed Ave, El Paso, TX 79924For SaleMLS ID #949034, Gilberto Ramirez, Home Pros Real Estate Group. GEPAR
- $209,9003 bd2 ba1.5k sqft5744 Longview Cir, El Paso, TX 79924For SaleMLS ID #948457, Patricia Calderon, International Real Estate. GEPAR
- $249,9003 bd2 ba1.3k sqft5017 McCormick Ln, El Paso, TX 79924For SaleMLS ID #948396, Miriam Jimenez, Guerrero & Associates. GEPAR
- $285,0004 bd2 ba2.3k sqft10132 Newcastle Dr, El Paso, TX 79924For SaleMLS ID #949237, Michael Mendoza, Best Agents Real Estate Co LLC. GEPAR
- $180,0004 bd1 ba1.2k sqft10356 Sherwood Dr, El Paso, TX 79924For SaleMLS ID #942961, Ana Paola Prieto Osorio, Revolve Realty, LLC. GEPAR
- $220,0003 bd2 ba1.6k sqft10628 Pleasant Hill Dr, El Paso, TX 79924For Sale By Owner
- $215,0003 bd3 ba1.7k sqft10769 Pleasant Hill Dr, El Paso, TX 79924For SaleMLS ID #949043, Oscar Acuna, Revolve Realty, LLC. GEPAR
