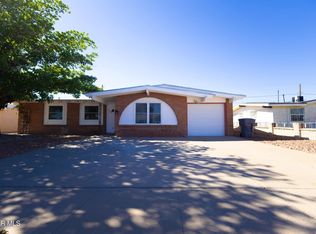
Welcome to 5732 Devon Ave, a spacious and inviting home located in beautiful Northeast El Paso, conveniently situated right on Devon Avenue and just a short distance from McCombs Street. This charming home offers 5 bedrooms, 1 full bathroom, and 1 three-quarter bathroom, providing plenty of space for a growing family, guests, or a home office.
The cozy family room features a fireplace that creates the perfect setting for relaxing evenings, holiday celebrations, and memorable gatherings with family and friends. The home offers approximately 1,974 square feet of living space on a 6,500-square-foot lot.
Outside, you'll find a spacious backyard with a storage shed, offering additional room for tools, equipment, and seasonal items. A large driveway provides plenty of convenient parking.
With its generous bedroom count, warm and welcoming living spaces, and convenient Northeast El Paso location, 5732 Devon Ave is a wonderful place to call home!
For sale
$255,000
5732 Devon Ave, El Paso, TX 79924
5beds
1,974sqft
Single Family Residence
Built in 1969
6,534 Square Feet Lot
$251,200 Zestimate®
$129/sqft
$-- HOA
What's special
Spacious backyardStorage shedCozy family roomLarge driveway
- 66 days
- 126
- 9
Zillow last checked:
Listing updated:
Listed by:
Sara Bagby 0546769 915-346-6162,
Alpha Omega Real Estate Group LLC,
David Bagby Cantu 0711943 915-383-8358,
Alpha Omega Real Estate Group LLC
Source: GEPAR,MLS#: 949241
Facts & features
Interior
Bedrooms & bathrooms
- Bedrooms: 5
- Bathrooms: 2
- Full bathrooms: 1
- 3/4 bathrooms: 1
Heating
- Central, Forced Air
Cooling
- Refrigerated
Appliances
- Included: Dishwasher, Free-Standing Gas Oven, Microwave
Features
- 2+ Living Areas, Ceiling Fan(s), Formal DR LR
- Flooring: Tile, Carpet, Hardwood
- Windows: Shutters
- Number of fireplaces: 1
Interior area
- Total structure area: 1,974
- Total interior livable area: 1,974 sqft
Video & virtual tour
Property
Features
- Exterior features: Walled Backyard, Back Yard Access
- Pool features: None
Lot
- Size: 6,534 Square Feet
- Features: Standard Lot
Details
- Parcel number: C73799900201700
- Zoning: R4
- Special conditions: None
Construction
Type & style
- Home type: SingleFamily
- Architectural style: 1 Story
- Property subtype: Single Family Residence
Materials
- Brick, Wood Siding
- Roof: Shingle
Condition
- Year built: 1969
Utilities & green energy
- Water: City
Community & HOA
Community
- Subdivision: Colonia Monterrey
HOA
- Has HOA: No
Location
- Region: El Paso
Financial & listing details
- Price per square foot: $129/sqft
- Tax assessed value: $203,121
- Annual tax amount: $5,369
- Date on market: 8/12/2026
- Cumulative days on market: 68 days
- Listing terms: Cash,Conventional,FHA,VA Loan
Estimated market value
$251,200
$239,000 - $264,000
$2,070/mo
Price history
| Date | Event | Price |
|---|---|---|
| 8/12/2026 | Listed for sale | $255,000$129/sqft |
Source:  GEPAR #949241 Report a problem GEPAR #949241 Report a problem | ||
Public tax history
| Year | Property taxes | Tax assessment |
|---|---|---|
| 2026 | -- | $201,669 +10% |
| 2025 | -- | $183,335 +10% |
| 2024 | -- | $166,668 +10% |
| 2023 | -- | $151,516 +10% |
| 2022 | -- | $137,742 +10% |
| 2021 | -- | $125,220 +10% |
| 2020 | -- | $113,836 |
| 2019 | -- | $113,836 +0.7% |
| 2018 | -- | $113,032 +8.1% |
| 2017 | -- | $104,543 |
| 2016 | -- | $104,543 |
| 2015 | -- | $104,543 -1.5% |
| 2014 | -- | $106,178 |
| 2013 | -- | $106,178 |
| 2012 | -- | $106,178 -2.5% |
| 2011 | -- | $108,933 |
| 2010 | -- | $108,933 -0.9% |
| 2009 | -- | $109,909 |
| 2008 | -- | -- |
| 2007 | -- | -- |
| 2006 | -- | -- |
| 2005 | -- | -- |
| 2004 | -- | -- |
| 2003 | -- | -- |
| 2002 | -- | -- |
| 2001 | -- | -- |
| 2000 | -- | -- |
Find assessor info on the county website
Monthly payment
Est. payment
Payment breakdown
Explore the cost of this home by adjusting the details. Changes won't be saved.Climate risks
Neighborhood: Northeast
Nearby schools
Schools provided by the listing agent
- Elementary: Newman
- Middle: Terrhls
- High: Andress
Source: GEPAR. This data may not be complete. We recommend contacting the local school district to confirm school assignments for this home.

Similar homes
- $237,9504 bd2 ba1.6k sqft5701 Creston Ave, El Paso, TX 79924For Sale

 MLS ID #952401, Brian J Burds, eXp Realty LLC. GEPAR
 - $259,9003 bd2 ba2.2k sqft5137 Juliandra Ave, El Paso, TX 79924For Sale
 MLS ID #950777, Deborah Figueroa Singleton, The Real Estate Power Houses. GEPAR
 - $258,0003 bd2 ba1.8k sqft10560 Crete Dr, El Paso, TX 79924For Sale
 MLS ID #952469, Darrien D Elix, 1st Choice Realty. GEPAR
 - $240,0003 bd2 ba1.6k sqft9929 Audobon St, El Paso, TX 79924For Sale
 MLS ID #950507, Rodrigo Sierra, ClearView Realty. GEPAR
 - $225,0003 bd3 ba1.8k sqft5206 Cornell Ave, El Paso, TX 79924For SaleMLS ID #952155, Linda Bastraw, Linda Bastraw Realty. GEPAR
- $184,9993 bd2 ba1.1k sqft10548 Clearwater St, El Paso, TX 79924For SaleMLS ID #952924, Juan M Saenz, KASA Realty Group. GEPAR
- $229,9003 bd2 ba1.5k sqft9425 Gschwind St, El Paso, TX 79924For SaleMLS ID #948173, Federico Leonardo Rojo, Red Castle. GEPAR
- $199,0004 bd2 ba1.2k sqft6244 Ibex Ave, El Paso, TX 79924For SaleMLS ID #950053, Nadeem Ayman Hajir, PCS Home Realty. GEPAR
- $205,0003 bd2 ba1.8k sqft6241 Antelope Ct, El Paso, TX 79924For SaleMLS ID #949427, Harvey Enriquez, eXp Realty LLC. GEPAR
- $235,0003 bd3 ba1.7k sqft10769 Pleasant Hill Dr, El Paso, TX 79924For SaleMLS ID #949043, Oscar Acuna, Revolve Realty, LLC. GEPAR
- $254,9504 bd2 ba1.7k sqft5548 Manuel Moreno Dr, El Paso, TX 79934For SaleMLS ID #949963, Austin Contreras, Home Pros Real Estate Group. GEPAR
- $225,0003 bd2 ba1.2k sqft9123 Mount Etna Dr, El Paso, TX 79924For SaleMLS ID #952224, Nina Jannett Carrasco, MRG REALTY LLC. GEPAR
- $219,9004 bd2 ba1.8k sqft8523 Mount Ranier Dr, El Paso, TX 79904For SaleMLS ID #952272, Brianna Citlalli Martinez, The WAR Team. GEPAR
- $265,0004 bd3 ba2.2k sqft11028 Acoma St, El Paso, TX 79934For SaleMLS ID #951158, Andrew R Haggerty, Haggerty Company. GEPAR
- $245,0003 bd3 ba1.9k sqft10936 Ernie Banks Dr, El Paso, TX 79934For SaleMLS ID #950638, Michael Hughes, PCS Home Realty. GEPAR
- $215,0002 bd2 ba1.4k sqft5107 Wally Dr, El Paso, TX 79924For SaleMLS ID #947102, Derek B. Lopez, 1st Choice Realty. GEPAR
- $249,9503 bd2 ba1.5k sqft11336 Charles Maiz Ln, El Paso, TX 79934For SaleMLS ID #948637, Adriana A Rodriguez, North-American Realty. GEPAR
- $249,9504 bd3 ba2.1k sqft2548 Dunoon Dr, El Paso, TX 79925For SaleMLS ID #950153, Edward Frank O'Hara, The El Paso Real Estate Team. GEPAR
- $255,0003 bd2 ba1.5k sqft8108 Morley Dr, El Paso, TX 79925For SaleMLS ID #949104, David Bagby Cantu, Alpha Omega Real Estate Group LLC. GEPAR
- $220,0004 bd2 ba2.4k sqft1037 N Clark Dr, El Paso, TX 79905For SaleMLS ID #948053, Edwin Morales Juarez, Home Pros Real Estate Group. GEPAR
