Welcome to this beautifully maintained Tri-level home that blends comfort, functionality, and outdoor living. Featuring cathedral-high ceilings, durable tile and vinyl flooring throughout, this home offers easy maintenance with a modern touch. Enjoy added curb appeal with new wooden window shutters, enhanced privacy with a wrought iron privacy fence, and the convenience of a rare additional detached carport--perfect for extra parking or recreational vehicles. Recent upgrades include a brand-new refrigerated A/C system and water heater for year-round efficiency and peace of mind. Step outside to your backyard retreat featuring an added covered deck, oversized storage shed, and a custom free-standing brick BBQ grill island, ideal for entertaining family and friends. Don't sleep on this ideally situated home where you can enjoy quick access to popular restaurants, shopping centers, grocery stores, parks, and entertainment all within a 1 mile radius.
For sale
$259,000
11428 Lake Tana Dr, El Paso, TX 79936
3beds
1,636sqft
Single Family Residence
Built in 1987
6,969 Square Feet Lot
$255,000 Zestimate®
$158/sqft
$-- HOA
What's special
Rare additional detached carportWrought iron privacy fenceOversized storage shedCathedral-high ceilingsBackyard retreatNew wooden window shuttersAdded covered deck
- 19 days |
- 600 |
- 56 |
Likely to sell faster than
Zillow last checked:
Listing updated:
Listed by:
Alfonso Yanez 0740611 915-315-3095,
Home Pros Real Estate Group
Source: GEPAR,MLS#: 949091
Facts & features
Interior
Bedrooms & bathrooms
- Bedrooms: 3
- Bathrooms: 2
- Full bathrooms: 2
Heating
- Central
Cooling
- Refrigerated
Appliances
- Included: Dishwasher, Free-Standing Gas Oven, Microwave, Range Hood, Refrigerator
- Laundry: Electric Dryer Hookup, Washer Hookup
Features
- Eat-in Kitchen, Cathedral Ceiling(s), Ceiling Fan(s), Master Up, MB Shower/Tub, Zoned MBR
- Flooring: Tile, Vinyl
- Windows: Blinds, Bars w/Release, Shutters
- Number of fireplaces: 1
Interior area
- Total structure area: 1,636
- Total interior livable area: 1,636 sqft
Video & virtual tour
Property
Parking
- Parking features: Garage - Attached
- Has attached garage: Yes
Features
- Levels: Split Level
- Exterior features: Walled Backyard, Back Yard Access
- Pool features: None
- Fencing: Back Yard,Front Yard
Lot
- Size: 6,969 Square Feet
- Features: Standard Lot, Subdivided
Details
- Additional structures: Shed(s), Storage
- Parcel number: S12799901801700
- Zoning: R1
- Special conditions: None
Construction
Type & style
- Home type: SingleFamily
- Architectural style: See Remarks
- Property subtype: Single Family Residence
Materials
- Brick Veneer
- Roof: Shingle,Pitched
Condition
- Year built: 1987
Utilities & green energy
- Water: City
Community & HOA
Community
- Subdivision: Sandy Creek
HOA
- Has HOA: No
- Amenities included: None
- Services included: None
Location
- Region: El Paso
Financial & listing details
- Price per square foot: $158/sqft
- Tax assessed value: $217,863
- Annual tax amount: $5,447
- Date on market: 8/9/2026
- Cumulative days on market: 44 days
- Listing terms: Cash,Conventional,FHA,VA Loan
Estimated market value
$255,000
$242,000 - $268,000
$1,811/mo
Price history
| Date | Event | Price |
|---|---|---|
| 8/9/2026 | Listed for sale | $259,000$158/sqft |
Source:  GEPAR #949091 Report a problem GEPAR #949091 Report a problem | ||
| 7/17/2026 | Listing removed | $259,000$158/sqft |
Source: GEPAR #946471 Report a problem | ||
| 6/25/2026 | Listed for sale | $259,000+15.8%$158/sqft |
Source: GEPAR #946471 Report a problem | ||
| 6/28/2022 | Sold | -- |
Source: Agent Provided Report a problem | ||
| 5/7/2022 | Listed for sale | $223,570$137/sqft |
Source: GEPAR #862683 Report a problem | ||
Public tax history
| Year | Property taxes | Tax assessment |
|---|---|---|
| 2025 | -- | $217,863 |
| 2024 | -- | $217,863 +4.2% |
| 2023 | -- | $209,138 +49.5% |
| 2022 | $1,700 -56.1% | $139,853 |
| 2021 | $3,872 +3.9% | $139,853 +6.5% |
| 2020 | $3,727 -0.8% | $131,324 |
| 2019 | $3,756 +4.9% | $131,324 +0.8% |
| 2018 | $3,581 +10% | $130,252 +4.8% |
| 2017 | $3,255 +2.6% | $124,336 |
| 2016 | $3,172 +0.1% | $124,336 |
| 2015 | $3,170 | $124,336 +1% |
| 2014 | $3,170 | $123,157 |
| 2013 | -- | $123,157 |
| 2012 | -- | $123,157 +0.3% |
| 2011 | -- | $122,798 +11.5% |
| 2010 | -- | $110,087 |
| 2009 | -- | $110,087 |
| 2008 | -- | -- |
| 2007 | -- | -- |
| 2006 | -- | -- |
| 2005 | -- | -- |
| 2004 | -- | -- |
| 2003 | -- | -- |
| 2002 | -- | -- |
| 2001 | -- | -- |
| 2000 | -- | -- |
Find assessor info on the county website
Monthly payment
Est. payment
Payment breakdown
Explore the cost of this home by adjusting the details. Changes won't be saved.Climate risks
Neighborhood: East Side
Nearby schools
GreatSchools rating
- 5/10Benito Martinez Elementary SchoolGrades: PK-5Distance: 0.5 mi
- 7/10William D Slider Middle SchoolGrades: 6-8Distance: 0.9 mi
- 6/10Montwood High SchoolGrades: 9-12Distance: 1.5 mi
Schools provided by the listing agent
- Elementary: Benito Martinez
- Middle: Montwood
- High: Montwood
Source: GEPAR. This data may not be complete. We recommend contacting the local school district to confirm school assignments for this home.
- $233,4003 bd2 ba1.4k sqft11432 Lake Tana Dr, El Paso, TX 79936Off Market

- $252,8005 bd3 ba1.8k sqft11424 Lake Tana Dr, El Paso, TX 79936Off Market
- $199,8003 bd2 ba1.2k sqft11436 Lake Tana Dr, El Paso, TX 79936Off Market
- $237,100-- bd2 ba1.5k sqft11420 Lake Tana Dr, El Paso, TX 79936Off Market
- $225,900-- bd2 ba1.5k sqft11433 Lake Tana Dr, El Paso, TX 79936Off Market
- $252,600-- bd2 ba1.8k sqft11429 Lake Tana Dr, El Paso, TX 79936Off Market
- $238,0004 bd2 ba1.6k sqft11437 Lake Tana Dr, El Paso, TX 79936Off Market
- $327,3003 bd3 ba2.7k sqft11416 Lake Tana Dr, El Paso, TX 79936Off Market
A local agent can set up tours, give advice and negotiate with sellers.
Similar homes
- $260,0003 bd2 ba1.7k sqft1629 Bob Murphy Dr, El Paso, TX 79936For Sale
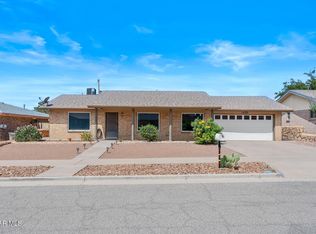
 MLS ID #949895, Steve G Shapiro, Steve Shapiro, REALTOR. GEPAR
 - $210,0003 bd2 ba1.4k sqft11365 Lake Nasser Dr, El Paso, TX 79936For Sale
 MLS ID #948456, Brenda M Chavez Noris, Home Pros Real Estate Group. GEPAR
 - $259,0003 bd2 ba1.9k sqft1444 John Phelan Dr, El Paso, TX 79936For Sale
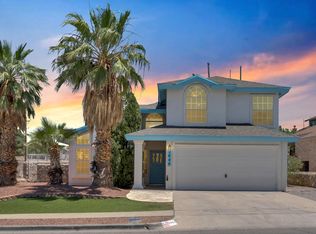 MLS ID #944689, Jessica Ortiz, Pindrop Realty. GEPAR
 - $290,0003 bd3 ba1.5k sqft2300 Sea Side Dr, El Paso, TX 79936For Sale
 MLS ID #938402, Joseph Rivas, REAL Broker LLC. GEPAR
 - $294,7703 bd2 ba2k sqft1640 Bessemer Dr, El Paso, TX 79936For SaleMLS ID #949040, Charles Clark, Clark Bros Real Estate. GEPAR
- $238,9004 bd2 ba1.6k sqft12088 Autumn Gate Dr, El Paso, TX 79936For SaleMLS ID #944192, Beth Sierra, Sierra Realty TX LLC. GEPAR
- $248,1004 bd3 ba1.6k sqft11992 Francis Scobee Dr, El Paso, TX 79936For SaleMLS ID #945813, Miriam Jeanette Anguiano, The Right Move Real Estate Gro. GEPAR
- $259,9003 bd3 ba1.9k sqft12241 Red Sun Dr, El Paso, TX 79938For SaleMLS ID #944017, Oscar Humberto Escobar, Redfin Corporation. GEPAR
- $295,0005 bd4 ba2.3k sqft3641 Breean Isabell Pl, El Paso, TX 79938For SaleMLS ID #950035, Lawrence M Ayoub, Mission Realty. GEPAR
- $233,0004 bd3 ba1.7k sqft12101 Fred Carter Dr, El Paso, TX 79936For SaleMLS ID #942295, Brian J Burds, eXp Realty LLC. GEPAR
- $260,0003 bd2 ba1.5k sqft8108 Morley Dr, El Paso, TX 79925For SaleMLS ID #949104, David Bagby Cantu, Alpha Omega Real Estate Group LLC. GEPAR
- $265,0004 bd3 ba1.9k sqft3653 Tierra Inca Dr, El Paso, TX 79938For SaleMLS ID #948594, Michael Hughes, PCS Home Realty. GEPAR
- $265,0003 bd2 ba1.7k sqft9205 El Dorado Dr, El Paso, TX 79925For SaleMLS ID #944726, Russell Harper, ClearView Realty. GEPAR
- $235,0004 bd2 ba1.6k sqft3320 Tierra Nevada Dr, El Paso, TX 79938For SaleMLS ID #948738, Cassandra Rosales, eXp Realty LLC. GEPAR
- $275,0004 bd2 ba2k sqft12621 Crystal Ridge St, El Paso, TX 79938For SaleMLS ID #948062, Araceli Isabel Chavez, LPT Realty, LLC.. GEPAR
- $324,9504 bd3 ba2k sqft1462 Dos Deannas Dr, El Paso, TX 79936For SaleMLS ID #949284, Norma Santana, Realty One Group Mendez Burk. GEPAR
- $329,9504 bd3 ba2.3k sqft2316 Campfire, El Paso, TX 79936For SaleMLS ID #944717, Alfonso Fuentes, Home Pros Real Estate Group. GEPAR
- $259,9505 bd3 ba1.9k sqft14214 Rattler Point Dr, El Paso, TX 79938For SaleMLS ID #943589, Oscar Guillermo Vielma, ClearView Realty. GEPAR
- $170,0003 bd1 ba1k sqft11359 Lake Loy Dr #A, El Paso, TX 79936For SaleMLS ID #949240, Elvia Gonzalez de Lopez, The Right Move Real Estate Gro. GEPAR
- $189,5003 bd2 ba1.1k sqft11381 Tenaha Ave, El Paso, TX 79936For SaleMLS ID #944175, Elizabeth P Rosales, ClearView Realty. GEPAR
