Just listed. This charming two-story home features 3 spacious bedrooms, 1.5 baths, and a great layout perfect for comfortable living. Conveniently located near popular eateries, shopping, and with quick access to major roads and the interstate, making your daily commute a breeze. Don't miss your chance to see this new-to-market gem!
Pending
$192,000
11381 Tenaha Ave, El Paso, TX 79936
3beds
1,119sqft
:
Get pre-qualified$1,448/mo
Single Family Residence
Built in 1991
5,227 Square Feet Lot
$189,200 Zestimate®
$172/sqft
$-- HOA
What's special
- 70 days |
- 51 |
- 1 |
Zillow last checked:
Listing updated:
Listed by:
Elizabeth P Rosales 0648798 915-873-8982,
ClearView Realty
Source: GEPAR,MLS#: 944175
Facts & features
Interior
Bedrooms & bathrooms
- Bedrooms: 3
- Bathrooms: 2
- Full bathrooms: 1
- 3/4 bathrooms: 1
Heating
- Central, Forced Air
Cooling
- Refrigerated
Appliances
- Included: Dishwasher, Fan Hood, Gas Water Heater, Range Hood
- Laundry: Electric Dryer Hookup, Washer Hookup
Features
- Master Downstairs
- Flooring: Tile, Laminate
- Windows: Blinds
- Number of fireplaces: 1
Interior area
- Total structure area: 1,119
- Total interior livable area: 1,119 sqft
Video & virtual tour
Property
Parking
- Total spaces: 1
- Parking features: Garage - Attached
- Attached garage spaces: 1
Features
- Exterior features: Walled Backyard, Back Yard Access
- Pool features: None
- Fencing: Fenced,Back Yard
Lot
- Size: 5,227 Square Feet
- Features: Standard Lot, Subdivided
Details
- Additional structures: Garage(s)
- Parcel number: I25699903504500
- Zoning: R3
- Special conditions: None
Construction
Type & style
- Home type: SingleFamily
- Architectural style: 2 Story
- Property subtype: Single Family Residence
Materials
- Brick Veneer
- Roof: Composition
Condition
- Year built: 1991
Utilities & green energy
- Water: City
Community & HOA
Community
- Subdivision: Indian Ridge
HOA
- Has HOA: No
- Amenities included: None
- Services included: None
Location
- Region: El Paso
Financial & listing details
- Price per square foot: $172/sqft
- Tax assessed value: $166,318
- Annual tax amount: $4,390
- Date on market: 5/18/2026
- Cumulative days on market: 31 days
- Listing terms: Cash,Conventional,FHA,VA Loan
Estimated market value
$189,200
$180,000 - $199,000
$1,577/mo
Price history
| Date | Event | Price |
|---|---|---|
| 7/10/2026 | Pending sale | $192,000$172/sqft |
Source:  GEPAR #944175 Report a problem GEPAR #944175 Report a problem | ||
| 6/3/2026 | Contingent | $192,000$172/sqft |
Source: GEPAR #944175 Report a problem | ||
| 5/27/2026 | Listed for sale | $192,000$172/sqft |
Source: GEPAR #944175 Report a problem | ||
| 5/23/2026 | Contingent | $192,000$172/sqft |
Source: GEPAR #944175 Report a problem | ||
| 5/18/2026 | Listed for sale | $192,000+42.2%$172/sqft |
Source: GEPAR #944175 Report a problem | ||
| 12/27/2021 | Sold | -- |
Source: GEPAR #854856 Report a problem | ||
| 11/15/2021 | Pending sale | $135,000$121/sqft |
Source: GEPAR #854856 Report a problem | ||
| 11/13/2021 | Listed for sale | $135,000$121/sqft |
Source: GEPAR #854856 Report a problem | ||
| 9/17/1996 | Sold | -- |
Source: Public Record Report a problem | ||
Public tax history
| Year | Property taxes | Tax assessment |
|---|---|---|
| 2025 | -- | $166,318 |
| 2024 | $4,281 -7.8% | $166,318 +3.1% |
| 2023 | $4,644 +18% | $161,309 +18.7% |
| 2022 | $3,935 +6.3% | $135,863 +11.7% |
| 2021 | $3,703 +22.9% | $121,584 +27% |
| 2020 | $3,013 -0.8% | $95,721 |
| 2019 | $3,038 +20.2% | $95,721 -0.1% |
| 2018 | $2,528 +9.9% | $95,864 +4.6% |
| 2017 | $2,300 +2.7% | $91,677 |
| 2016 | $2,239 -2.9% | $91,677 |
| 2015 | $2,305 | $91,677 -0.4% |
| 2014 | $2,305 | $92,010 |
| 2013 | -- | $92,010 -3.5% |
| 2012 | -- | $95,334 |
| 2011 | -- | $95,334 |
| 2010 | -- | $95,334 -5.8% |
| 2009 | -- | $101,181 |
| 2008 | -- | -- |
| 2007 | -- | -- |
| 2006 | -- | -- |
| 2005 | -- | -- |
| 2004 | -- | -- |
| 2003 | -- | -- |
| 2002 | -- | -- |
| 2001 | -- | -- |
| 2000 | -- | -- |
Find assessor info on the county website
Monthly payment
Est. payment
Payment breakdown
Explore the cost of this home by adjusting the details. Changes won't be saved.Climate risks
Neighborhood: East Side
Nearby schools
GreatSchools rating
- 8/10Bill Sybert SchoolGrades: PK-8Distance: 0.5 mi
- 6/10Montwood High SchoolGrades: 9-12Distance: 2.7 mi
Schools provided by the listing agent
- Elementary: Bill Sybert
- Middle: Bill Sybert
- High: Montwood
Source: GEPAR. This data may not be complete. We recommend contacting the local school district to confirm school assignments for this home.
- $191,500-- bd2 ba1.1k sqft11385 Tenaha Ave, El Paso, TX 79936Off Market
- $208,900-- bd2 ba1.3k sqft11377 Tenaha Ave, El Paso, TX 79936Off Market
- $200,9003 bd2 ba1.2k sqft3558 Broken Arrow Dr, El Paso, TX 79936Off Market
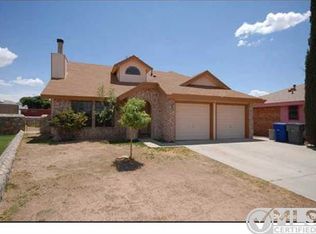
- $197,8003 bd2 ba1.2k sqft11389 Tenaha Ave, El Paso, TX 79936Off Market

- $219,6002 bd2 ba1.7k sqft11373 Tenaha Ave, El Paso, TX 79936Off Market
- $226,800-- bd2 ba1.1k sqft3562 Broken Arrow Dr, El Paso, TX 79936Off Market
- $191,900-- bd2 ba1k sqft3554 Broken Arrow Dr, El Paso, TX 79936Off Market
- $249,9505 bd2 ba1.6k sqft3550 Broken Arrow Dr, El Paso, TX 79936For Sale
A local agent can set up tours, give advice and negotiate with sellers.
A local lender can help you make sure your offer is ready when you are.
Similar homes
- $219,9993 bd2 ba1.1k sqft11908 Kings Crest Dr, El Paso, TX 79936For Sale

 MLS ID #947881, Alexander Cordova, JPAR (ofc4312). GEPAR
 - $222,0003 bd2 ba1.5k sqft11729 Imperial Gem Ave, El Paso, TX 79936For Sale
 MLS ID #947251, Naomi Leon, RE/MAX Associates. GEPAR
 - $234,9003 bd2 ba1.4k sqft3453 E Glen Dr, El Paso, TX 79936For Sale
 MLS ID #945498, Charlie Moreno, eXp Realty LLC. GEPAR
 - $227,0004 bd2 ba1.6k sqft3213 Slocum St, El Paso, TX 79936For Sale
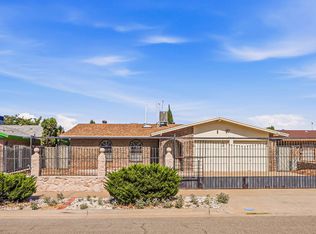 MLS ID #945703, David Bagby Cantu, Alpha Omega Real Estate Group LLC. GEPAR
 - $248,0003 bd3 ba1.4k sqft2025 Ralph Janes Pl, El Paso, TX 79936For SaleMLS ID #947986, Melissa Ramirez, Vylla Home. GEPAR
- $214,9003 bd2 ba1.3k sqft10648 Birthstone Dr, El Paso, TX 79935For SaleMLS ID #944567, Kenya K Alu, eXp Realty LLC. GEPAR
- $195,0003 bd2 ba1.1k sqft8401 Mount Baldy Dr, El Paso, TX 79904For SaleMLS ID #948320, Carlos Rey Torres, Home Pros Real Estate Group. GEPAR
- $210,9993 bd2 ba1.4k sqft1557 Greg Powers Dr #A, El Paso, TX 79936For SaleMLS ID #937515, Becky Nelson, Becky Nelson. GEPAR
- $238,9004 bd2 ba1.6k sqft12088 Autumn Gate Dr, El Paso, TX 79936For SaleMLS ID #944192, Beth Sierra, Sierra Realty TX LLC. GEPAR
- $210,0004 bd2 ba1.3k sqft4069 Tierra Bronce Dr, El Paso, TX 79938For SaleMLS ID #946268, Michael Hughes, PCS Home Realty. GEPAR
- $188,0003 bd2 ba1.5k sqft9532 Blue Wing Dr, El Paso, TX 79924For SaleMLS ID #948112, Cassandra Rosales, eXp Realty LLC. GEPAR
- $250,0003 bd2 ba1.2k sqft12057 Autumn Gate Dr, El Paso, TX 79936For SaleMLS ID #942755, Cristian Anibal Olague, Cap Rate Real Estate Group. GEPAR
- $--3 bd2 ba1.2k sqft457 Claiborne St, Socorro, TX 79928AuctionAuction.com 2
- $199,0003 bd2 ba1.3k sqft3718 Fillmore Ave, El Paso, TX 79930For SaleMLS ID #944033, Jessica Licelda East, Moreno Real Estate Group. GEPAR
- $190,0003 bd2 ba1k sqft729 Fall River Rd, El Paso, TX 79907For SaleMLS ID #941885, Alexa Pena, REAL Broker LLC. GEPAR
- $248,1004 bd3 ba1.6k sqft11992 Francis Scobee Dr, El Paso, TX 79936For SaleMLS ID #945813, Miriam Jeanette Anguiano, The Right Move Real Estate Gro. GEPAR
- $190,0003 bd2 ba1.1k sqft6400 Edgemere Blvd APT 64, El Paso, TX 79925For SaleMLS ID #937177, Yvonne Melendez Hernandez, Realty One Group Mendez Burk. GEPAR
- $199,9003 bd2 ba1.6k sqft5608 Rosa Ave, El Paso, TX 79905For SaleMLS ID #946515, Sylvia S Davidson, Sandy Messer And Associates. GEPAR
- $195,0003 bd2 ba1.3k sqft10905 Dizzy Dean Pl, El Paso, TX 79934For SaleMLS ID #946504, Mary Lou Aguirre, eXp Realty LLC. GEPAR
- $229,9993 bd2 ba1.2k sqft4709 Kiko A Fierro Pl, El Paso, TX 79938For SaleMLS ID #943919, Kevin LaPlante, Bliss Home Realty & Relocation Group . GEPAR
