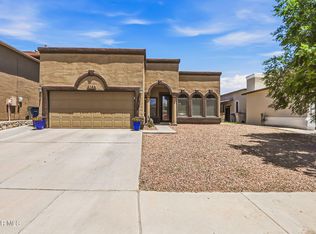
Welcome to 12241 Red Sun Dr. This beautifully maintained two-story home features a freshly painted exterior (2026) and newly refreshed front landscaping, offering great curb appeal from the moment you arrive. Inside, you'll find a bright and airy living and dining combination with soaring two-story ceilings and an elegant chandelier that creates a striking first impression. New ceramic tile floor and freshly painted in family room with custom window blinds throughout. The spacious kitchen includes a cozy breakfast area and opens to a welcoming den with a fireplace, perfect for everyday living and entertaining. Upstairs, a versatile loft overlooks the main living space, adding both openness and flexibility. All three bedrooms are located upstairs, including the primary suite with a private ensuite bath featuring a new walk-in shower. Additional highlights include a two-car garage and a fully fenced backyard with a sand base, ready for you to design and build your dream patio or outdoor retreat.
For sale
Price cut: $5.6K (7/14)
$259,900
12241 Red Sun Dr, El Paso, TX 79938
3beds
1,951sqft
:
Get pre-qualified$1,961/mo
Single Family Residence
Built in 1999
6,098 Square Feet Lot
$257,500 Zestimate®
$133/sqft
$-- HOA
What's special
Freshly painted exteriorCustom window blinds throughoutSoaring two-story ceilingsSpacious kitchenNewly refreshed front landscapingElegant chandelierNew walk-in shower
- 80 days |
- 621 |
- 56 |
Likely to sell faster than
Zillow last checked:
Listing updated:
Listed by:
Oscar Humberto Escobar 0766182 915-887-8253,
Redfin Corporation
Source: GEPAR,MLS#: 944017
Facts & features
Interior
Bedrooms & bathrooms
- Bedrooms: 3
- Bathrooms: 3
- Full bathrooms: 2
- 1/2 bathrooms: 1
Primary bedroom
- Area: 187.17 Square Feet
- Dimensions: 12.33 x 15.18
Bedroom
- Area: 148.03 Square Feet
- Dimensions: 14.4 x 10.28
Bedroom
- Area: 143.86 Square Feet
- Dimensions: 14.4 x 9.99
Bedroom
- Area: 6.18 Square Feet
- Dimensions: 3.17 x 1.95
Bathroom
- Area: 38.62 Square Feet
- Dimensions: 4.87 x 7.93
Bathroom
- Area: 33.32 Square Feet
- Dimensions: 5.15 x 6.47
Bathroom
- Area: 22.85 Square Feet
- Dimensions: 4.49 x 5.09
Laundry
- Area: 71.54 Square Feet
- Dimensions: 10.09 x 7.09
Heating
- Natural Gas
Cooling
- Refrigerated, Ceiling Fan(s)
Appliances
- Included: Dishwasher, Free-Standing Gas Oven
Features
- Eat-in Kitchen, 2+ Living Areas, Ceiling Fan(s), Cove Ceiling, Entrance Foyer, LR DR Combo, Pantry
- Flooring: Tile, Laminate, Carpet
- Windows: Bay Window(s)
- Has fireplace: No
Interior area
- Total structure area: 1,951
- Total interior livable area: 1,951 sqft
Property
Parking
- Total spaces: 2
- Parking features: Garage - Attached
- Attached garage spaces: 2
Features
- Patio & porch: Covered
- Exterior features: Walled Backyard, Back Yard Access
- Pool features: None
Lot
- Size: 6,098 Square Feet
- Features: Standard Lot
Details
- Parcel number: S81299901601300
- Zoning: R3
- Special conditions: None
Construction
Type & style
- Home type: SingleFamily
- Architectural style: 2 Story
- Property subtype: Single Family Residence
Materials
- Stucco
- Roof: Composition
Condition
- Year built: 1999
Utilities & green energy
- Water: City
Community & HOA
Community
- Subdivision: Sun Ridge
HOA
- Has HOA: No
Location
- Region: El Paso
Financial & listing details
- Price per square foot: $133/sqft
- Tax assessed value: $252,563
- Annual tax amount: $3,616
- Date on market: 5/15/2026
- Cumulative days on market: 82 days
- Listing terms: Cash,Conventional,FHA,VA Loan
Estimated market value
$257,500
$245,000 - $270,000
$1,735/mo
Price history
| Date | Event | Price |
|---|---|---|
| 7/14/2026 | Price change | $259,900-2.1%$133/sqft |
Source:  GEPAR #944017 Report a problem GEPAR #944017 Report a problem | ||
| 5/15/2026 | Listed for sale | $265,500$136/sqft |
Source: GEPAR #944017 Report a problem | ||
| 6/5/2002 | Sold | -- |
Source: GEPAR #210482 Report a problem | ||
| 2/12/2001 | Sold | -- |
Source: Public Record Report a problem | ||
Public tax history
| Year | Property taxes | Tax assessment |
|---|---|---|
| 2025 | -- | $252,563 +7.5% |
| 2024 | $4,930 +1.9% | $234,977 +10% |
| 2023 | $4,836 -4.4% | $213,615 +10% |
| 2022 | $5,060 +1.4% | $194,195 +10% |
| 2021 | $4,989 +5.3% | $176,541 +8% |
| 2020 | $4,740 -0.8% | $163,488 |
| 2019 | $4,777 +6.8% | $163,488 +2.6% |
| 2018 | $4,474 +12.9% | $159,398 +7.3% |
| 2017 | $3,963 +2.6% | $148,543 |
| 2016 | $3,864 -0.2% | $148,543 |
| 2015 | $3,872 | $148,543 +0.1% |
| 2014 | $3,872 | $148,456 |
| 2013 | -- | $148,456 +0.1% |
| 2012 | -- | $148,254 -0.1% |
| 2011 | -- | $148,456 |
| 2010 | -- | $148,456 -4.5% |
| 2009 | -- | $155,461 |
| 2008 | -- | -- |
| 2007 | -- | -- |
| 2006 | -- | -- |
| 2005 | -- | -- |
| 2004 | -- | -- |
| 2003 | -- | -- |
| 2002 | -- | -- |
| 2001 | -- | -- |
| 2000 | -- | -- |
Find assessor info on the county website
Monthly payment
Est. payment
Payment breakdown
Explore the cost of this home by adjusting the details. Changes won't be saved.Climate risks
Neighborhood: Las Tierras
Nearby schools
GreatSchools rating
- 8/10Elfida Chavez Elementary SchoolGrades: PK-5Distance: 1 mi
- 8/10Montwood Middle SchoolGrades: 6-8Distance: 1.1 mi
- 6/10Montwood High SchoolGrades: 9-12Distance: 1 mi
Schools provided by the listing agent
- Elementary: Helenball
- Middle: Montwood
- High: Montwood
Source: GEPAR. This data may not be complete. We recommend contacting the local school district to confirm school assignments for this home.
- $226,4003 bd2 ba1.4k sqft12237 Red Sun Dr, El Paso, TX 79938Off Market
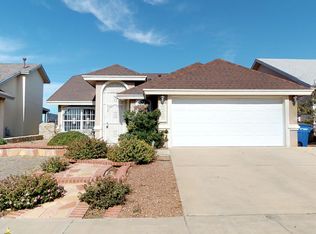
- $224,1003 bd2 ba1.3k sqft12245 Red Sun Dr, El Paso, TX 79938Off Market
- $245,2003 bd2 ba1.7k sqft12233 Red Sun Dr, El Paso, TX 79938Off Market

- $252,8003 bd2 ba1.8k sqft12249 Red Sun Dr, El Paso, TX 79938Off Market
- $--4 bd2 ba1.5k sqft12304 Sombra Grande Dr, El Paso, TX 79938Sold
- $239,2004 bd2 ba-- sqft12304 Sombra Grande, El Paso, TX 79938Off Market
- $175,9003 bd2 ba1.6k sqft12302 Sombra Grande Dr, El Paso, TX 79938Off Market
- $257,8004 bd2 ba1.6k sqft12302 Sombra Grande, El Paso, TX 79938Off Market
A local agent can set up tours, give advice and negotiate with sellers.
A local lender can help you make sure your offer is ready when you are.
Similar homes
- $235,0004 bd2 ba1.6k sqft3320 Tierra Nevada Dr, El Paso, TX 79938For Sale
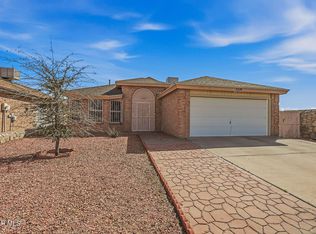
 MLS ID #948738, Cassandra Rosales, eXp Realty LLC. GEPAR
 - $275,0004 bd3 ba1.9k sqft3653 Tierra Inca Dr, El Paso, TX 79938For Sale
 MLS ID #948594, Michael Hughes, PCS Home Realty. GEPAR
 - $269,5003 bd3 ba2.1k sqft3081 Tierra Humeda Dr, El Paso, TX 79938For Sale
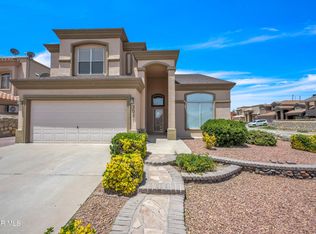 MLS ID #946646, Ericka L Nevarez Torres, Realty One Group Mendez Burk. GEPAR
 - $254,5004 bd2 ba1.6k sqft3166 Hidden Valley Dr, El Paso, TX 79938For Sale
 MLS ID #948399, Henry Guillen, Cornerstone Realty. GEPAR
 - $258,9504 bd3 ba1.9k sqft14137 Meteor Rock Pl, El Paso, TX 79938For SaleMLS ID #945640, Justin Cates, New Beginnings Realty-1964. GEPAR
- $275,0003 bd3 ba1.6k sqft3152 Rustic Hidden Dr, El Paso, TX 79938For SaleMLS ID #946635, Tori Lynn Rivera, The Broker Sponsor Corporation. GEPAR
- $265,9004 bd3 ba2.4k sqft14204 Otter Point Dr, El Paso, TX 79938For SaleMLS ID #946445, Javier Beltran, Beltran Realty Group. GEPAR
- $264,9503 bd3 ba2.1k sqft14233 Spanish Point Dr, El Paso, TX 79938For SaleMLS ID #941496, George Bell Jr., Red Door Realty. GEPAR
- $295,0003 bd3 ba2.3k sqft12748 Tierra Pueblo, El Paso, TX 79938For SaleMLS ID #944607, Lynn Westbrook, eXp Realty LLC. GEPAR
- $270,0005 bd3 ba1.9k sqft14214 Rattler Point Dr, El Paso, TX 79938For SaleMLS ID #943589, Oscar Guillermo Vielma, ClearView Realty. GEPAR
- $265,0003 bd3 ba1.5k sqft14168 Tierra Delfin Dr, El Paso, TX 79938For SaleMLS ID #947417, Michael Hughes, PCS Home Realty. GEPAR
- $269,9003 bd3 ba1.6k sqft12125 Alex Guerrero Cir, El Paso, TX 79936For SaleMLS ID #945972, Frank Alcantar, ERA Sellers & Buyers Real Esta. GEPAR
- $264,9003 bd3 ba1.7k sqft14657 Friesian Trl, El Paso, TX 79938For SaleMLS ID #946261, Jennifer Ceniceros, Home Pros Real Estate Group. GEPAR
- $287,0004 bd3 ba2.3k sqft3720 Tierra Aurora Dr, El Paso, TX 79938For SaleMLS ID #944195, Cecy Vazquez Dreher, Vazquez Dreher Realty, LLC. GEPAR
- $240,0003 bd3 ba1.6k sqft14256 Firewood Dr, El Paso, TX 79938For SaleMLS ID #944267, Luis Ramirez, EP Real Estate Advisor Group. GEPAR
- $260,0003 bd3 ba2k sqft13735 Paseo Verde Dr, Socorro, TX 79928For SaleMLS ID #948660, Brian J Burds, eXp Realty LLC. GEPAR
- $259,0003 bd2 ba1.9k sqft1444 John Phelan Dr, El Paso, TX 79936For SaleMLS ID #944689, Jessica Ortiz, Pindrop Realty. GEPAR
- $248,1004 bd3 ba1.6k sqft11992 Francis Scobee Dr, El Paso, TX 79936For SaleMLS ID #945813, Miriam Jeanette Anguiano, The Right Move Real Estate Gro. GEPAR
- $245,0004 bd3 ba1.9k sqft3973 Tierra Sur Pl, El Paso, TX 79938For SaleMLS ID #937778, Kaylyn Bryant, ClearView Realty. GEPAR
- $279,9003 bd3 ba2.1k sqft12469 Paseo De Arco Ct, El Paso, TX 79928For SaleMLS ID #948370, Belinda Duran, Home Sweet Home. GEPAR
