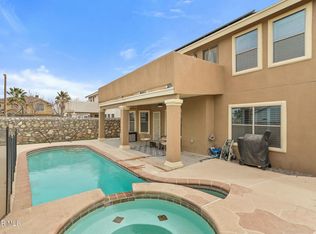
East El Paso Welcome to this beautiful 2-story home situated on a desirable corner lot with no HOA! Offering 3 bedrooms and 3 baths, this well-maintained 2004 property features a spacious layout designed for comfortable living. The ground floor boasts a bright eat-in kitchen, a convenient laundry room, and a cozy living area centered around a warm fireplace. Upstairs, you'll find comfortable bedrooms plus a versatile bonus room--perfect for a home office, playroom, or secondary living space. Formal living room / Dining room combination plus family room with fireplace, kitchen plus breakfast area, 1 bath. Upstairs: Additional living area / Loft plus 3 bedrooms and 2 baths. Complete with a 2-car garage and a great location, this move-in ready home is a must-see! Call Today to make this your Home Sweet Home!
For sale
$279,900
12469 Paseo De Arco Ct, El Paso, TX 79928
3beds
2,149sqft
Single Family Residence
Built in 2004
5,662 Square Feet Lot
$277,400 Zestimate®
$130/sqft
$-- HOA
What's special
Family room with fireplaceKitchen plus breakfast areaDesirable corner lotConvenient laundry roomBright eat-in kitchen
- 30 days |
- 278 |
- 7 |
Zillow last checked:
Listing updated:
Listed by:
Belinda Duran 0497305 915-317-3030,
Home Sweet Home
Source: GEPAR,MLS#: 948370
Facts & features
Interior
Bedrooms & bathrooms
- Bedrooms: 3
- Bathrooms: 3
- Full bathrooms: 2
- 1/2 bathrooms: 1
Primary bedroom
- Features: With Bath
- Level: Upper
- Area: 264.16 Square Feet
- Dimensions: 12.7 x 20.8
Bedroom
- Level: Upper
- Area: 128.31 Square Feet
- Dimensions: 14.1 x 9.1
Bedroom
- Level: Upper
- Area: 133.92 Square Feet
- Dimensions: 12.4 x 10.8
Bathroom
- Level: Main
- Area: 27.28 Square Feet
- Dimensions: 4.4 x 6.2
Bathroom
- Level: Upper
- Area: 105.78 Square Feet
- Dimensions: 8.6 x 12.3
Bathroom
- Level: Upper
- Area: 37 Square Feet
- Dimensions: 5 x 7.4
Bonus room
- Level: Upper
- Area: 155.52 Square Feet
- Dimensions: 14.4 x 10.8
Eat in kitchen
- Level: Main
- Area: 235.6 Square Feet
- Dimensions: 19 x 12.4
Family room
- Level: Main
- Area: 305.3 Square Feet
- Dimensions: 14.2 x 21.5
Laundry
- Level: Main
- Area: 64.66 Square Feet
- Dimensions: 6.1 x 10.6
Other
- Level: Main
- Area: 390.04 Square Feet
- Dimensions: 19.9 x 19.6
Heating
- Central, Forced Air
Cooling
- Refrigerated, Ceiling Fan(s)
Appliances
- Included: Dishwasher, Gas Cooktop, Microwave
- Laundry: Electric Dryer Hookup, Washer Hookup
Features
- Eat-in Kitchen, Built-in Features, 2+ Living Areas, Ceiling Fan(s), Master Up, MB Jetted Tub, Pantry, Walk-In Closet(s)
- Flooring: Tile, Carpet
- Windows: Blinds
- Number of fireplaces: 1
Interior area
- Total structure area: 2,149
- Total interior livable area: 2,149 sqft
Video & virtual tour
Property
Parking
- Total spaces: 2
- Parking features: Garage - Attached
- Attached garage spaces: 2
Features
- Exterior features: Walled Backyard, Balcony
- Pool features: None
- Fencing: Back Yard
Lot
- Size: 5,662 Square Feet
- Features: Corner Lot, Subdivided
Details
- Additional structures: None
- Parcel number: P58699901800100
- Zoning: R3
- Special conditions: None
Construction
Type & style
- Home type: SingleFamily
- Architectural style: 2 Story
- Property subtype: Single Family Residence
Materials
- Stucco
- Roof: Shingle
Condition
- Year built: 2004
Utilities & green energy
- Water: City
Community & HOA
Community
- Subdivision: Paseos Del Sol
HOA
- Has HOA: No
Location
- Region: El Paso
Financial & listing details
- Price per square foot: $130/sqft
- Tax assessed value: $271,813
- Annual tax amount: $6,440
- Date on market: 7/27/2026
- Cumulative days on market: 32 days
- Listing terms: Cash,Conventional,FHA,TX Veteran,VA Loan
Estimated market value
$277,400
$264,000 - $291,000
$1,987/mo
Price history
| Date | Event | Price |
|---|---|---|
| 7/27/2026 | Listed for sale | $279,900+12%$130/sqft |
Source:  GEPAR #948370 Report a problem GEPAR #948370 Report a problem | ||
| 12/7/2021 | Listing removed | -- |
Source: GEPAR #851431 Report a problem | ||
| 11/23/2021 | Pending sale | $249,900$116/sqft |
Source: GEPAR #851431 Report a problem | ||
| 11/2/2021 | Listed for sale | $249,900$116/sqft |
Source: GEPAR #851431 Report a problem | ||
| 10/27/2021 | Pending sale | $249,900$116/sqft |
Source: GEPAR #851431 Report a problem | ||
| 10/6/2021 | Listed for sale | $249,900+56.3%$116/sqft |
Source: GEPAR #851431 Report a problem | ||
| 4/13/2018 | Sold | -- |
Source: GEPAR #740324 Report a problem | ||
| 2/8/2018 | Listed for sale | $159,900$74/sqft |
Source: Home Sweet Home #740324 Report a problem | ||
| 8/30/2005 | Sold | -- |
Source: GEPAR #304483 Report a problem | ||
Public tax history
| Year | Property taxes | Tax assessment |
|---|---|---|
| 2025 | -- | $271,813 +7.6% |
| 2024 | $6,105 -6.6% | $252,618 +3.9% |
| 2023 | $6,536 +4% | $243,073 +12.1% |
| 2022 | $6,282 +28.6% | $216,912 +25.3% |
| 2021 | $4,886 +7.4% | $173,146 +10% |
| 2020 | $4,548 -0.8% | $157,405 |
| 2019 | $4,584 +7.5% | $157,405 +3.2% |
| 2018 | $4,263 +11.8% | $152,491 +6.3% |
| 2017 | $3,813 +2.6% | $143,413 |
| 2016 | $3,717 -0.6% | $143,413 |
| 2015 | $3,740 | $143,413 -0.2% |
| 2014 | $3,740 | $143,704 |
| 2013 | -- | $143,704 -4.5% |
| 2012 | -- | $150,456 -0.3% |
| 2011 | -- | $150,884 -4.3% |
| 2010 | -- | $157,658 -0.9% |
| 2009 | -- | $159,085 |
| 2008 | -- | -- |
| 2007 | -- | -- |
| 2006 | -- | -- |
| 2005 | -- | -- |
Find assessor info on the county website
Monthly payment
Est. payment
Payment breakdown
Explore the cost of this home by adjusting the details. Changes won't be saved.Climate risks
Neighborhood: Paseo del Sol
Nearby schools
GreatSchools rating
- 8/10John Drugan SchoolGrades: PK-8Distance: 0.6 mi
- 6/10Americas High SchoolGrades: 9-12Distance: 1 mi
Schools provided by the listing agent
- Elementary: John Drugan
- Middle: John Drugan
- High: Americas
Source: GEPAR. This data may not be complete. We recommend contacting the local school district to confirm school assignments for this home.
- $335,7004 bd3 ba2.2k sqft12473 Paseo De Arco Ct, El Paso, TX 79928Off Market
- $230,0003 bd2 ba1.5k sqft12477 Paseo De Arco Ct, El Paso, TX 79928Off Market
- $365,5005 bd11 ba2.9k sqft12449 Paseo Lindo Dr, El Paso, TX 79928Off Market
- $241,7003 bd3 ba1.7k sqft12481 Paseo De Arco Ct, El Paso, TX 79928Off Market
- $371,3004 bd2 ba2.9k sqft12445 Paseo Lindo Dr, El Paso, TX 79928Off Market
- $281,8004 bd2 ba2.4k sqft12470 Paseo De Arco Ct, El Paso, TX 79928Off Market
- $255,5003 bd2 ba2k sqft12434 Paseo Lindo Dr, El Paso, TX 79928Off Market
- $234,4003 bd2 ba1.5k sqft12474 Paseo De Arco Ct, El Paso, TX 79928Off Market
A local agent can set up tours, give advice and negotiate with sellers.
Similar homes
- $272,0003 bd3 ba1.6k sqft12193 Missy Yvette Dr, El Paso, TX 79936For Sale
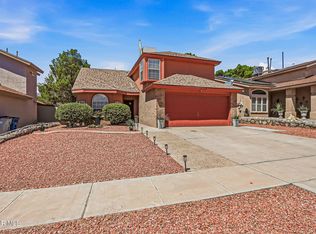
 MLS ID #949855, Diana M Perez, ClearView Realty. GEPAR
 - $298,9504 bd3 ba2.4k sqft1332 Sunny Sky Pl, El Paso, TX 79928For Sale
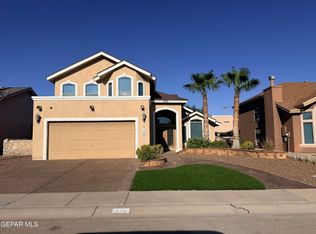 MLS ID #945917, Patricia S Carrillo, ClearView Realty. GEPAR
 - $290,0003 bd3 ba2.3k sqft12921 Cozy Cove Ave, El Paso, TX 79938For Sale
 MLS ID #949844, Jose Javier Gomez Chavez, JPAR (ofc4312). GEPAR
 - $279,9504 bd3 ba2.4k sqft331 Emerald Woods St, El Paso, TX 79928For Sale
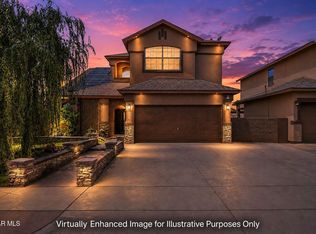 MLS ID #945285, Daniel Astorga, EP Real Estate Advisor Group. GEPAR
 - $290,0003 bd2 ba1.6k sqft400 S Halstead Dr, El Paso, TX 79928For SaleMLS ID #948643, Brittany Jimerson, The WAR Team. GEPAR
- $260,0003 bd3 ba2k sqft13735 Paseo Verde Dr, Socorro, TX 79928For SaleMLS ID #948660, Brian J Burds, eXp Realty LLC. GEPAR
- $244,0003 bd2 ba1.3k sqft1717 Dana Michelle Dr, El Paso, TX 79928For SaleMLS ID #948927, Ruben Gonzalez, The Right Move Real Estate Gro. GEPAR
- $295,0004 bd3 ba2k sqft12209 Diana Natalicio Dr, El Paso, TX 79936For SaleMLS ID #949253, Adriana Nevarez Enriquez, Home Pros Real Estate Group. GEPAR
- $305,0003 bd3 ba1.7k sqft1649 Sam Dominguez St, El Paso, TX 79928For SaleMLS ID #948967, Jese Gonzalez, Keller Williams Realty. GEPAR
- $329,9004 bd3 ba2.6k sqft1453 Dominic Anakin Dr, El Paso, TX 79928For SaleMLS ID #946959, Deborah Figueroa Singleton, The Real Estate Power Houses. GEPAR
- $299,9504 bd2 ba1.9k sqft13015 Sherborne Ave, El Paso, TX 79928For SaleMLS ID #949059, Ruby Ixta, Keller Williams Realty. GEPAR
- $260,0003 bd2 ba1.8k sqft3151 Hidden Creek Dr, El Paso, TX 79938For SaleMLS ID #949851, Joseph Rivas, REAL Broker LLC. GEPAR
- $268,7504 bd3 ba2.2k sqft13234 Emerald River St, El Paso, TX 79928For SaleMLS ID #943794, Elizabeth Terrazas, The WAR Team. GEPAR
- $280,0003 bd3 ba2.1k sqft717 Teichelkamp Dr, Horizon City, TX 79928For SaleMLS ID #948929, Brian J Burds, eXp Realty LLC. GEPAR
- $265,0004 bd3 ba2.5k sqft632 Paseo Hermoso Dr, Socorro, TX 79928For SaleMLS ID #944157, Fabian Sanchez, ClearView Realty. GEPAR
- $319,9504 bd3 ba2.2k sqft326 Silverhill Pl, El Paso, TX 79928For SaleMLS ID #947299, Daniel Ortega, Keller Williams Realty. GEPAR
- $249,9503 bd3 ba1.5k sqft3268 Garden Point Dr, El Paso, TX 79938For SaleMLS ID #949864, Marlene Marquez, KASA Realty Group. GEPAR
- $269,9003 bd3 ba1.6k sqft12125 Alex Guerrero Cir, El Paso, TX 79936For SaleMLS ID #945972, Frank Alcantar, ERA Sellers & Buyers Real Esta. GEPAR
- $309,9004 bd3 ba2.1k sqft209 Reigate Dr, El Paso, TX 79928For SaleMLS ID #946856, Brent Hull, El Paso Elite Realty. GEPAR
- $255,0003 bd3 ba1.6k sqft12644 Gilded Sun Dr, El Paso, TX 79938For SaleMLS ID #949108, Antwann K Woodley, RE/MAX Associates. GEPAR
