Well-maintained and full of space, this Desert Palm beauty offers 3 bedrooms, 2.75 bathrooms, multiple living areas, and a versatile upstairs loft with balcony access. Soaring ceilings create an open, airy feel, while the spacious kitchen features abundant cabinetry, quality appliances, and a cozy dining area perfect for everyday living. The oversized primary suite is a true retreat with a private ensuite showcasing dual vanities, a soaking tub, separate shower, and a generous walk-in closet. A dedicated laundry room and attached 2-car garage add everyday convenience. Step outside to a large backyard designed for entertaining with a covered patio, outdoor kitchen with built-in shelves, and storage shed, offering endless possibilities for gatherings or relaxing evenings. A perfect blend of comfort, space, and functionality. Don't miss the opportunity to make this exceptional home yours!
For sale
$280,000
717 Teichelkamp Dr, Horizon City, TX 79928
3beds
2,136sqft
Single Family Residence
Built in 2007
6,098 Square Feet Lot
$277,600 Zestimate®
$131/sqft
$-- HOA
What's special
Storage shedCovered patioGenerous walk-in closetSoaking tubDedicated laundry roomQuality appliancesSeparate shower
- 21 days |
- 119 |
- 6 |
Zillow last checked:
Listing updated:
Listed by:
Brian J Burds 0550596 915-751-1500,
eXp Realty LLC,
Cassandra Urrutia 0823331 915-284-5464,
eXp Realty LLC
Source: GEPAR,MLS#: 948929
Facts & features
Interior
Bedrooms & bathrooms
- Bedrooms: 3
- Bathrooms: 3
- Full bathrooms: 2
- 3/4 bathrooms: 1
Primary bedroom
- Features: With Bath
- Level: Upper
- Area: 240.98 Square Feet
- Dimensions: 11.9 x 20.25
Bedroom
- Level: Upper
- Area: 145.8 Square Feet
- Dimensions: 14.58 x 10
Bedroom
- Level: Upper
- Area: 148.28 Square Feet
- Dimensions: 14.58 x 10.17
Heating
- Central
Cooling
- Refrigerated, Central Air
Appliances
- Included: Dishwasher, Disposal, Free-Standing Gas Oven, Microwave
Features
- Eat-in Kitchen, Built-in Features, 2+ Living Areas, Ceiling Fan(s), Entrance Foyer, Master Up, MB Jetted Tub, Walk-In Closet(s), See Remarks
- Flooring: Tile, Carpet
- Windows: Blinds
- Number of fireplaces: 1
Interior area
- Total structure area: 2,136
- Total interior livable area: 2,136 sqft
Video & virtual tour
Property
Parking
- Total spaces: 2
- Parking features: Garage - Attached
- Attached garage spaces: 2
Features
- Stories: 2
- Patio & porch: Covered
- Exterior features: Walled Backyard, Balcony, Back Yard Access
Lot
- Size: 6,098 Square Feet
- Features: Standard Lot
Details
- Parcel number: D45700001500500
- Zoning: R3
- Special conditions: None
Construction
Type & style
- Home type: SingleFamily
- Architectural style: 2 Story
- Property subtype: Single Family Residence
Materials
- Stucco
- Roof: Shingle,Composition
Condition
- Year built: 2007
Utilities & green energy
- Water: City
Community & HOA
Community
- Subdivision: Desert Palm
HOA
- Has HOA: No
Location
- Region: Horizon City
Financial & listing details
- Price per square foot: $131/sqft
- Tax assessed value: $283,358
- Annual tax amount: $9,135
- Date on market: 8/6/2026
- Cumulative days on market: 23 days
- Listing terms: Cash,Conventional,FHA,TX Veteran,VA Loan
Estimated market value
$277,600
$264,000 - $291,000
$1,995/mo
Price history
| Date | Event | Price |
|---|---|---|
| 8/6/2026 | Listed for sale | $280,000+95.1%$131/sqft |
Source:  GEPAR #948929 Report a problem GEPAR #948929 Report a problem | ||
| 11/4/2014 | Sold | -- |
Source: GEPAR #560426 Report a problem | ||
| 8/19/2014 | Listed for sale | $143,500$67/sqft |
Source: ERA Sellers & Buyers Real Estate #560426 Report a problem | ||
| 11/29/2007 | Sold | -- |
Source: GEPAR #337963 Report a problem | ||
Public tax history
| Year | Property taxes | Tax assessment |
|---|---|---|
| 2025 | -- | $264,177 +10% |
| 2024 | $6,555 +14.1% | $240,161 +10% |
| 2023 | $5,744 -2.4% | $218,328 +10% |
| 2022 | $5,885 +1.3% | $198,480 +10% |
| 2021 | $5,812 +6.1% | $180,436 +10% |
| 2020 | $5,480 +2.5% | $164,033 |
| 2019 | $5,347 +1.9% | $164,033 -1% |
| 2018 | $5,249 +6.2% | $165,730 +4.6% |
| 2017 | $4,943 +1.2% | $158,448 |
| 2016 | $4,887 +2.2% | $158,448 |
| 2015 | $4,783 | $158,448 |
| 2014 | $4,783 | $158,448 |
| 2013 | -- | $158,448 |
| 2012 | -- | $158,448 |
| 2011 | -- | $158,448 |
| 2010 | -- | $158,448 |
| 2009 | -- | $158,448 |
| 2008 | -- | -- |
Find assessor info on the county website
Monthly payment
Est. payment
Payment breakdown
Explore the cost of this home by adjusting the details. Changes won't be saved.Climate risks
Neighborhood: 79928
Nearby schools
GreatSchools rating
- 5/10Frank Macias Elementary SchoolGrades: PK-5Distance: 0.7 mi
- 5/10Ricardo Estrada Junior High SchoolGrades: 6-8Distance: 0.4 mi
- 5/10Horizon High SchoolGrades: 9-12Distance: 2 mi
Schools provided by the listing agent
- Elementary: Frkmacias
- Middle: Horizon
- High: Horizon
Source: GEPAR. This data may not be complete. We recommend contacting the local school district to confirm school assignments for this home.
- $222,2003 bd2 ba1.4k sqft713 Teichelkamp Dr, Horizon City, TX 79928Off Market
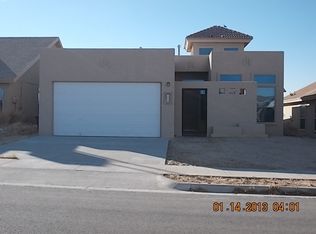
- $--4 bd3 ba2.3k sqft721 Teichelkamp Dr, Horizon City, TX 79928Sold
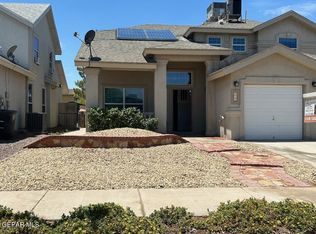
- $299,0004 bd3 ba2.7k sqft725 Teichelkamp Dr, Horizon City, TX 79928Off Market
- $215,3003 bd2 ba1.4k sqft709 Teichelkamp Dr, Horizon City, TX 79928Off Market
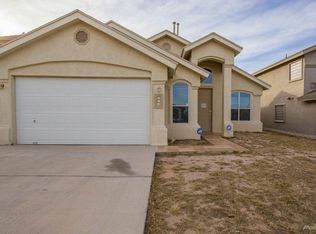
- $174,2003 bd1 ba1k sqft720 Desierto Bonito Ave, Horizon City, TX 79928Off Market
- $189,2003 bd2 ba1k sqft716 Desierto Bonito Ave, Horizon City, TX 79928Off Market
- $216,2003 bd2 ba1.5k sqft724 Desierto Bonito Ave, Horizon City, TX 79928Off Market
- $218,4003 bd2 ba1.5k sqft712 Desierto Bonito Ave, Horizon City, TX 79928Off Market
A local agent can set up tours, give advice and negotiate with sellers.
Similar homes
- $235,0003 bd2 ba2.1k sqft725 Oro Pl, El Paso, TX 79928For Sale

 MLS ID #949209, Blanca Iris Mendez Aranda, Century 21 The Edge. GEPAR
 - $229,9993 bd2 ba1.4k sqft204 Dora Baltea Pl, Horizon City, TX 79928For Sale
 MLS ID #950038, Albert Maldonado, Keller Williams Realty. GEPAR
 - $289,9504 bd3 ba1.9k sqft13757 Lago Vista Ave, Horizon City, TX 79928For Sale
 MLS ID #946275, Brandon Estrada Hernandez, Home Pros Real Estate Group. GEPAR
 - $263,7003 bd3 ba2.2k sqft13817 Horizon Heights Cir, Horizon City, TX 79928For Sale
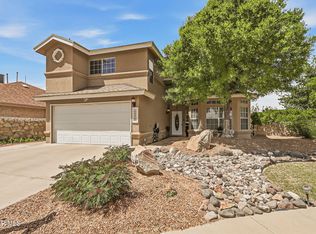 MLS ID #942889, Sandra Flores, Realty Pros of El Paso. GEPAR
 - $250,5003 bd3 ba1.7k sqft14012 Lago Azul St, Horizon City, TX 79928For SaleMLS ID #941434, Brian J Burds, eXp Realty LLC. GEPAR
- $234,0003 bd2 ba1.5k sqft757 Desert Star Dr, Horizon City, TX 79928For SaleMLS ID #949549, Karina Ochoa, ERA Sellers & Buyers Real Esta. GEPAR
- $260,0003 bd3 ba2k sqft13735 Paseo Verde Dr, Socorro, TX 79928For SaleMLS ID #948660, Brian J Burds, eXp Realty LLC. GEPAR
- $279,9003 bd3 ba2.1k sqft12469 Paseo De Arco Ct, El Paso, TX 79928For SaleMLS ID #948370, Belinda Duran, Home Sweet Home. GEPAR
- $279,9504 bd3 ba2.4k sqft331 Emerald Woods St, El Paso, TX 79928For SaleMLS ID #945285, Daniel Astorga, EP Real Estate Advisor Group. GEPAR
- $285,0004 bd2 ba1.6k sqft801 Spofforth Rd, El Paso, TX 79928For SaleMLS ID #948674, Franco Briseno, ERA Sellers & Buyers Real Esta. GEPAR
- $279,9504 bd2 ba1.8k sqft12631 Mark Twain Ave, El Paso, TX 79928For SaleMLS ID #947780, Alex A Pacheco, Home Pros Real Estate Group. GEPAR
- $255,0004 bd3 ba1.8k sqft821 Desert Bush Dr, Horizon City, TX 79928For SaleMLS ID #940208, Danielle Y. Segura, GO Realty. GEPAR
- $245,0003 bd3 ba1.5k sqft732 Desert Ash Dr, Horizon City, TX 79928For SaleMLS ID #944754, Jacqueline Rodriguez, ClearView Realty. GEPAR
- $199,5003 bd2 ba1.1k sqft808 Nazareno St, Horizon City, TX 79928For SaleMLS ID #936741, Ana Cristina Rodriguez, Realty One Group Mendez Burk. GEPAR
- $265,0004 bd3 ba2.5k sqft632 Paseo Hermoso Dr, Socorro, TX 79928For SaleMLS ID #944157, Fabian Sanchez, ClearView Realty. GEPAR
- $268,7504 bd3 ba2.2k sqft13234 Emerald River St, El Paso, TX 79928For SaleMLS ID #943794, Elizabeth Terrazas, The WAR Team. GEPAR
- $259,9504 bd2 ba1.6k sqft1089 Summer Breeze Pl, El Paso, TX 79928For SaleMLS ID #949286, Stephanie Alvarez, Keller Williams Realty. GEPAR
- $309,9004 bd3 ba2.1k sqft209 Reigate Dr, El Paso, TX 79928For SaleMLS ID #946856, Brent Hull, El Paso Elite Realty. GEPAR
- $242,0004 bd4 ba2.3k sqft13736 Paseo Alegre Ave, Socorro, TX 79928For SaleMLS ID #947414, Betzabe Holguin Gardea, Keller Williams Realty. GEPAR
- $265,0003 bd2 ba1.5k sqft12549 Wolf Berry Dr, El Paso, TX 79928For SaleMLS ID #948688, Anne V Connolly, RE/MAX Associates. GEPAR
