**MLS Remarks:**
Beautifully maintained single-story home situated on a desirable corner lot in the heart of Horizon City! This move-in ready property offers exceptional curb appeal with low-maintenance landscaping, artificial turf and a custom carport. The backyard is designed for year-round enjoyment, featuring a covered patio with a pergola, outdoor lighting, artificial turf, and a spacious storage shed--perfect for entertaining or relaxing. Inside, along with 3 bedrooms, 2 bathrooms, and a flex room, you'll find a functional open-concept floor plan with abundant natural light, a spacious living area, and a well-appointed kitchen that flows seamlessly into the dining space. Conveniently located near parks, schools, shopping, dining, and easy access to I-10, this home combines comfort, style, and convenience. Don't miss your opportunity to own this beautifully upgraded Horizon City home! Brand new AC with maintenance and warranty till 2035 that can be transferred to new owner.
Under contract
Price cut: $10K (9/16)
$280,000
400 S Halstead Dr, El Paso, TX 79928
3beds
1,661sqft
Single Family Residence
Built in 2017
5,662 Square Feet Lot
$277,900 Zestimate®
$169/sqft
$-- HOA
What's special
Beautifully maintained single-story homeSpacious storage shedCustom carportOutdoor lightingAbundant natural lightFunctional open-concept floor planLow-maintenance landscaping
- 78 days
- 180
- 8
Zillow last checked:
Listing updated:
Listed by:
Brittany Jimerson 0720219 915-407-1700,
The WAR Team
Source: GEPAR,MLS#: 948643
Facts & features
Interior
Bedrooms & bathrooms
- Bedrooms: 3
- Bathrooms: 2
- Full bathrooms: 2
Heating
- Natural Gas
Cooling
- Refrigerated
Appliances
- Included: Dishwasher, Disposal, Free-Standing Gas Oven, Microwave, Range Hood
- Laundry: Electric Dryer Hookup, Washer Hookup
Features
- Double Vanity, Ceiling Fan(s), Kitchen Island
- Flooring: Tile, Carpet
- Windows: Blinds, Storm Window(s)
- Has fireplace: No
Interior area
- Total structure area: 1,661
- Total interior livable area: 1,661 sqft
Video & virtual tour
Property
Features
- Patio & porch: Covered
- Exterior features: Walled Backyard, Back Yard Access
- Pool features: None
- Fencing: Fenced,Back Yard
Lot
- Size: 5,662 Square Feet
- Features: Corner Lot
Details
- Additional structures: Pergola, Shed(s), Other, See Remarks
- Parcel number: H76700001800700
- Zoning: R1
- Special conditions: None
Construction
Type & style
- Home type: SingleFamily
- Architectural style: 1 Story
- Property subtype: Single Family Residence
Materials
- Stucco
- Roof: Shingle
Condition
- Year built: 2017
Utilities & green energy
- Sewer: Community
- Water: Community
Community & HOA
Community
- Subdivision: Horizon Hills Estates
HOA
- Has HOA: No
- Amenities included: None
- Services included: None
Location
- Region: El Paso
Financial & listing details
- Price per square foot: $169/sqft
- Tax assessed value: $262,115
- Annual tax amount: $5,258
- Date on market: 8/1/2026
- Cumulative days on market: 80 days
- Listing terms: FHA 203(k),Cash,Conventional,FHA,TX Veteran,VA Loan
Estimated market value
$277,900
$264,000 - $292,000
$1,867/mo
Price history
| Date | Event | Price |
|---|---|---|
| 9/28/2026 | Contingent | $280,000$169/sqft |
Source:  GEPAR #948643 Report a problem GEPAR #948643 Report a problem | ||
| 9/16/2026 | Price change | $280,000-3.4%$169/sqft |
Source: GEPAR #948643 Report a problem | ||
| 8/1/2026 | Listed for sale | $290,000+68.9%$175/sqft |
Source: GEPAR #948643 Report a problem | ||
| 12/30/2017 | Sold | -- |
Source: GEPAR #737903 Report a problem | ||
| 12/30/2017 | Pending sale | $171,650$103/sqft |
Source: Tri-State Ventures Realty, LLC #737903 Report a problem | ||
| 12/30/2017 | Listed for sale | $171,650$103/sqft |
Source: Tri-State Ventures Realty, LLC #737903 Report a problem | ||
Public tax history
| Year | Property taxes | Tax assessment |
|---|---|---|
| 2026 | -- | $262,115 |
| 2025 | -- | $262,115 +5.4% |
| 2024 | -- | $248,705 +10% |
| 2023 | -- | $226,095 +10% |
| 2022 | -- | $205,541 +10% |
| 2021 | -- | $186,855 +10% |
| 2020 | -- | $169,868 +1.7% |
| 2019 | $78 -97.7% | $167,042 +0.8% |
| 2018 | $3,435 +756.6% | $165,796 +891.6% |
| 2017 | $401 +0.7% | $16,720 |
| 2016 | $398 | $16,720 |
Find assessor info on the county website
Monthly payment
Est. payment
Payment breakdown
Explore the cost of this home by adjusting the details. Changes won't be saved.Climate risks
Neighborhood: 79928
Nearby schools
Schools provided by the listing agent
- Elementary: Mission Ridge
- Middle: Eastlake Middle School
- High: Eastlake
Source: GEPAR. This data may not be complete. We recommend contacting the local school district to confirm school assignments for this home.


Similar homes
- $295,0004 bd3 ba2k sqft213 S Manzanita Dr, El Paso, TX 79928For Sale

 MLS ID #952452, Juan Suarez, Home Pros Real Estate Group. GEPAR
 - $274,9504 bd2 ba1.8k sqft12631 Mark Twain Ave, El Paso, TX 79928For Sale
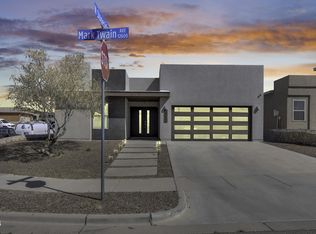 MLS ID #947780, Alex A Pacheco, Home Pros Real Estate Group. GEPAR
 - $289,0004 bd2 ba1.7k sqft12328 Joe Gomez Ave, El Paso, TX 79928For Sale
 MLS ID #951299, Ruben Gonzalez, The Right Move Real Estate Gro. GEPAR
 - $275,0003 bd3 ba2.2k sqft234 Notts Way, El Paso, TX 79928For Sale
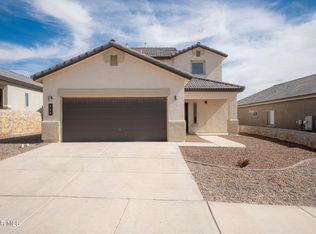 MLS ID #947321, Maria Guadalupe Valdez, REAL Broker LLC. GEPAR
 - $275,0004 bd2 ba1.6k sqft801 Spofforth Rd, El Paso, TX 79928For SaleMLS ID #948674, Franco Briseno, ERA Sellers & Buyers Real Esta. GEPAR
- $304,9504 bd2 ba1.5k sqft277 Ulshaw St, El Paso, TX 79928For SaleMLS ID #951901, Martha E Martinez, Keller Williams Realty. GEPAR
- $279,9003 bd3 ba2.1k sqft12469 Paseo De Arco Ct, El Paso, TX 79928For SaleMLS ID #948370, Belinda Duran, Home Sweet Home. GEPAR
- $274,0004 bd2 ba1.9k sqft13244 Emerald Isle St, El Paso, TX 79928For SaleMLS ID #944225, Erica Nayeli Cortes Jimenez, RE/MAX Associates. GEPAR
- $315,0004 bd2 ba1.7k sqft206 Notts Way, El Paso, TX 79928For SaleMLS ID #950244, Frances S. Munoz, AIM Real Estate. GEPAR
- $284,0003 bd2 ba1.7k sqft376 Caine Ave, El Paso, TX 79928For SaleMLS ID #951090, Michelle Perez, Apple Realty Company. GEPAR
- $249,0004 bd2 ba1.7k sqft13191 Kestrel Ave, El Paso, TX 79928For SaleMLS ID #952679, Elizabeth Cedillos, ClearView Realty. GEPAR
- $309,0003 bd3 ba1.6k sqft13236 Emerald Isle St, El Paso, TX 79928For SaleMLS ID #950425, Ben Williams, The WAR Team. GEPAR
- $309,9004 bd3 ba2.1k sqft209 Reigate Dr, El Paso, TX 79928For SaleMLS ID #946856, Brent Hull, El Paso Elite Realty. GEPAR
- $279,9504 bd3 ba2.4k sqft331 Emerald Woods St, El Paso, TX 79928For SaleMLS ID #945285, Daniel Astorga, EP Real Estate Advisor Group. GEPAR
- $315,0004 bd3 ba2.2k sqft236 Epsom Dr, El Paso, TX 79928For SaleMLS ID #948054, Ashley Martin Del Campo, ERA Sellers & Buyers Real Esta. GEPAR
- $289,0003 bd2 ba2k sqft13776 Paseo De Vida Dr, Socorro, TX 79928For SaleMLS ID #950527, Rachel Frayre, Sandy Messer And Associates. GEPAR
- $289,9004 bd3 ba1.9k sqft13757 Lago Vista Ave, Horizon City, TX 79928For SaleMLS ID #952490, Jose Chavez, Revolve Realty, LLC. GEPAR
- $280,0004 bd2 ba1.8k sqft1093 Summer Rain St, El Paso, TX 79928For SaleMLS ID #951573, Eduardo Koch, Bliss Home Realty & Relocation Group . GEPAR
- $319,9504 bd3 ba2.2k sqft326 Silverhill Pl, El Paso, TX 79928For SaleMLS ID #947299, Daniel Ortega, Keller Williams Realty. GEPAR
- $310,0004 bd4 ba2k sqft217 Staffs Way, El Paso, TX 79928For SaleMLS ID #950975, Ben Williams, The WAR Team. GEPAR
