Welcome to this spacious 4-bedroom, 2-bathroom home offering a comfortable layout and plenty of room to enjoy. The open-concept living, dining, and kitchen areas flow seamlessly together, creating an inviting space perfect for everyday living and entertaining.
The living room features a cozy fireplace and built-in bookshelves that add both character and functionality. All four bedrooms are generously sized, providing plenty of space for family, guests, a home office, or additional storage.
Additional features include a 2-car garage and a beautifully landscaped yard. Step into the backyard and enjoy the added luxury of your own private sauna- a unique feature perfect for relaxing and unwinding at home.
With spacious interiors, inviting areas, and standout amenities, this home is ready for its next owner!
Double check school
For sale
$253,000
14211 Rattler Point Dr, El Paso, TX 79938
4beds
1,669sqft
Single Family Residence
Built in 2011
5,227 Square Feet Lot
$252,100 Zestimate®
$152/sqft
$-- HOA
What's special
Cozy fireplaceSpacious interiorsBuilt-in bookshelvesInviting areasComfortable layoutBeautifully landscaped yardPrivate sauna
- 21 days
- 605
- 103
Likely to sell faster than
Zillow last checked:
Listing updated:
Listed by:
Tania Renee Padilla 0816458 915-335-0262,
ARP Action Real Properties LLC,
Belinda Mena 0397106 915-433-9335,
ARP Action Real Properties LLC
Source: GEPAR,MLS#: 951592
Facts & features
Interior
Bedrooms & bathrooms
- Bedrooms: 4
- Bathrooms: 2
- Full bathrooms: 2
Heating
- Central
Cooling
- Refrigerated
Appliances
- Included: Dishwasher, Free-Standing Electric Oven, Refrigerator
Features
- Ceiling Fan(s)
- Flooring: Tile
- Windows: Shutters
- Number of fireplaces: 1
Interior area
- Total structure area: 1,669
- Total interior livable area: 1,669 sqft
Video & virtual tour
Property
Features
- Exterior features: Walled Backyard, Back Yard Access
- Has spa: Yes
- Spa features: Hot Tub
Lot
- Size: 5,227 Square Feet
- Features: Standard Lot
Details
- Parcel number: T28799925401200
- Zoning: R5
- Special conditions: None
Construction
Type & style
- Home type: SingleFamily
- Architectural style: 1 Story
- Property subtype: Single Family Residence
Materials
- Stucco
- Roof: Flat
Condition
- Year built: 2011
Utilities & green energy
- Water: City
Community & HOA
Community
- Subdivision: Tierra Del Este
HOA
- Has HOA: No
Location
- Region: El Paso
Financial & listing details
- Price per square foot: $152/sqft
- Tax assessed value: $245,532
- Annual tax amount: $6,318
- Date on market: 9/22/2026
- Cumulative days on market: 23 days
- Listing terms: Cash,Conventional,FHA,VA Loan
Estimated market value
$252,100
$239,000 - $265,000
$1,723/mo
Price history
| Date | Event | Price |
|---|---|---|
| 9/22/2026 | Listed for sale | $253,000+67.6%$152/sqft |
Source:  GEPAR #951592 Report a problem GEPAR #951592 Report a problem | ||
| 12/13/2018 | Sold | -- |
Source: GEPAR #753805 Report a problem | ||
| 11/8/2018 | Price change | $150,950-1.9%$90/sqft |
Source: Home Pros Real Estate Group #753805 Report a problem | ||
| 8/31/2018 | Listed for sale | $153,950$92/sqft |
Source: Home Pros Real Estate Group #753805 Report a problem | ||
| 8/28/2018 | Listing removed | $1,450$1/sqft |
Source: Golden Real Estate #752529 Report a problem | ||
| 8/22/2018 | Listed for rent | $1,450$1/sqft |
Source: Golden Real Estate #752529 Report a problem | ||
Public tax history
| Year | Property taxes | Tax assessment |
|---|---|---|
| 2025 | $3,296 +10.5% | $243,161 +10% |
| 2024 | $2,981 +2% | $221,055 +10% |
| 2023 | $2,923 -24.9% | $200,959 +10% |
| 2022 | $3,890 +2.7% | $182,690 +10% |
| 2021 | $3,789 +2.5% | $166,082 +5.9% |
| 2020 | $3,695 -0.1% | $156,824 |
| 2019 | $3,697 -14.6% | $156,824 +1.4% |
| 2018 | $4,330 +7.8% | $154,678 +2.9% |
| 2017 | $4,016 +9.9% | $150,351 +6.5% |
| 2016 | $3,653 -6.4% | $141,160 -8.5% |
| 2015 | $3,901 | $154,291 +3.2% |
| 2014 | $3,901 | $149,496 |
| 2013 | -- | $149,496 -3.3% |
| 2012 | -- | $154,549 |
Find assessor info on the county website
Monthly payment
Est. payment
Payment breakdown
Explore the cost of this home by adjusting the details. Changes won't be saved.Climate risks
Neighborhood: 79938
Nearby schools
Schools provided by the listing agent
- Elementary: Lujanchav
- Middle: Sunridge
- High: Pebble Hills
Source: GEPAR. This data may not be complete. We recommend contacting the local school district to confirm school assignments for this home.
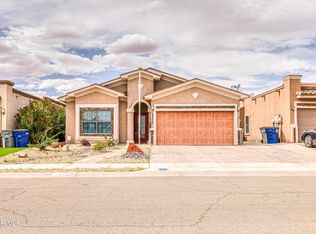
- $259,9003 bd2 ba1.6k sqft14209 Rattler Point Dr, El Paso, TX 79938For Sale
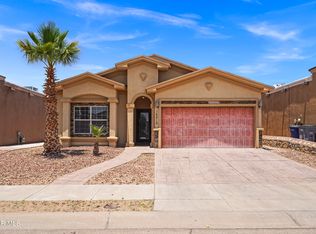
- $244,9003 bd2 ba1.5k sqft14215 Rattler Point Dr, El Paso, TX 79938Off Market
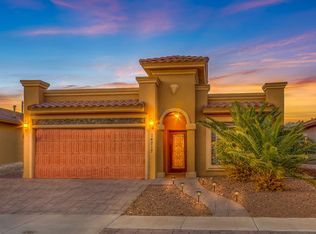
- $238,7004 bd2 ba1.6k sqft14217 Rattler Point Dr, El Paso, TX 79938Off Market
- $236,5004 bd2 ba1.5k sqft14207 Rattler Point Dr, El Paso, TX 79938Off Market

Similar homes
- $260,0004 bd3 ba1.6k sqft14227 Ranier Point Dr, El Paso, TX 79938For Sale

 MLS ID #951572, Gilbert Rolando Avila, JPAR (ofc4312). GEPAR
 - $--3 bd2 ba1.3k sqft14073 Sandy Rock Dr, El Paso, TX 79938Auction
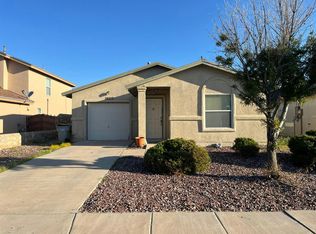 Auction.com 2
 - $232,9003 bd2 ba1.2k sqft2832 Talking Rock Pl, El Paso, TX 79938For Sale
 MLS ID #952642, Cynthia Miranda, Four Winds-Cuatro Vientos Realty. GEPAR
 - $249,9503 bd3 ba1.5k sqft14133 Moon Rock Pl, El Paso, TX 79938For Sale
 MLS ID #950163, Israel A Salas, 1st Choice Realty. GEPAR
 - $289,0004 bd2 ba1.8k sqft13197 Hazy Ct, El Paso, TX 79938For SaleMLS ID #949613, Bertha Norzagaray, Ruben G Schaeffer. GEPAR
- $265,0004 bd3 ba2k sqft3130 Hidden Creek Dr, El Paso, TX 79938For SaleMLS ID #952292, Javier Alfredo Dominguez, Revolve Realty, LLC. GEPAR
- $259,9003 bd2 ba1.6k sqft14209 Rattler Point Dr, El Paso, TX 79938For SaleMLS ID #946863, Karina Ismir Caro, RE/MAX Associates. GEPAR
- $273,0004 bd3 ba1.9k sqft12516 Tierra Padre Ln, El Paso, TX 79938For SaleMLS ID #952587, Karina Ochoa, ERA Sellers & Buyers Real Esta. GEPAR
- $259,9504 bd2 ba2k sqft2508 Playa Point, El Paso, TX 79938For SaleMLS ID #950346, Saul Hernandez, Home Pros Real Estate Group. GEPAR
- $240,0003 bd2 ba1.4k sqft14234 Valour Point Ave, El Paso, TX 79938For SaleMLS ID #951982, Ben Williams, The WAR Team. GEPAR
- $242,9003 bd2 ba1.5k sqft2412 Escape Point St, El Paso, TX 79938For SaleMLS ID #949143, John Rayborn, One Realty El Paso. GEPAR
- $275,0004 bd3 ba1.9k sqft14323 Kiowa Point Ave, El Paso, TX 79938For SaleMLS ID #950639, Michael Hughes, PCS Home Realty. GEPAR
- $220,0003 bd3 ba1.5k sqft2705 Snowy Rock Pl, El Paso, TX 79938For SaleMLS ID #951818, Shawna Acero, ClearView Realty. GEPAR
- $239,0003 bd2 ba1.4k sqft14228 Fabled Point Ave, El Paso, TX 79938For SaleMLS ID #950287, Ramon Diaz, Realty One Group Mendez Burk. GEPAR
- $250,0003 bd2 ba1.5k sqft14332 Peyton Edwards Ave, El Paso, TX 79938For SaleMLS ID #952341, Derek G. Dalition, Keller Williams Realty. GEPAR
- $238,7503 bd2 ba1.4k sqft14203 John Scagno, El Paso, TX 79938For SaleMLS ID #951949, Lydia Torres, ClearView Realty. GEPAR
- $279,9504 bd2 ba1.8k sqft14521 Shady River Ave, El Paso, TX 79938For SaleMLS ID #952223, Rosy M Saucedo, Keller Williams Realty. GEPAR
