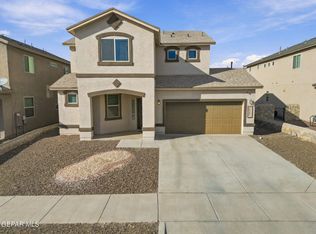
Stunning Home, Single Level on a Corner Lot features 3 Bedrooms and 3 Baths. Great Room Open Concept design features Kitchen with Island w Bar Sitting, 5 Burner Cooktop, Built In Ovens, Pantry w Double Glass Doors, Dining Area, and Fireplace in the Living Area, the Elegance of Custom Ceilings and Wood Shutters throughout, Flooring is all Tile (no carpet). Lovely landscaped curb appeal, 2 car Garage, Large Laundry Room in the interior, and plenty of Closets. The Primary Suite is very large and along with the primary Bath - the design and features are spectacular! Seller will contemplate all offers.
For sale
$299,000
3120 Don Maynard St, El Paso, TX 79938
3beds
1,962sqft
Single Family Residence
Built in 2015
6,098 Square Feet Lot
$297,700 Zestimate®
$152/sqft
$-- HOA
What's special
Dining areaSingle levelCorner lotLovely landscaped curb appealCustom ceilingsPlenty of closetsLarge laundry room
- 12 hours
- 45
- 5
Zillow last checked:
Listing updated:
Listed by:
Victor R Rodriguez 0550138 915-539-1901,
Steps Realty,
Sylvia Rodriguez 0562008 915-539-1900,
Steps Realty
Source: GEPAR,MLS#: 953126
Facts & features
Interior
Bedrooms & bathrooms
- Bedrooms: 3
- Bathrooms: 3
- Full bathrooms: 2
- 1/2 bathrooms: 1
Heating
- Natural Gas, Central, Forced Air
Cooling
- Refrigerated, Ceiling Fan(s), Central Air
Appliances
- Included: Convection Oven, Cooktop, Dishwasher, Disposal, Gas Cooktop, Microwave, Self Cleaning Oven, Tankless Water Heater
- Laundry: Electric Dryer Hookup, Washer Hookup
Features
- Built-in Features, Bar, Ceiling Fan(s), Cove Ceiling, Dressing Area, Entrance Foyer, Kitchen Island, Pantry, Walk-In Closet(s)
- Flooring: Tile
- Windows: Shutters
- Number of fireplaces: 1
Interior area
- Total structure area: 1,962
- Total interior livable area: 1,962 sqft
Video & virtual tour
Property
Features
- Patio & porch: Covered
- Exterior features: Walled Backyard, Back Yard Access
- Pool features: None
Lot
- Size: 6,098 Square Feet
- Features: Corner Lot
Details
- Parcel number: T28799943500700
- Zoning: R5
- Special conditions: None
Construction
Type & style
- Home type: SingleFamily
- Architectural style: 1 Story
- Property subtype: Single Family Residence
Materials
- Stucco
- Roof: Pitched,Flat
Condition
- Year built: 2015
Utilities & green energy
- Water: City
Community & HOA
Community
- Subdivision: Tierra Del Este
HOA
- Has HOA: No
Location
- Region: El Paso
Financial & listing details
- Price per square foot: $152/sqft
- Tax assessed value: $293,935
- Annual tax amount: $6,246
- Date on market: 10/20/2026
- Cumulative days on market: 2 days
- Listing terms: Cash,Contract,Conventional,FHA,Seller Assisted,TX Veteran,VA Loan
Estimated market value
$297,700
$283,000 - $313,000
$1,994/mo
Price history
| Date | Event | Price |
|---|---|---|
| 10/20/2026 | Listed for sale | $299,000$152/sqft |
Source:  GEPAR #953126 Report a problem | ||
| 12/31/2023 | Listing removed | -- |
Source: GEPAR #882784 Report a problem | ||
| 6/30/2023 | Price change | $2,700+8%$1/sqft |
Source: GEPAR #882784 Report a problem | ||
| 6/16/2023 | Price change | $2,500-16.7%$1/sqft |
Source: GEPAR #882784 Report a problem | ||
| 6/8/2023 | Listed for rent | $3,000$2/sqft |
Source: GEPAR #882784 Report a problem | ||
| 12/21/2015 | Sold | -- |
Source: GEPAR #581498 Report a problem | ||
Public tax history
| Year | Property taxes | Tax assessment |
|---|---|---|
| 2026 | -- | $293,935 +2.5% |
| 2025 | $5,797 +2.7% | $286,697 +9.1% |
| 2024 | $5,646 +1.5% | $262,803 +10% |
| 2023 | $5,564 -2.8% | $238,912 +10% |
| 2022 | $5,726 +1.8% | $217,193 +10% |
| 2021 | $5,626 +0.3% | $197,448 +3.3% |
| 2020 | $5,612 -7.5% | $191,189 |
| 2019 | $6,069 +3.5% | $191,189 -0.1% |
| 2018 | $5,862 +11.8% | $191,330 +6.7% |
| 2017 | $5,244 +2.4% | $179,312 |
| 2016 | $5,122 | $179,312 |
Find assessor info on the county website
Monthly payment
Est. payment
Payment breakdown
Explore the cost of this home by adjusting the details. Changes won't be saved.Climate risks
Neighborhood: 79938
Nearby schools
Schools provided by the listing agent
- Elementary: James P Butler
- Middle: Manuel R Puentes
- High: Pebble Hills
Source: GEPAR. This data may not be complete. We recommend contacting the local school district to confirm school assignments for this home.
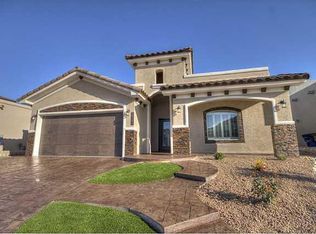

Similar homes
- $299,9503 bd3 ba2k sqft14633 Sunny Land Ave, El Paso, TX 79938For Sale
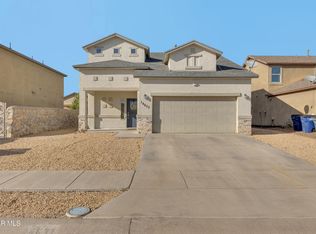
 MLS ID #952858, Julia Anna Craft, Home Pros Real Estate Group. GEPAR
- $314,9504 bd3 ba2.2k sqft14633 Ciambriello Ave, El Paso, TX 79938For Sale
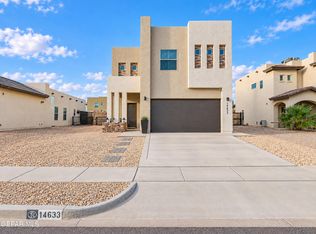 MLS ID #952954, Joseph Locke, Home Pros Real Estate Group. GEPAR
- $265,0003 bd3 ba1.6k sqft14685 Ava Leigh Ave, El Paso, TX 79938For Sale
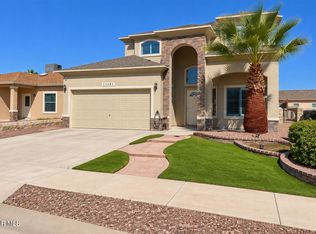 MLS ID #952920, Richard Pedregon, Clark Bros Real Estate. GEPAR
- $275,0003 bd3 ba2k sqft14801 Sunny Land Ave, El Paso, TX 79938For Sale
 MLS ID #952678, Jacalyn L. Perez, ClearView Realty. GEPAR
- $310,0004 bd3 ba2.1k sqft14653 Sunny Land Ave, El Paso, TX 79938For SaleMLS ID #952267, Fernando Fornelli, AXEN Realty. GEPAR
- $339,9504 bd3 ba2.1k sqft14513 Petralia Ave, El Paso, TX 79938For SaleMLS ID #953172, Claudia Briones, New Beginnings Realty. GEPAR
- $264,9504 bd2 ba1.5k sqft14909 Tierra Mirage Ave, El Paso, TX 79938For SaleMLS ID #952991, Aayrrick Thomas, MRG REALTY LLC. GEPAR
- $305,0004 bd2 ba2k sqft14557 Sunny Land Ave, El Paso, TX 79938For SaleMLS ID #951772, Julie L Loving-Scott, KASA Realty Group. GEPAR
- $269,9504 bd3 ba2.1k sqft14841 Tim Hardaway Dr, El Paso, TX 79938For SaleMLS ID #950428, Ximena Martinez, ClearView Realty. GEPAR
- $269,9004 bd2 ba1.6k sqft14905 Tierra Crystal Ave, El Paso, TX 79938For SaleMLS ID #952814, Aqueelah L Rone, Rone & Associates Real Estate LLC. GEPAR
- $279,9504 bd2 ba1.8k sqft14521 Shady River Ave, El Paso, TX 79938For SaleMLS ID #952223, Rosy M Saucedo, Keller Williams Realty. GEPAR
- $285,0004 bd2 ba1.7k sqft14924 Tierra Haven Ave, El Paso, TX 79938For SaleMLS ID #952164, Gustavo Aguilar, The WAR Team. GEPAR
- $319,9774 bd3 ba2.3k sqft14689 Hunters Grove Ave, El Paso, TX 79938For SaleMLS ID #944109, Jackie S York, Century 21 The Edge. GEPAR
- $255,0003 bd2 ba1.4k sqft15165 Method Ave, El Paso, TX 79938For SaleMLS ID #953156, Russell Harper, ClearView Realty. GEPAR
- $287,0003 bd3 ba2.1k sqft14693 Holsteiner Ct, El Paso, TX 79938For SaleMLS ID #950465, Yvette Robinson-Lopez, ERA Sellers & Buyers Real Esta. GEPAR
- $305,0004 bd3 ba2k sqft14732 Mike A Mendoza Ave, El Paso, TX 79938For SaleMLS ID #952613, Oscar Humberto Escobar, Redfin Corporation. GEPAR
- $320,0004 bd2 ba1.7k sqft2704 Mike Price Dr, El Paso, TX 79938For SaleMLS ID #952583, Derek B. Lopez, 1st Choice Realty. GEPAR
- $285,0003 bd3 ba2k sqft2801 Maria Casas St, El Paso, TX 79938For SaleMLS ID #949906, Amber N Broadway, Opendoor Brokerage, LLC. GEPAR
- $264,9003 bd3 ba1.7k sqft14924 Jerry Armstrong Ct, El Paso, TX 79938For SaleMLS ID #947026, Moises Nungaray, Keller Williams Realty. GEPAR
- $319,9004 bd3 ba2.2k sqft14840 Pebble Hills Blvd, El Paso, TX 79938For SaleMLS ID #943114, Manuel Silva, JPAR EP (869). GEPAR
