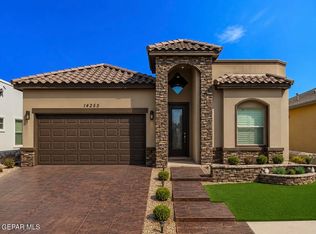
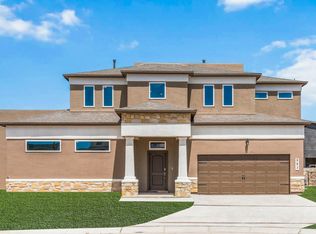
Welcome to this beautifully designed four-bedroom, two-bath home featuring a modern open-concept floor plan with stylish finishes throughout. The kitchen showcases beautiful cabinetry and flows seamlessly into the main living areas, while attractive tile flooring adds a clean, contemporary touch. Conveniently located in a desirable area with nearby parks, restaurants, shopping, and entertainment options. With its modern design, spacious layout, and attractive price, this home is a wonderful opportunity and ready for its next owner!
For sale
$299,950
15040 Resolve Dr, El Paso, TX 79938
4beds
1,677sqft
Single Family Residence
Built in 2027
5,662 Square Feet Lot
$299,700 Zestimate®
$179/sqft
$-- HOA
What's special
Four-bedroom two-bath homeModern open-concept floor planAttractive tile flooringModern designStylish finishes throughoutKitchen showcases beautiful cabinetrySpacious layout
- 43 days
- 169
- 30
Zillow last checked:
Listing updated:
Listed by:
Adolfo Alvarez 0605255 915-319-0953,
Home Pros Real Estate Group
Source: GEPAR,MLS#: 950493
Facts & features
Interior
Bedrooms & bathrooms
- Bedrooms: 4
- Bathrooms: 2
- Full bathrooms: 2
Heating
- Forced Air
Cooling
- Refrigerated
Appliances
- Included: Dishwasher, Disposal, Free-Standing Gas Oven, Gas Water Heater, Microwave, Refrigerator
Features
- Cable TV, Ceiling Fan(s), Kitchen Island, Pantry, Walk-In Closet(s)
- Flooring: Tile, Carpet
- Windows: Shutters, Double Pane Windows
- Has fireplace: No
Interior area
- Total structure area: 1,677
- Total interior livable area: 1,677 sqft
Video & virtual tour
Property
Features
- Exterior features: Walled Backyard
Lot
- Size: 5,662 Square Feet
- Features: Standard Lot, Subdivided
Details
- Parcel number: T28709106100900
- Zoning: R1
- Special conditions: None
Construction
Type & style
- Home type: SingleFamily
- Architectural style: 1 Story
- Property subtype: Single Family Residence
Materials
- Stucco
- Roof: Rolled/Hot Mop,Membrane
Condition
- Year built: 2027
Details
- Builder name: Rs Homes & Construction Inc.
Utilities & green energy
- Water: City
Community & HOA
Community
- Subdivision: Tierra Del Este
HOA
- Has HOA: No
Location
- Region: El Paso
Financial & listing details
- Price per square foot: $179/sqft
- Tax assessed value: $49,268
- Annual tax amount: $600
- Date on market: 9/2/2026
- Cumulative days on market: 45 days
- Listing terms: Cash,Conventional,FHA,VA Loan
Estimated market value
$299,700
$285,000 - $315,000
$1,939/mo
Price history
| Date | Event | Price |
|---|---|---|
| 9/2/2026 | Listed for sale | $299,950$179/sqft |
Source:  GEPAR #950493 Report a problem GEPAR #950493 Report a problem | ||
Public tax history
| Year | Property taxes | Tax assessment |
|---|---|---|
| 2025 | $1,542 | $49,268 |
Find assessor info on the county website
Monthly payment
Est. payment
Payment breakdown
Explore the cost of this home by adjusting the details. Changes won't be saved.Climate risks
Neighborhood: 79938
Nearby schools
Schools provided by the listing agent
- Elementary: James P Butler
- Middle: Manuel R Puentes
- High: Pebble Hills
Source: GEPAR. This data may not be complete. We recommend contacting the local school district to confirm school assignments for this home.
Similar homes
- $299,9504 bd2 ba1.6k sqft15032 Resolve Dr, El Paso, TX 79938For Sale
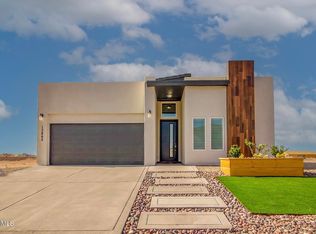
 MLS ID #950477, Adolfo Alvarez, Home Pros Real Estate Group. GEPAR
 - $299,9504 bd2 ba1.6k sqft3948 Perspective St, El Paso, TX 79938For Sale
 MLS ID #950502, Adolfo Alvarez, Home Pros Real Estate Group. GEPAR
 - $317,5004 bd2 ba1.6k sqft3873 Belief Ln, El Paso, TX 79938For Sale
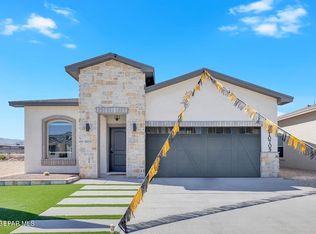 MLS ID #950085, Carlos J Chavez, Home Pros Real Estate Group. GEPAR
 - $337,9503 bd2 ba1.6k sqft15064 Resolve Dr, El Paso, TX 79938For Sale
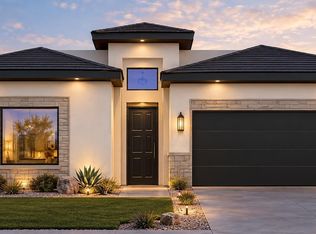 MLS ID #952458, Carlos Rene Fraire, Home Pros Real Estate Group. GEPAR
 - $300,0004 bd2 ba1.7k sqft14821 Mike A Mendoza Ave, El Paso, TX 79938For SaleMLS ID #948469, Juan Suarez, Home Pros Real Estate Group. GEPAR
- $380,0004 bd3 ba2k sqft14624 Pebble Hills Blvd, El Paso, TX 79938For SaleMLS ID #952743, Martha E Martinez, Keller Williams Realty. GEPAR
- $324,9004 bd3 ba2.1k sqft15212 Composition Ave, El Paso, TX 79938For SaleMLS ID #948134, Brittany Paige Garcia-Arrese, Star Spangled Real Estate. GEPAR
- $316,9003 bd2 ba1.7k sqft15220 Gauge Ct, El Paso, TX 79938For SaleMLS ID #943520, Breanna P Rosas, El Paso Homes Realty. GEPAR
- $269,9004 bd2 ba1.8k sqft14675 Pebble Hills Blvd, El Paso, TX 79938For SaleMLS ID #939566, Danielle Y. Segura, GO Realty. GEPAR
- $289,9503 bd2 ba1.5k sqft15224 Gauge Ct, El Paso, TX 79938For SaleMLS ID #912687, Adolfo Alvarez, Home Pros Real Estate Group. GEPAR
- $349,9505 bd3 ba2.1k sqft15229 Conviction Ave, El Paso, TX 79938For SaleMLS ID #923943, Daniel John Guevara, Home Pros Real Estate Group. GEPAR
- $359,9505 bd3 ba2.1k sqft15241 Conviction Ave, El Paso, TX 79938For SaleMLS ID #923609, Julia Anna Craft, Home Pros Real Estate Group. GEPAR
- $355,9504 bd2 ba1.8k sqft15036 Allegiance, El Paso, TX 79938For SaleMLS ID #946327, Russell Harper, ClearView Realty. GEPAR
- $352,9505 bd3 ba2.1k sqft3944 Aspiration St, El Paso, TX 79938For SaleMLS ID #923548, Daniel John Guevara, Home Pros Real Estate Group. GEPAR
- $352,9505 bd3 ba2.1k sqft15305 Resolve Dr, El Paso, TX 79938For SaleMLS ID #923516, Cesar Dominguez, Home Pros Real Estate Group. GEPAR
- $294,0003 bd2 ba1.6k sqft13131 Emerald Isle St, El Paso, TX 79928For SaleMLS ID #938433, Christine Kemp, ClearView Realty. GEPAR
- $364,9505 bd3 ba2.1k sqft3856 Aspiration Ct, El Paso, TX 79938For SaleMLS ID #917236, Julia Anna Craft, Home Pros Real Estate Group. GEPAR
