Welcome to 14660 Hunters Grove Ave, El Paso, TX 79938. This beautifully maintained 4 bedroom,2.5 bath home offers 2,068 square feet of thoughtfully designed living space. The open concept floor plan, featuring striking faux wood beams, creates a warm, inviting atmosphere. The kitchen features granite countertops with matching granite finishes in the bathrooms. Spacious secondary bedrooms provide flexibility and comfort. The private primary suite serves as a relaxing retreat. With a soaking tub, separate walk-in shower, spacious walk-in closet, and a versatile bonus nook, ideal for a home office, reading area, or nursery. Conveniently located near schools, parks, shopping, and dining, this home blends style, comfort, and functionality. Schedule your private showing today!
For sale
$319,950
14660 Hunters Grove Ave, El Paso, TX 79938
4beds
2,068sqft
:
Get pre-qualified$2,393/mo
Single Family Residence
Built in 2016
6,534 Square Feet Lot
$318,100 Zestimate®
$155/sqft
$-- HOA
What's special
Open concept floor planGranite countertopsSpacious walk-in closetSoaking tubStriking faux wood beamsPrivate primary suiteSeparate walk-in shower
- 1 day |
- 411 |
- 44 |
Likely to sell faster than
Zillow last checked:
Listing updated:
Listed by:
Jackie Stevens 0558884 915-630-4441,
REAL Broker LLC,
Edgar Aguero 0679116 915-630-8391,
REAL Broker LLC
Source: GEPAR,MLS#: 948063
Facts & features
Interior
Bedrooms & bathrooms
- Bedrooms: 4
- Bathrooms: 3
- Full bathrooms: 2
- 1/2 bathrooms: 1
Heating
- Central
Cooling
- Refrigerated
Appliances
- Included: Dishwasher, Gas Cooktop, Microwave, Range Hood
- Laundry: Electric Dryer Hookup, Washer Hookup
Features
- Built-in Features, Cable TV, Ceiling Fan(s), Kitchen Island, Pantry, Walk-In Closet(s)
- Flooring: Tile, Carpet
- Windows: Shutters
- Number of fireplaces: 1
Interior area
- Total structure area: 2,068
- Total interior livable area: 2,068 sqft
Video & virtual tour
Property
Features
- Exterior features: Walled Backyard
Lot
- Size: 6,534 Square Feet
- Features: Standard Lot
Details
- Parcel number: T28799942601600
- Zoning: R3
- Special conditions: None
Construction
Type & style
- Home type: SingleFamily
- Architectural style: 1 Story
- Property subtype: Single Family Residence
Materials
- Stucco
- Roof: Flat,Composition
Condition
- Year built: 2016
Utilities & green energy
- Water: City
Community & HOA
Community
- Subdivision: Tierra Del Este
HOA
- Has HOA: No
- Amenities included: None
- Services included: None
Location
- Region: El Paso
Financial & listing details
- Price per square foot: $155/sqft
- Tax assessed value: $272,280
- Annual tax amount: $7,617
- Date on market: 7/22/2026
- Cumulative days on market: 5 days
- Listing terms: Cash,Conventional,FHA,VA Loan
Estimated market value
$318,100
$302,000 - $334,000
$2,075/mo
Price history
| Date | Event | Price |
|---|---|---|
| 7/22/2026 | Listed for sale | $319,950$155/sqft |
Source:  GEPAR #948063 Report a problem GEPAR #948063 Report a problem | ||
| 8/10/2017 | Sold | -- |
Source: GEPAR #714660 Report a problem | ||
Public tax history
| Year | Property taxes | Tax assessment |
|---|---|---|
| 2025 | -- | $272,280 |
| 2024 | $5,890 -19.3% | $272,280 +7.4% |
| 2023 | $7,298 +25.7% | $253,517 +26.4% |
| 2022 | $5,808 -4.9% | $200,557 |
| 2021 | $6,109 +6.9% | $200,557 +10.5% |
| 2020 | $5,714 -0.8% | $181,548 -9.8% |
| 2019 | $5,763 -6.6% | $201,195 -0.1% |
| 2018 | $6,168 +168.9% | $201,318 +156.7% |
| 2017 | $2,294 +412.9% | $78,427 +400.9% |
| 2016 | $447 | $15,656 |
Find assessor info on the county website
Monthly payment
Est. payment
Payment breakdown
Explore the cost of this home by adjusting the details. Changes won't be saved.Climate risks
Neighborhood: 79938
Nearby schools
GreatSchools rating
- 9/10Cactus Trails Elementary SchoolGrades: PK-5Distance: 0.3 mi
- 8/10SSG Manuel R Puentes Middle SchoolGrades: 6-8Distance: 0.9 mi
- 6/10Pebble Hills High SchoolGrades: 9-12Distance: 0.6 mi
Schools provided by the listing agent
- Elementary: Cactus Trail
- Middle: Manuel R Puentes
- High: Pebble Hills
Source: GEPAR. This data may not be complete. We recommend contacting the local school district to confirm school assignments for this home.
- $324,8004 bd2 ba2k sqft14808 Bert Cameron Ave., El Paso, TX 79938Off Market
- $278,8003 bd2 ba1.8k sqft14664 Hunters Grove Ave, El Paso, TX 79938Off Market
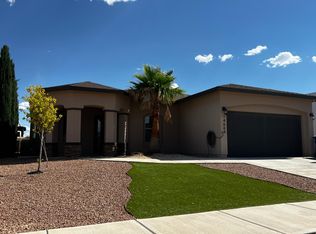
- $354,1004 bd2 ba2.3k sqft14656 Hunters Grove Ave, El Paso, TX 79938Off Market
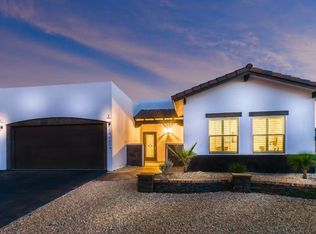
- $285,8004 bd2 ba1.7k sqft14668 Hunters Grove Ave, El Paso, TX 79938Off Market

- $285,6004 bd2 ba1.8k sqft14652 Hunters Grove Ave, El Paso, TX 79938Off Market
- $436,3004 bd2 ba2.8k sqft14669 Long Shadow Ave, El Paso, TX 79938Off Market
- $354,1004 bd2 ba2k sqft14673 Long Shadow Ave, El Paso, TX 79938Off Market
- $394,5004 bd2 ba2.1k sqft14665 Long Shadow Ave, El Paso, TX 79938Off Market
A local agent can set up tours, give advice and negotiate with sellers.
A local lender can help you make sure your offer is ready when you are.
Similar homes
- $325,0004 bd3 ba2.2k sqft14633 Ciambriello Ave, El Paso, TX 79938For Sale

 MLS ID #938207, Luis Carlos Perez, Center Real Estate. GEPAR
 - $311,0004 bd3 ba2.2k sqft14261 Don Johnson Ct, El Paso, TX 79938For Sale
 MLS ID #945616, Nash Isa, Casa By Owner. GEPAR
 - $339,0004 bd3 ba2.4k sqft14760 Sam Garcia Ave, El Paso, TX 79938For Sale
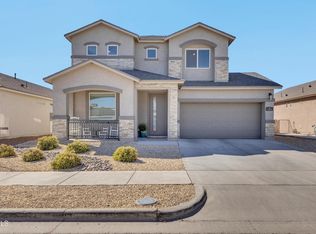 MLS ID #941037, Alfonso Fuentes, Home Pros Real Estate Group. GEPAR
 - $295,0004 bd2 ba1.7k sqft14272 John Scagno, El Paso, TX 79938For Sale
 MLS ID #946897, Sindy Mata, ERA Sellers & Buyers Real Esta. GEPAR
 - $315,0004 bd3 ba2.5k sqft14442 Alyssa Marie Dr, El Paso, TX 79938For SaleMLS ID #945442, Marco Antonio Tizcareno, Home Pros Real Estate Group. GEPAR
- $269,0003 bd3 ba1.7k sqft14924 Jerry Armstrong Ct, El Paso, TX 79938For SaleMLS ID #947026, Moises Nungaray, Keller Williams Realty. GEPAR
- $380,0004 bd3 ba2k sqft14624 Pebble Hills Blvd, El Paso, TX 79938For SaleMLS ID #869276, Martha E Martinez, Keller Williams Realty. GEPAR
- $324,5004 bd3 ba2.6k sqft14433 Eastbrook Dr, El Paso, TX 79938For SaleMLS ID #946190, Sebastian Van Cole, Home Pros Real Estate Group. GEPAR
- $300,0003 bd3 ba2.6k sqft14947 Pebble Hills Blvd, El Paso, TX 79938For SaleMLS ID #941930, Paulina Longenbaugh, Cornerstone Realty. GEPAR
- $349,9504 bd3 ba2.5k sqft2156 Thomas Lackland St, El Paso, TX 79938For SaleMLS ID #936975, George Bell Jr., Red Door Realty. GEPAR
- $250,0003 bd2 ba1.6k sqft14712 Boer Trail Ave, El Paso, TX 79938For SaleMLS ID #947165, Milagros Patton, Home Pros Real Estate Group. GEPAR
- $264,9003 bd2 ba1.7k sqft14636 Ginger Kerrick Ave, El Paso, TX 79938For SaleMLS ID #946380, Daisy Gutierrez Melendez, Home Pros Real Estate Group. GEPAR
- $259,9993 bd2 ba1.5k sqft14901 Bert Cameron Ave, El Paso, TX 79938For SaleMLS ID #945926, Rita Saenz, Home Pros Real Estate Group. GEPAR
- $295,0004 bd2 ba1.5k sqft12300 Desert Fox Ave, El Paso, TX 79938For SaleMLS ID #937375, Carlos Barron, Home Pros Real Estate Group. GEPAR
- $310,0004 bd2 ba1.7k sqft828 Paseo Solar Dr, El Paso, TX 79928For SaleMLS ID #947893, Paula Kesner, Century 21 The Edge. GEPAR
- $--4 bd3 ba2k sqft13368 Emerald Glass Dr, El Paso, TX 79928AuctionAuction.com 2
- $252,9503 bd2 ba1.5k sqft2053 Tim Foster St, El Paso, TX 79938For SaleMLS ID #947285, Lucy Grajeda, Home Pros Real Estate Group. GEPAR
- $325,0004 bd4 ba2.1k sqft12063 Michelangelo Dr, El Paso, TX 79936For SaleMLS ID #946878, Pamela Gonzalez Pulido, ClearView Realty. GEPAR
- $247,0003 bd2 ba1.5k sqft2009 William Caples St, El Paso, TX 79938For SaleMLS ID #947273, Martin Cazares, 24th&Home LLC. GEPAR
- $310,0004 bd3 ba2k sqft13672 Matfen Ave, El Paso, TX 79928For SaleMLS ID #946069, Richard Stives, BorderView Realty. GEPAR
