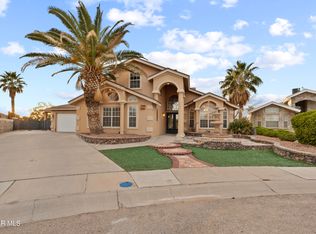
Welcome to this beautifully maintained home nestled in one of the Eastside's great neighborhoods! From the moment you arrive, you'll be captivated by the exceptional curb appeal!
Step inside to a stunning staircase that creates an impressive first look and sets the tone for the elegance found throughout the home. An expansive addition has transformed the heart of the home into a true chef's gourmet kitchen, featuring custom cabinetry, premium appliances and a generous prep space,
Offering two spacious primary suites--one conveniently located downstairs and another upstairs--this home provides incredible flexibility for multi-generational living, guests, or added privacy.
Outside, you'll find a beautifully designed backyard oasis filled with mature landscaping and inviting spaces perfect for relaxing or entertaining family and friends. Ample parking is another exceptional feature, front driveway and additional side parking to accommodate multiple vehicles. Don't miss the opportunity to make it yours!
For sale
$325,000
12063 Michelangelo Dr, El Paso, TX 79936
4beds
2,104sqft
:
Get pre-qualified$2,430/mo
Single Family Residence
Built in 1994
5,662 Square Feet Lot
$318,800 Zestimate®
$154/sqft
$-- HOA
What's special
Two spacious primary suitesPremium appliancesAmple parkingExceptional curb appealStunning staircaseMature landscapingCustom cabinetry
- 38 days |
- 836 |
- 67 |
Zillow last checked:
Listing updated:
Listed by:
Pamela Gonzalez Pulido 0746207 915-328-6677,
ClearView Realty
Source: GEPAR,MLS#: 946878
Facts & features
Interior
Bedrooms & bathrooms
- Bedrooms: 4
- Bathrooms: 4
- Full bathrooms: 2
- 3/4 bathrooms: 1
- 1/2 bathrooms: 1
Heating
- Central
Cooling
- Refrigerated
Appliances
- Included: Built-In Gas Oven, Cooktop, Dishwasher, Microwave, Refrigerator
Features
- 2+ Master BR, Ceiling Fan(s), Formal DR LR, Kitchen Island, Master Downstairs, Walk-In Closet(s)
- Flooring: Tile, Wood, Laminate
- Windows: Blinds
- Number of fireplaces: 1
Interior area
- Total structure area: 2,104
- Total interior livable area: 2,104 sqft
Video & virtual tour
Property
Features
- Patio & porch: Covered
- Exterior features: Walled Backyard, Awning(s)
Lot
- Size: 5,662 Square Feet
- Features: Standard Lot
Details
- Additional structures: Pergola, Shed(s)
- Parcel number: V89399951409840
- Zoning: R3A
- Special conditions: None
Construction
Type & style
- Home type: SingleFamily
- Architectural style: 2 Story
- Property subtype: Single Family Residence
Materials
- Stucco, Vinyl Siding
- Roof: Shingle
Condition
- Year built: 1994
Utilities & green energy
- Water: City
Community & HOA
Community
- Subdivision: Vista Del Sol
HOA
- Has HOA: No
- Amenities included: None
- Services included: None
Location
- Region: El Paso
Financial & listing details
- Price per square foot: $154/sqft
- Tax assessed value: $204,165
- Annual tax amount: $5,063
- Date on market: 7/2/2026
- Cumulative days on market: 40 days
- Listing terms: Cash,Conventional,FHA,TX Veteran
Estimated market value
$318,800
$303,000 - $335,000
$2,118/mo
Price history
| Date | Event | Price |
|---|---|---|
| 7/2/2026 | Listed for sale | $325,000$154/sqft |
Source:  GEPAR #946878 Report a problem GEPAR #946878 Report a problem | ||
Public tax history
| Year | Property taxes | Tax assessment |
|---|---|---|
| 2025 | -- | $204,165 +9.7% |
| 2024 | $3,671 +3.2% | $186,062 +10% |
| 2023 | $3,556 -8.6% | $169,147 +10% |
| 2022 | $3,889 +0.5% | $153,770 +10% |
| 2021 | $3,870 +7.7% | $139,791 +10% |
| 2020 | $3,594 -0.8% | $127,083 |
| 2019 | $3,622 +10.2% | $127,083 +5.4% |
| 2018 | $3,286 +14.6% | $120,620 +8.5% |
| 2017 | $2,868 +2.6% | $111,121 |
| 2016 | $2,795 +17.7% | $111,121 +17.5% |
| 2015 | $2,375 | $94,550 +0% |
| 2014 | $2,375 | $94,529 |
| 2013 | -- | $94,529 |
| 2012 | -- | $94,529 -0.3% |
| 2011 | -- | $94,797 -5.1% |
| 2010 | -- | $99,879 -0.8% |
| 2009 | -- | $100,718 |
| 2008 | -- | -- |
| 2007 | -- | -- |
| 2006 | -- | -- |
| 2005 | -- | -- |
| 2004 | -- | -- |
| 2003 | -- | -- |
| 2002 | -- | -- |
| 2001 | -- | -- |
| 2000 | -- | -- |
Find assessor info on the county website
Monthly payment
Est. payment
Payment breakdown
Explore the cost of this home by adjusting the details. Changes won't be saved.Climate risks
Neighborhood: East Side
Nearby schools
GreatSchools rating
- 6/10Myrtle Cooper Elementary SchoolGrades: PK-5Distance: 0.8 mi
- 7/10Capt Walter E Clarke Middle SchoolGrades: 6-8Distance: 0.5 mi
- 6/10Americas High SchoolGrades: 9-12Distance: 0.6 mi
Schools provided by the listing agent
- Elementary: Sierra
- Middle: Walter Clarke
- High: Americas
Source: GEPAR. This data may not be complete. We recommend contacting the local school district to confirm school assignments for this home.
- $203,900-- bd2 ba1k sqft12061 Michelangelo Dr, El Paso, TX 79936Off Market
- $243,2003 bd2 ba1.3k sqft12065 Michelangelo Dr, El Paso, TX 79936Off Market
- $215,0003 bd2 ba1.2k sqft12059 Michelangelo Dr, El Paso, TX 79936Off Market

- $213,9003 bd2 ba1.1k sqft12058 Van Gogh Dr, El Paso, TX 79936Off Market

- $208,2003 bd2 ba1.2k sqft12067 Michelangelo Dr, El Paso, TX 79936Off Market
- $216,1003 bd2 ba1.2k sqft12056 Van Gogh Dr, El Paso, TX 79936Off Market
- $220,700-- bd2 ba1.2k sqft12060 Van Gogh Dr, El Paso, TX 79936Off Market
- $232,2003 bd2 ba1.4k sqft12054 Van Gogh Dr, El Paso, TX 79936Off Market
A local agent can set up tours, give advice and negotiate with sellers.
A local lender can help you make sure your offer is ready when you are.
Similar homes
- $349,0004 bd3 ba2.6k sqft1369 Luz Carpio Way, El Paso, TX 79936For Sale
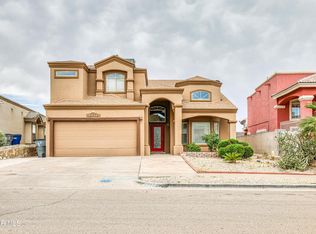
 MLS ID #946142, Alejandra Hernandez Terrazas, Home Pros Real Estate Group. GEPAR
 - $310,0004 bd3 ba2.2k sqft12212 Kira Christel Ln, El Paso, TX 79936For Sale
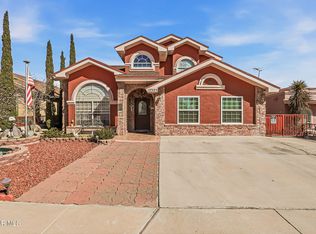
 MLS ID #945332, Edwin Morales Juarez, Home Pros Real Estate Group. GEPAR
 - $340,0004 bd3 ba2.3k sqft12325 Lucy Acosta Way, El Paso, TX 79936For Sale
 MLS ID #938663, Jaylene Nguyen, Home Pros Real Estate Group. GEPAR
 - $359,0004 bd3 ba2.7k sqft12404 Paseo Alegre Dr, El Paso, TX 79928For Sale
 MLS ID #948602, Daniela Petra Sedillo, Keller Williams Realty. GEPAR
 - $327,4994 bd3 ba2.4k sqft4812 Marisabel Azcarate St, El Paso, TX 79938For SaleMLS ID #946071, Cody Patton, Home Pros Real Estate Group. GEPAR
- $344,0003 bd2 ba2.3k sqft10746 Fury Ln, El Paso, TX 79935For SaleMLS ID #948831, Adeliz Hernandez, Home Pros Real Estate Group. GEPAR
- $345,0004 bd3 ba2.3k sqft12604 Crystal Ridge St, El Paso, TX 79938For SaleMLS ID #940684, Saul Frank, The Real Estate Power Houses. GEPAR
- $329,9504 bd3 ba2.2k sqft326 Silverhill Pl, El Paso, TX 79928For SaleMLS ID #947299, Daniel Ortega, Keller Williams Realty. GEPAR
- $294,5004 bd3 ba2.3k sqft12980 Cozy Cove Ave, El Paso, TX 79938For SaleMLS ID #948749, Julio C Segura, Home Pros Real Estate Group. GEPAR
- $248,1004 bd3 ba1.6k sqft11992 Francis Scobee Dr, El Paso, TX 79936For SaleMLS ID #945813, Miriam Jeanette Anguiano, The Right Move Real Estate Gro. GEPAR
- $344,9504 bd2 ba2.2k sqft12256 Stansbury Dr, Socorro, TX 79928For SaleMLS ID #947086, Ana I Vasquez, NStar Realty and Associates. GEPAR
- $339,9004 bd3 ba2.6k sqft1453 Dominic Anakin Dr, El Paso, TX 79928For SaleMLS ID #946959, Deborah Figueroa Singleton, The Real Estate Power Houses. GEPAR
- $280,0003 bd2 ba1.7k sqft12632 Zulema St, El Paso, TX 79928For SaleMLS ID #948996, Roberto Carlos Olivas, Revolve Realty, LLC. GEPAR
- $319,9504 bd3 ba2k sqft14660 Hunters Grove Ave, El Paso, TX 79938For SaleMLS ID #948063, Jackie Stevens, REAL Broker LLC. GEPAR
- $303,0005 bd3 ba2.3k sqft3641 Breean Isabell Pl, El Paso, TX 79938For SaleMLS ID #945089, Lawrence M Ayoub, Mission Realty. GEPAR
- $325,0004 bd3 ba2.3k sqft14689 Hunters Grove Ave, El Paso, TX 79938For SaleMLS ID #944109, Jackie S York, Century 21 The Edge. GEPAR
- $295,0003 bd3 ba2.3k sqft12748 Tierra Pueblo, El Paso, TX 79938For SaleMLS ID #944607, Lynn Westbrook, eXp Realty LLC. GEPAR
- $324,9004 bd2 ba1.9k sqft12768 Hidden Edge Dr, El Paso, TX 79928For SaleMLS ID #944011, Kristal Vargas Hernandez, Dalton Wade, Inc.. GEPAR
- $306,9003 bd3 ba2.3k sqft12589 Sun Trail Dr, El Paso, TX 79938For SaleMLS ID #939341, Luis Ramirez, EP Real Estate Advisor Group. GEPAR
- $269,9504 bd2 ba1.7k sqft13155 Celtic Dr, El Paso, TX 79928For SaleMLS ID #948939, Michael Santamaria, St. Rogers Realty. GEPAR
