Welcome home to this beautifully maintained brick residence nestled in a highly desirable, established subdivision. Lovingly cared for by the original owners, this 4 bedroom, 3 full bath home showcases true pride of ownership and thoughtful updates throughout. The intentional remodel blends warmth and modern style, highlighted by a stunning kitchen featuring granite countertops, gold finishes, and a layout that flows seamlessly into 2 spacious living areas and 2 dinning areas-perfect for both everyday living and entertaining. The primary suite is conveniently located downstairs for privacy and comfort, while upstairs offers a fantastic junior suite option ideal for guests or multi-generational living. Step outside to a beautifully landscaped backyard, complete with an outdoor grilling area perfect for gatherings and a spacious storage shed for added functionality. This move-in-ready home is conveniently located near local schools, a park, and has easy access to I-10 and Loop 375. Don't miss this opportunity!
For sale
Price cut: $20K (6/20)
$340,000
12325 Lucy Acosta Way, El Paso, TX 79936
4beds
2,320sqft
:
Get pre-qualified$2,542/mo
Single Family Residence
Built in 2002
5,662 Square Feet Lot
$330,400 Zestimate®
$147/sqft
$-- HOA
What's special
Gold finishesBeautifully maintained brick residenceBeautifully landscaped backyardSpacious storage shedGranite countertopsStunning kitchen
- 171 days |
- 275 |
- 18 |
Zillow last checked:
Listing updated:
Listed by:
Jaylene Nguyen 0825457 915-944-5082,
Home Pros Real Estate Group
Source: GEPAR,MLS#: 938663
Facts & features
Interior
Bedrooms & bathrooms
- Bedrooms: 4
- Bathrooms: 3
- Full bathrooms: 3
Heating
- Natural Gas, Central
Cooling
- Refrigerated, Ceiling Fan(s)
Appliances
- Included: Built-In Gas Oven, Microwave, Refrigerator
- Laundry: Electric Dryer Hookup, Washer Hookup
Features
- Cathedral Ceiling(s), 2+ Living Areas, 2+ Master BR, Ceiling Fan(s), Formal DR LR, Master Downstairs, Walk-In Closet(s)
- Flooring: Tile, Carpet
- Windows: Blinds, Storm Window(s)
- Has fireplace: Yes
Interior area
- Total structure area: 2,320
- Total interior livable area: 2,320 sqft
Video & virtual tour
Property
Parking
- Parking features: Garage - Attached
- Has attached garage: Yes
Features
- Exterior features: Walled Backyard
Lot
- Size: 5,662 Square Feet
- Features: Standard Lot
Details
- Additional structures: Storage
- Parcel number: V89399958100700
- Zoning: R3
- Special conditions: None
Construction
Type & style
- Home type: SingleFamily
- Architectural style: Custom,2 Story
- Property subtype: Single Family Residence
Materials
- Brick
- Roof: Shingle,Pitched
Condition
- Year built: 2002
Utilities & green energy
- Water: City
Community & HOA
Community
- Subdivision: Vista Del Sol
HOA
- Has HOA: No
Location
- Region: El Paso
Financial & listing details
- Price per square foot: $147/sqft
- Tax assessed value: $252,900
- Annual tax amount: $6,327
- Date on market: 2/23/2026
- Cumulative days on market: 172 days
- Listing terms: Cash,Conventional,FHA,VA Loan
Estimated market value
$330,400
$314,000 - $347,000
$2,038/mo
Price history
| Date | Event | Price |
|---|---|---|
| 6/20/2026 | Price change | $340,000-5.6%$147/sqft |
Source:  GEPAR #938663 Report a problem GEPAR #938663 Report a problem | ||
| 3/31/2026 | Price change | $360,000-2.7%$155/sqft |
Source: GEPAR #938663 Report a problem | ||
| 2/23/2026 | Listed for sale | $370,000$159/sqft |
Source: GEPAR #938663 Report a problem | ||
| 4/23/2002 | Sold | -- |
Source: GEPAR #213931 Report a problem | ||
Public tax history
| Year | Property taxes | Tax assessment |
|---|---|---|
| 2025 | -- | $252,900 +3.8% |
| 2024 | $4,025 -18.2% | $243,595 +10% |
| 2023 | $4,918 -4% | $221,450 +10% |
| 2022 | $5,121 +1.7% | $201,318 +10% |
| 2021 | $5,034 -1.7% | $183,016 +4.2% |
| 2020 | $5,121 -0.8% | $175,615 |
| 2019 | $5,162 +7.6% | $175,615 +3.3% |
| 2018 | $4,797 +11.4% | $169,946 +6% |
| 2017 | $4,306 +2.5% | $160,273 |
| 2016 | $4,199 +0.1% | $160,273 |
| 2015 | $4,196 | $160,273 +0.1% |
| 2014 | $4,196 | $160,108 -5.2% |
| 2013 | -- | $168,901 |
| 2012 | -- | $168,901 -0.1% |
| 2011 | -- | $169,083 +0.1% |
| 2010 | -- | $168,926 +3.8% |
| 2009 | -- | $162,750 |
| 2008 | -- | -- |
| 2007 | -- | -- |
| 2006 | -- | -- |
| 2005 | -- | -- |
| 2004 | -- | -- |
| 2003 | -- | -- |
| 2002 | -- | -- |
Find assessor info on the county website
Monthly payment
Est. payment
Payment breakdown
Explore the cost of this home by adjusting the details. Changes won't be saved.Climate risks
Neighborhood: Ranchos del Sol
Nearby schools
GreatSchools rating
- 8/10Loma VerdeGrades: PK-5Distance: 0.4 mi
- NAKeys AcademyGrades: 6-12Distance: 0.7 mi
- 6/10Americas High SchoolGrades: 9-12Distance: 0.9 mi
Schools provided by the listing agent
- Elementary: Loma Verde
- Middle: John Drugan
- High: Americas
Source: GEPAR. This data may not be complete. We recommend contacting the local school district to confirm school assignments for this home.
- $255,9003 bd2 ba1.7k sqft12321 Lucy Acosta Way, El Paso, TX 79936Off Market
- $243,0003 bd2 ba1.5k sqft12317 Lucy Acosta Way, El Paso, TX 79936Off Market
- $235,0004 bd2 ba1.5k sqft12329 Lucy Acosta Way, El Paso, TX 79936Off Market
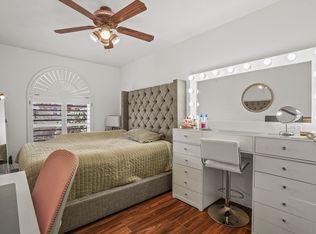
- $319,8003 bd3 ba2.3k sqft12320 Diane Troyer Way, El Paso, TX 79936Off Market

- $--3 bd3 ba2.2k sqft12328 Diane Troyer Way, El Paso, TX 79936Sold
- $313,8003 bd2 ba2.3k sqft12324 Diane Troyer Way, El Paso, TX 79936Off Market
- $378,1004 bd3 ba2.6k sqft12316 Diane Troyer Way, El Paso, TX 79936Off Market
- $278,5004 bd3 ba1.9k sqft12313 Lucy Acosta Way, El Paso, TX 79936Off Market
A local agent can set up tours, give advice and negotiate with sellers.
A local lender can help you make sure your offer is ready when you are.
Similar homes
- $349,0004 bd3 ba2.6k sqft1369 Luz Carpio Way, El Paso, TX 79936For Sale
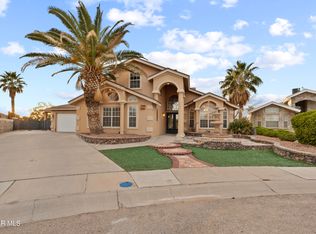
 MLS ID #946142, Alejandra Hernandez Terrazas, Home Pros Real Estate Group. GEPAR
 - $310,0004 bd3 ba2.2k sqft12212 Kira Christel Ln, El Paso, TX 79936For Sale
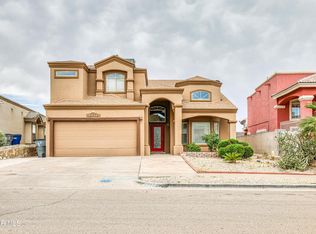 MLS ID #945332, Edwin Morales Juarez, Home Pros Real Estate Group. GEPAR
 - $325,0004 bd4 ba2.1k sqft12063 Michelangelo Dr, El Paso, TX 79936For Sale
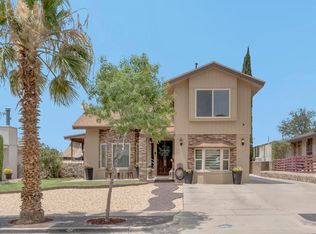 MLS ID #946878, Pamela Gonzalez Pulido, ClearView Realty. GEPAR
 - $344,9504 bd2 ba2.2k sqft12256 Stansbury Dr, Socorro, TX 79928For Sale
 MLS ID #947086, Ana I Vasquez, NStar Realty and Associates. GEPAR
 - $343,0006 bd5 ba2.5k sqft11445 Rex Baxter Dr, El Paso, TX 79936For SaleMLS ID #940419, Mary Perkins, ERA Sellers & Buyers Real Esta. GEPAR
- $345,0004 bd3 ba2.3k sqft12604 Crystal Ridge St, El Paso, TX 79938For SaleMLS ID #940684, Saul Frank, The Real Estate Power Houses. GEPAR
- $375,0003 bd3 ba2.2k sqft2116 Lake Huron Dr, El Paso, TX 79936For SaleMLS ID #947541, Juan Suarez, Home Pros Real Estate Group. GEPAR
- $294,7703 bd2 ba2k sqft1640 Bessemer Dr, El Paso, TX 79936For SaleMLS ID #949040, Charles Clark, Clark Bros Real Estate. GEPAR
- $329,9504 bd3 ba2.2k sqft326 Silverhill Pl, El Paso, TX 79928For SaleMLS ID #947299, Daniel Ortega, Keller Williams Realty. GEPAR
- $339,9004 bd3 ba2.6k sqft1453 Dominic Anakin Dr, El Paso, TX 79928For SaleMLS ID #946959, Deborah Figueroa Singleton, The Real Estate Power Houses. GEPAR
- $334,9995 bd3 ba2.4k sqft12517 Sun Spirit Dr, El Paso, TX 79938For SaleMLS ID #939130, David Hernandez, Jason Mitchell Real Estate. GEPAR
- $299,9003 bd3 ba2.2k sqft12126 Alex Guerrero Cir, El Paso, TX 79936For SaleMLS ID #937976, Adrian Silva, ClearView Realty. GEPAR
- $348,0005 bd4 ba2.3k sqft344 Emerald Sky Pl, El Paso, TX 79928For SaleMLS ID #945604, Julie Orona, The Real Estate Power Houses. GEPAR
- $294,5004 bd3 ba2.3k sqft12980 Cozy Cove Ave, El Paso, TX 79938For SaleMLS ID #948749, Julio C Segura, Home Pros Real Estate Group. GEPAR
- $320,0004 bd3 ba2.7k sqft12677 Tierra Alexis Dr, El Paso, TX 79938For SaleMLS ID #948373, Maria Elena Rojas, NStar Realty and Associates. GEPAR
- $344,0003 bd2 ba2.3k sqft10746 Fury Ln, El Paso, TX 79935For SaleMLS ID #948831, Adeliz Hernandez, Home Pros Real Estate Group. GEPAR
- $324,9004 bd2 ba1.9k sqft12768 Hidden Edge Dr, El Paso, TX 79928For SaleMLS ID #944011, Kristal Vargas Hernandez, Dalton Wade, Inc.. GEPAR
- $306,9003 bd3 ba2.3k sqft12589 Sun Trail Dr, El Paso, TX 79938For SaleMLS ID #939341, Luis Ramirez, EP Real Estate Advisor Group. GEPAR
- $365,9504 bd3 ba2.1k sqft14513 Petralia Ave, El Paso, TX 79938For SaleMLS ID #948515, Claudia Briones, New Beginnings Realty-1964. GEPAR
- $303,0005 bd3 ba2.3k sqft3641 Breean Isabell Pl, El Paso, TX 79938For SaleMLS ID #945089, Lawrence M Ayoub, Mission Realty. GEPAR
