This 2,558 sq ft two-story in the established Tres Suenos community of far
East El Paso was built by CareFree Homes -- the sought-after Freedom plan.
The 4-bedroom, 3-bath layout delivers a rare rear-entry THREE-CAR garage
and, best of all, NO HOA.
Inside, a light-filled great room with oversized windows flows to the dining
area and an island kitchen with pantry and eat-in space, plus a convenient
downstairs powder room. Upstairs you'll find all four bedrooms and the
laundry room, along with a private primary suite featuring a sitting retreat
and an oversized walk-in closet.
Step outside to a fully finished, extended backyard built for relaxing and
entertaining -- the rear wall was rebuilt further out to create extra space,
now featuring natural grass and a pergola, all within a walled yard for
privacy.
Additional highlights include true refrigerated air, double-pane windows,
tile and carpet flooring, and a security system that will be paid off at
closing and convey to the buyer. Kitchen appliances convey. Ideally located minutes from Loop 375 (Joe Battle/Purple Heart Memorial Freeway) for an easy commute to Fort Bliss and El Paso International Airport, with the N. Zaragoza shopping and dining corridor nearby and a neighborhood park just a short stroll away. Socorro ISD. Buyer to verify schools and measurements. Schedule your private showing today.
Pending
$315,000
14442 Alyssa Marie Dr, El Paso, TX 79938
4beds
2,558sqft
Single Family Residence
Built in 2019
5,227 Square Feet Lot
$312,600 Zestimate®
$123/sqft
$-- HOA
What's special
Tile and carpet flooringTrue refrigerated airDouble-pane windowsKitchen appliances conveyOversized walk-in closetNatural grassRare rear-entry three-car garage
- 72 days |
- 112 |
- 12 |
Likely to sell faster than
Zillow last checked:
Listing updated:
Listed by:
Marco Antonio Tizcareno 0830951 915-304-6801,
Home Pros Real Estate Group
Source: GEPAR,MLS#: 945442
Facts & features
Interior
Bedrooms & bathrooms
- Bedrooms: 4
- Bathrooms: 3
- Full bathrooms: 2
- 1/2 bathrooms: 1
Heating
- Natural Gas
Cooling
- Refrigerated, SEER Rated 13 - 15
Appliances
- Included: Dishwasher, Disposal, Dryer, Free-Standing Gas Oven, Gas Water Heater, Microwave, Refrigerator
- Laundry: Electric Dryer Hookup, Washer Hookup
Features
- Eat-in Kitchen, Ceiling Fan(s), Kitchen Island, Master Up, Pantry, Walk-In Closet(s), See Remarks
- Flooring: Tile, See Remarks, Carpet
- Windows: Blinds, Vinyl, Double Pane Windows
- Has fireplace: No
Interior area
- Total structure area: 2,558
- Total interior livable area: 2,558 sqft
Video & virtual tour
Property
Parking
- Total spaces: 3
- Parking features: See Remarks
- Attached garage spaces: 3
Features
- Patio & porch: Covered
- Exterior features: See Remarks, Walled Backyard, Gazebo
- Fencing: Fenced,Back Yard
Lot
- Size: 5,227 Square Feet
- Features: Standard Lot, See Remarks
Details
- Additional structures: Gazebo, Pergola, See Remarks
- Parcel number: T82099904200200
- Zoning: PR1
- Special conditions: None
Construction
Type & style
- Home type: SingleFamily
- Architectural style: See Remarks,2 Story
- Property subtype: Single Family Residence
Materials
- Stucco
- Roof: Shingle
Condition
- Year built: 2019
Utilities & green energy
- Water: City
Community & HOA
Community
- Subdivision: Tres Suenos
HOA
- Has HOA: No
Location
- Region: El Paso
Financial & listing details
- Price per square foot: $123/sqft
- Tax assessed value: $320,209
- Annual tax amount: $6,635
- Date on market: 6/8/2026
- Cumulative days on market: 65 days
- Listing terms: 1031 Exchange,Cash,Conventional,FHA,TX Veteran,VA Loan
Estimated market value
$312,600
$297,000 - $328,000
$2,355/mo
Price history
| Date | Event | Price |
|---|---|---|
| 7/31/2026 | Pending sale | $315,000$123/sqft |
Source:  GEPAR #945442 Report a problem GEPAR #945442 Report a problem | ||
| 7/24/2026 | Contingent | $315,000$123/sqft |
Source: GEPAR #945442 Report a problem | ||
| 6/8/2026 | Listed for sale | $315,000+43.3%$123/sqft |
Source: GEPAR #945442 Report a problem | ||
| 9/30/2019 | Sold | -- |
Source: GEPAR #809325 Report a problem | ||
| 8/19/2019 | Listed for sale | $219,860+0.5%$86/sqft |
Source: Tri-State Ventures Realty, LLC #809325 Report a problem | ||
| 6/29/2019 | Listing removed | $218,860$86/sqft |
Source: Tri-State Ventures Realty, LLC #809325 Report a problem | ||
| 6/1/2019 | Listed for sale | $218,860$86/sqft |
Source: Tri-State Ventures Realty, LLC #809325 Report a problem | ||
Public tax history
| Year | Property taxes | Tax assessment |
|---|---|---|
| 2025 | -- | $320,209 +5.1% |
| 2024 | $6,722 +1% | $304,602 +10% |
| 2023 | $6,658 -0.8% | $276,911 +10.3% |
| 2022 | $6,709 -10.2% | $251,127 -2.6% |
| 2021 | $7,468 +7.1% | $257,912 +10% |
| 2020 | $6,974 +1671.4% | $234,465 +1790.5% |
| 2019 | $394 +3.6% | $12,402 |
| 2018 | $380 +4.8% | $12,402 |
| 2017 | $363 +2.4% | $12,402 |
| 2016 | $354 | $12,402 +66.7% |
| 2015 | -- | $7,441 |
Find assessor info on the county website
Monthly payment
Est. payment
Payment breakdown
Explore the cost of this home by adjusting the details. Changes won't be saved.Climate risks
Neighborhood: 79938
Nearby schools
GreatSchools rating
- 7/10Purple Heart Elementary SchoolGrades: PK-5Distance: 0.4 mi
- 6/10Hurshel Antwine Middle SchoolGrades: 6-8Distance: 1.2 mi
- 5/10El Dorado High SchoolGrades: 9-12Distance: 2.1 mi
Schools provided by the listing agent
- Elementary: Purple Heart
- Middle: Hurshel Antwine
- High: Eldorado
Source: GEPAR. This data may not be complete. We recommend contacting the local school district to confirm school assignments for this home.
- $251,8003 bd2 ba1.6k sqft14446 Alyssa Marie Dr, El Paso, TX 79938Off Market
- $258,6003 bd2 ba1.7k sqft14438 Alyssa Marie Dr, El Paso, TX 79938Off Market
- $309,0004 bd3 ba2.5k sqft14442 Alyssa, El Paso, TX 79938Off Market
- $264,3003 bd2 ba1.8k sqft14450 Alyssa Marie Dr, El Paso, TX 79938Off Market
- $325,6004 bd2 ba2.6k sqft14443 Eastbrook Dr, El Paso, TX 79938Off Market
- $261,0003 bd2 ba1.8k sqft14449 Eastbrook Dr, El Paso, TX 79938Off Market
- $--3 bd2 ba1.8k sqft14439 Eastbrook Dr, El Paso, TX 79938Sold
- $257,1003 bd2 ba1.7k sqft4820 Gabriel Anthony Pl, El Paso, TX 79938Off Market
A local agent can set up tours, give advice and negotiate with sellers.
A local lender can help you make sure your offer is ready when you are.
Similar homes
- $334,5004 bd3 ba2.1k sqft4800 Marisabel Azcarate St, El Paso, TX 79938For Sale

 MLS ID #948073, Moises Nungaray, Keller Williams Realty. GEPAR
 - $319,9504 bd3 ba2k sqft14660 Hunters Grove Ave, El Paso, TX 79938For Sale
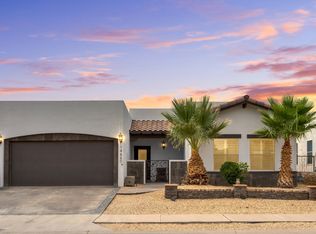 MLS ID #948063, Jackie Stevens, REAL Broker LLC. GEPAR
 - $325,0004 bd3 ba2.2k sqft14633 Ciambriello Ave, El Paso, TX 79938For Sale
 MLS ID #938207, Luis Carlos Perez, Center Real Estate. GEPAR
 - $297,5004 bd3 ba1.8k sqft3176 Samantha Rae Pl, El Paso, TX 79938For Sale
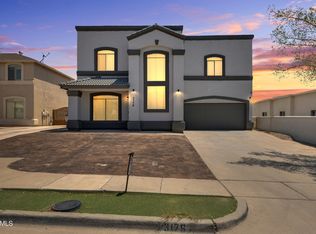 MLS ID #949248, Carlos Rey Torres, Home Pros Real Estate Group. GEPAR
 - $308,0004 bd2 ba2k sqft14557 Sunny Land Ave, El Paso, TX 79938For SaleMLS ID #945647, Julie L Loving-Scott, KASA Realty Group. GEPAR
- $325,0004 bd3 ba2.3k sqft14689 Hunters Grove Ave, El Paso, TX 79938For SaleMLS ID #944109, Jackie S York, Century 21 The Edge. GEPAR
- $294,9004 bd3 ba2k sqft14508 Brianna Leah St, El Paso, TX 79938For SaleMLS ID #942145, Brenda Altheimer-Trillo, The WAR Team. GEPAR
- $299,0004 bd3 ba1.8k sqft12457 Sombra Alegre Dr, El Paso, TX 79938For SaleMLS ID #948634, Jessica Ortiz, Pindrop Realty. GEPAR
- $359,9504 bd3 ba2.1k sqft14513 Petralia Ave, El Paso, TX 79938For SaleMLS ID #948515, Claudia Briones, New Beginnings Realty-1964. GEPAR
- $249,9004 bd2 ba1.9k sqft14259 English Point Ave, El Paso, TX 79938For SaleMLS ID #949452, Vidal Adame, Revolve Realty, LLC. GEPAR
- $275,0004 bd2 ba1.5k sqft12300 Desert Fox Ave, El Paso, TX 79938For SaleMLS ID #937375, Carlos Barron, Home Pros Real Estate Group. GEPAR
- $265,0004 bd3 ba1.8k sqft14084 Tierra Halcon Dr, El Paso, TX 79938For SaleMLS ID #945387, Scarlett Mercer, DEN Property Group. GEPAR
- $349,9504 bd3 ba2.5k sqft2156 Thomas Lackland St, El Paso, TX 79938For SaleMLS ID #936975, George Bell Jr., Red Door Realty. GEPAR
- $324,9004 bd3 ba2.1k sqft15212 Composition Ave, El Paso, TX 79938For SaleMLS ID #948134, Brittany Paige Garcia-Arrese, Star Spangled Real Estate. GEPAR
- $260,0003 bd2 ba1.4k sqft3909 Desert Bluff Dr, El Paso, TX 79938For SaleMLS ID #949263, Brian J Burds, eXp Realty LLC. GEPAR
- $354,9004 bd3 ba3.1k sqft14929 Ted Banks Ave, El Paso, TX 79938For SaleMLS ID #943747, Misti D Field, Star Spangled Real Estate. GEPAR
- $300,0003 bd3 ba2.6k sqft14947 Pebble Hills Blvd, El Paso, TX 79938For SaleMLS ID #941930, Paulina Longenbaugh, Cornerstone Realty. GEPAR
- $258,9504 bd3 ba1.9k sqft14137 Meteor Rock Pl, El Paso, TX 79938For SaleMLS ID #945640, Justin Cates, New Beginnings Realty-1964. GEPAR
- $300,0003 bd3 ba1.7k sqft13076 Cozy Cove Ave, El Paso, TX 79938For SaleMLS ID #935899, Cristina Sanchez, RE/MAX Associates. GEPAR
- $245,0004 bd2 ba1.4k sqft3804 Loma Adriana Dr, El Paso, TX 79938For SaleMLS ID #945342, Tonie C Trujillo, The Real Estate Power Houses. GEPAR
