Beautiful home in a wonderful location hosting a front courtyard that is ideal for quiet morning coffees or afternoon reading. This exquisite 3-bedroom 2 bath home features an engaging open floorplan with an impressive custom fireplace as its focal point, and classic plantation shutters. The amazing kitchen features a breakfast bar that maintains the seamless flow of the home, and features beautiful granite counters and elegant backsplash, a large array of cabinet space and stylish stainless-steel appliances. Very nice primary suite with a large en-suite bathroom with double vanity sink and spacious closet. All rooms have ceiling fans. The Private Backyard Oasis is ideal for entertaining OR relaxing: Large covered patio w/extended stamp concrete pad and large patch of low maintenance synthetic grass. Great location, immediately off of John Hayes and minutes to Montana, Loop 375 and access to I10. Lovely community with neighborhood park only a block away. Please verify schools.
For sale
$234,950
3780 Loma Jacinto Dr, El Paso, TX 79938
3beds
1,324sqft
:
Get pre-qualified$1,771/mo
Single Family Residence
Built in 2014
5,227 Square Feet Lot
$234,900 Zestimate®
$177/sqft
$-- HOA
What's special
Beautiful granite countersEngaging open floorplanAmazing kitchenSpacious closetElegant backsplashVery nice primary suiteClassic plantation shutters
- 55 days |
- 188 |
- 16 |
Zillow last checked:
Listing updated:
Listed by:
Sandy Luthi 0466227 915-474-3760,
Bachmann & Luthi Real Estate,
Christian E. Luthi 0516921 915-929-3356,
Bachmann & Luthi Real Estate
Source: GEPAR,MLS#: 945950
Facts & features
Interior
Bedrooms & bathrooms
- Bedrooms: 3
- Bathrooms: 2
- Full bathrooms: 2
Heating
- Natural Gas
Cooling
- Refrigerated
Appliances
- Included: Dishwasher, Free-Standing Gas Oven
- Laundry: Electric Dryer Hookup, Washer Hookup
Features
- Double Vanity, Ceiling Fan(s), LR DR Combo
- Flooring: Tile, Carpet
- Windows: Blinds, Shutters
- Number of fireplaces: 1
Interior area
- Total structure area: 1,324
- Total interior livable area: 1,324 sqft
Video & virtual tour
Property
Parking
- Total spaces: 2
- Parking features: Garage - Attached
- Attached garage spaces: 2
Features
- Patio & porch: Covered
- Exterior features: See Remarks, Walled Backyard
- Pool features: None
- Fencing: Back Yard
Lot
- Size: 5,227 Square Feet
- Features: Standard Lot
Details
- Parcel number: L62099900400300
- Zoning: R1
- Special conditions: None
Construction
Type & style
- Home type: SingleFamily
- Architectural style: 1 Story
- Property subtype: Single Family Residence
Materials
- Stucco
- Roof: Pitched,Flat,Tile
Condition
- Year built: 2014
Utilities & green energy
- Water: City
Community & HOA
Community
- Subdivision: Lomas Del Este
HOA
- Has HOA: No
- Amenities included: None
- Services included: None
Location
- Region: El Paso
Financial & listing details
- Price per square foot: $177/sqft
- Tax assessed value: $216,546
- Annual tax amount: $5,368
- Date on market: 8/7/2026
- Cumulative days on market: 31 days
- Listing terms: Cash,Conventional,FHA,TX Veteran,VA Loan
Estimated market value
$234,900
$223,000 - $247,000
$1,626/mo
Price history
| Date | Event | Price |
|---|---|---|
| 8/7/2026 | Listed for sale | $234,950$177/sqft |
Source:  GEPAR #945950 Report a problem GEPAR #945950 Report a problem | ||
| 7/12/2026 | Pending sale | $234,950$177/sqft |
Source: GEPAR #945950 Report a problem | ||
| 6/30/2026 | Listed for sale | $234,950$177/sqft |
Source: GEPAR #945950 Report a problem | ||
| 6/19/2026 | Contingent | $234,950$177/sqft |
Source: GEPAR #945950 Report a problem | ||
| 6/16/2026 | Listed for sale | $234,950+67.9%$177/sqft |
Source: GEPAR #945950 Report a problem | ||
| 9/24/2017 | Listing removed | $139,900$106/sqft |
Source: Realty One Group Mendez Burk #723905 Report a problem | ||
| 6/30/2017 | Price change | $139,900-1.4%$106/sqft |
Source: Realty One Group Mendez Burk #723905 Report a problem | ||
| 6/20/2017 | Price change | $141,900-5.3%$107/sqft |
Source: Realty One Group Mendez Burk #723905 Report a problem | ||
| 6/13/2017 | Listed for sale | $149,900$113/sqft |
Source: Realty One Group Mendez Burk #723905 Report a problem | ||
| 5/22/2015 | Sold | -- |
Source: GEPAR #491004_568993 Report a problem | ||
Public tax history
| Year | Property taxes | Tax assessment |
|---|---|---|
| 2025 | -- | $216,546 |
| 2024 | $4,455 -27.9% | $216,546 +0.9% |
| 2023 | $6,178 +16% | $214,585 +16.7% |
| 2022 | $5,324 +7.7% | $183,834 +13.2% |
| 2021 | $4,946 +9.9% | $162,373 +13.6% |
| 2020 | $4,499 -0.8% | $142,960 |
| 2019 | $4,538 +4.4% | $142,960 +0.8% |
| 2018 | $4,348 +20% | $141,895 +3.7% |
| 2017 | $3,622 +2.6% | $136,894 |
| 2016 | $3,531 +1228.4% | $136,894 +11% |
| 2015 | $266 | $123,296 +1187.7% |
| 2014 | $266 | $9,575 |
Find assessor info on the county website
Monthly payment
Est. payment
Payment breakdown
Explore the cost of this home by adjusting the details. Changes won't be saved.Climate risks
Neighborhood: 79938
Nearby schools
GreatSchools rating
- 6/10Chester E. Jordan Elementary SchoolGrades: PK-5Distance: 1 mi
- 6/10Hurshel Antwine Middle SchoolGrades: 6-8Distance: 1.7 mi
- 5/10El Dorado High SchoolGrades: 9-12Distance: 2.4 mi
Schools provided by the listing agent
- Elementary: Chester E Jordan
- Middle: Manuel R Puentes
- High: Eldorado
Source: GEPAR. This data may not be complete. We recommend contacting the local school district to confirm school assignments for this home.
- $282,9003 bd2 ba1.9k sqft3776 Loma Jacinto Dr, El Paso, TX 79938Off Market
- $226,7004 bd2 ba1.3k sqft3784 Loma Jacinto Dr, El Paso, TX 79938Off Market
- $252,4003 bd2 ba1.5k sqft3772 Loma Jacinto Dr, El Paso, TX 79938Off Market

- $236,1003 bd2 ba1.4k sqft3788 Loma Jacinto Dr, El Paso, TX 79938Off Market

- $243,0003 bd2 ba1.5k sqft3768 Loma Jacinto Dr, El Paso, TX 79938Off Market
- $286,6003 bd2 ba2.2k sqft3777 Loma Jacinto Dr, El Paso, TX 79938Off Market
- $233,7003 bd2 ba1.3k sqft3773 Loma Jacinto Dr, El Paso, TX 79938Off Market
- $269,1003 bd3 ba1.8k sqft3781 Loma Jacinto Dr, El Paso, TX 79938Off Market
A local agent can set up tours, give advice and negotiate with sellers.
A local lender can help you make sure your offer is ready when you are.
Similar homes
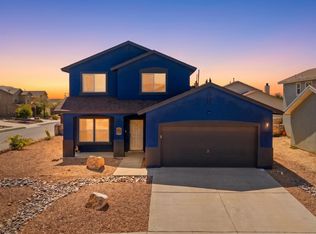
- $245,0004 bd2 ba1.4k sqft3804 Loma Adriana Dr, El Paso, TX 79938For Sale

 MLS ID #945342, Tonie C Trujillo, The Real Estate Power Houses. GEPAR
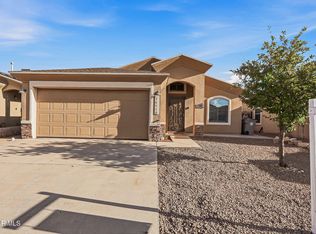
 - $240,0003 bd3 ba1.7k sqft2909 Pino Blanco Pl, El Paso, TX 79938For Sale
 MLS ID #948628, Derek G. Dalition, Keller Williams Realty. GEPAR
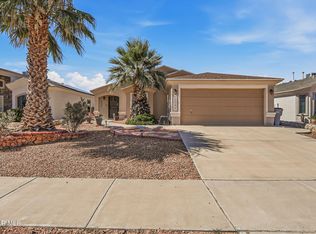
 - $225,0004 bd2 ba1.3k sqft14540 Smokey Point Dr, El Paso, TX 79938For Sale
 MLS ID #948327, Geraldine Kriegbaum, Keller Williams Realty. GEPAR
 - $235,0004 bd2 ba1.4k sqft14286 Hacienda Rock Dr, El Paso, TX 79938For Sale
 MLS ID #947057, Gabriel A Ocon, ERA Sellers & Buyers Real Esta. GEPAR
 - $220,0003 bd3 ba1.5k sqft12263 Gaudi Way, El Paso, TX 79938For SaleMLS ID #948905, Roger Craig, Honor Point Realty, LLC. GEPAR
- $264,9003 bd3 ba1.7k sqft14657 Friesian Trl, El Paso, TX 79938For SaleMLS ID #946261, Jennifer Ceniceros, Home Pros Real Estate Group. GEPAR
- $240,0003 bd3 ba1.6k sqft14256 Firewood Dr, El Paso, TX 79938For SaleMLS ID #944267, Luis Ramirez, EP Real Estate Advisor Group. GEPAR
- $229,9993 bd2 ba1.2k sqft4709 Kiko A Fierro Pl, El Paso, TX 79938For SaleMLS ID #943919, Kevin LaPlante, Bliss Home Realty & Relocation Group . GEPAR
- $245,0004 bd2 ba1.4k sqft14913 Sunny Land Ave, El Paso, TX 79938For SaleMLS ID #946082, Alexander Ziegler, Home Pros Real Estate Group. GEPAR
- $234,0004 bd2 ba1.4k sqft4949 Joe Castillo St, El Paso, TX 79938For SaleMLS ID #944998, Tori Lynn Rivera, The Broker Sponsor Corporation. GEPAR
- $247,0003 bd2 ba1.5k sqft2009 William Caples St, El Paso, TX 79938For SaleMLS ID #947273, Martin Cazares, 24th&Home LLC. GEPAR
- $265,0003 bd2 ba1.7k sqft14824 David Latin Ave, El Paso, TX 79938For SaleMLS ID #947394, Jackie S York, Century 21 The Edge. GEPAR
- $274,9993 bd2 ba1.5k sqft4056 Desert Nomad Dr, El Paso, TX 79938For SaleMLS ID #948908, Alicia Anne Ventura, Bliss Home Realty & Relocation Group . GEPAR
- $279,9503 bd3 ba1.7k sqft14677 Spanish Point Dr, El Paso, TX 79938For SaleMLS ID #948472, Jackie Stevens, REAL Broker LLC. GEPAR
- $249,9993 bd3 ba1.7k sqft14202 Silver Point Ave, El Paso, TX 79938For SaleMLS ID #947862, Kevin LaPlante, Bliss Home Realty & Relocation Group . GEPAR
- $242,0004 bd2 ba1.2k sqft14248 Charles Pollock Ave, El Paso, TX 79938For SaleMLS ID #942521, David Andrew Quintana, ERA Sellers & Buyers Real Esta. GEPAR
- $254,5004 bd2 ba1.6k sqft3166 Hidden Valley Dr, El Paso, TX 79938For SaleMLS ID #948399, Henry Guillen, Cornerstone Realty. GEPAR
- $264,9003 bd3 ba1.7k sqft14924 Jerry Armstrong Ct, El Paso, TX 79938For SaleMLS ID #947026, Moises Nungaray, Keller Williams Realty. GEPAR
- $249,0003 bd3 ba1.5k sqft12230 Costa Brava Pl, El Paso, TX 79938For SaleMLS ID #946512, Robert Vicente Carrillo, Haggerty Company. GEPAR
- $258,9504 bd3 ba1.9k sqft14137 Meteor Rock Pl, El Paso, TX 79938For SaleMLS ID #945640, Justin Cates, New Beginnings Realty-1964. GEPAR
