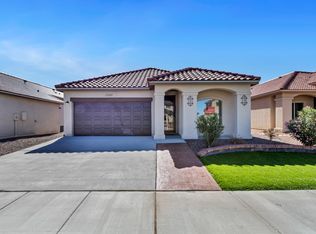

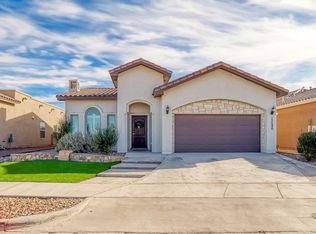
Come tour beautiful model home La Maresme Floor Plan. Featuring 4 bedrooms, 2 bathrooms, and 2 car garage. Enjoy hosting family and friends in wonderful living spaces with 9-12 foot ceilings, open concept kitchen, granite counter tops, tile backsplash, modern fixtures, and stainless steel appliances. Owner's Suite has amazing high ceilings, large windows for light, walk-in closet, and ensuite bath with jetted tub to relax after a long day. All bedrooms have nice plush carpets which are soft on the feet and your main living area features wonderful ceramic tile for easy maintenance and luxury appeal. Casas de Leon is El Paso's leading builder of New High Performance - 5 Star Energy Rating - Efficient Homes which offers the impeccable standard features. All homes feature tankless water heaters, cellulose insulation, refrigerated air, centralized heating, and security system wiring. Various floors plans are offered to suit your individual needs. Inventory changes daily so call today! Model home
For sale
Price increase: $7K (7/20)
$304,950
13606 Gatton St, El Paso, TX 79928
4beds
1,599sqft
Single Family Residence
Built in 2019
5,662 Square Feet Lot
$-- Zestimate®
$191/sqft
$-- HOA
What's special
Modern fixturesPlush carpetsHigh ceilingsStainless steel appliancesGranite counter topsLarge windowsTile backsplash
- 1089 days
- 43
- 4
Zillow last checked:
Listing updated:
Listed by:
Martha E Martinez 0600213 915-726-0662,
Keller Williams Realty
Source: GEPAR,MLS#: 890509
Facts & features
Interior
Bedrooms & bathrooms
- Bedrooms: 4
- Bathrooms: 2
- Full bathrooms: 2
Heating
- Natural Gas, Central
Cooling
- Refrigerated, Ceiling Fan(s)
Appliances
- Included: Dishwasher, Dryer, Fan Hood, Free-Standing Gas Oven, Microwave, Refrigerator, Tankless Water Heater, Washer
Features
- Eat-in Kitchen, Double Vanity, Cathedral Ceiling(s), Ceiling Fan(s), Kitchen Island, MB Shower/Tub, Pantry, Walk-In Closet(s)
- Flooring: Tile, Carpet
- Windows: Blinds, Double Pane Windows
- Has fireplace: No
Interior area
- Total structure area: 1,599
- Total interior livable area: 1,599 sqft
Video & virtual tour
Property
Parking
- Total spaces: 2
- Parking features: Garage - Attached
- Attached garage spaces: 2
Features
- Exterior features: Walled Backyard
Lot
- Size: 5,662 Square Feet
- Features: Corner Lot
Details
- Parcel number: P07900000100900
- Zoning: R3
- Special conditions: None
Construction
Type & style
- Home type: SingleFamily
- Architectural style: 1 Story
- Property subtype: Single Family Residence
Materials
- Stucco
- Roof: Tile
Condition
- Year built: 2019
Utilities & green energy
- Water: City
Community & HOA
Community
- Subdivision: Painted Desert At Mission Ridge
HOA
- Has HOA: No
Location
- Region: El Paso
Financial & listing details
- Price per square foot: $191/sqft
- Tax assessed value: $134,945
- Annual tax amount: $6,681
- Date on market: 10/24/2025
- Cumulative days on market: 2131 days
- Listing terms: Cash,Conventional,FHA,VA Loan
Estimated market value
Not available
Estimated sales range
Not available
$1,896/mo
Price history
| Date | Event | Price |
|---|---|---|
| 7/20/2026 | Price change | $304,950+2.3%$191/sqft |
Source:  GEPAR #890509 Report a problem GEPAR #890509 Report a problem | ||
| 5/7/2026 | Listed for sale | $297,950+2.8%$186/sqft |
Source: GEPAR #890509 Report a problem | ||
| 10/23/2023 | Listed for sale | $289,950+1.4%$181/sqft |
Source: GEPAR #890509 Report a problem | ||
| 10/20/2023 | Listing removed | -- |
Source: GEPAR #885466 Report a problem | ||
| 7/25/2023 | Listed for sale | $285,950+1.4%$179/sqft |
Source: GEPAR #885466 Report a problem | ||
| 7/25/2023 | Listing removed | -- |
Source: GEPAR #869284 Report a problem | ||
| 6/30/2022 | Price change | $281,950+0.7%$176/sqft |
Source: GEPAR #856713 Report a problem | ||
| 4/1/2022 | Price change | $279,950+1.8%$175/sqft |
Source: GEPAR #856713 Report a problem | ||
| 3/15/2022 | Price change | $274,950+3.8%$172/sqft |
Source: GEPAR #856713 Report a problem | ||
| 3/8/2022 | Price change | $264,950+1.9%$166/sqft |
Source: GEPAR #856713 Report a problem | ||
| 1/18/2022 | Price change | $259,950+2.8%$163/sqft |
Source: GEPAR #856713 Report a problem | ||
| 1/5/2022 | Listed for sale | $252,950$158/sqft |
Source: GEPAR #856713 Report a problem | ||
| 1/1/2022 | Listing removed | -- |
Source: GEPAR #838156 Report a problem | ||
| 10/5/2021 | Price change | $252,950+1.2%$158/sqft |
Source: GEPAR #838156 Report a problem | ||
| 8/26/2021 | Price change | $249,950-2%$156/sqft |
Source: GEPAR #838156 Report a problem | ||
| 8/5/2021 | Price change | $254,950+6.3%$159/sqft |
Source: GEPAR #838156 Report a problem | ||
| 4/28/2021 | Price change | $239,950+4.3%$150/sqft |
Source: GEPAR #838156 Report a problem | ||
| 3/6/2021 | Price change | $229,950+8%$144/sqft |
Source: GEPAR #838156 Report a problem | ||
| 2/20/2021 | Price change | $212,950+3.9%$133/sqft |
Source: GEPAR #838156 Report a problem | ||
| 12/10/2020 | Listed for sale | $204,950$128/sqft |
Source: Keller Williams Realty #838156 Report a problem | ||
Public tax history
| Year | Property taxes | Tax assessment |
|---|---|---|
| 2026 | -- | $134,945 |
| 2025 | $3,437 +2.7% | $134,945 +5.5% |
| 2024 | $3,348 -49.9% | $127,902 -45.3% |
| 2023 | $6,681 +14% | $233,815 +14.6% |
| 2022 | $5,860 +13.3% | $204,026 +17.9% |
| 2021 | $5,173 +213.2% | $173,094 +223.8% |
| 2020 | $1,652 +201.8% | $53,452 +204.5% |
| 2019 | $547 +1.5% | $17,556 |
| 2018 | $539 | $17,556 |
Find assessor info on the county website
Monthly payment
Est. payment
Payment breakdown
Explore the cost of this home by adjusting the details. Changes won't be saved.Climate risks
Neighborhood: 79928
Nearby schools
Schools provided by the listing agent
- Elementary: Horiznhts
- Middle: Col John O Ensor
- High: Eastlake
Source: GEPAR. This data may not be complete. We recommend contacting the local school district to confirm school assignments for this home.
Similar homes
- $304,9994 bd3 ba1.7k sqft13433 Cinderford Ave, El Paso, TX 79928For Sale
 MLS ID #950742, Kevin LaPlante, Bliss Home Realty & Relocation Group . GEPAR
 - $304,9504 bd2 ba1.5k sqft277 Ulshaw St, El Paso, TX 79928For Sale
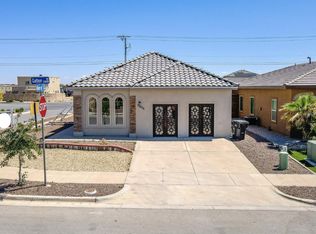 MLS ID #951901, Martha E Martinez, Keller Williams Realty. GEPAR
 - $305,0004 bd2 ba2k sqft13816 Paseo Celeste Dr, El Paso, TX 79928For Sale
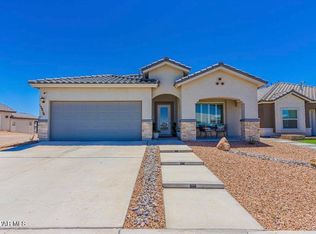 MLS ID #951049, Betty Ortega, The WAR Team. GEPAR
 - $289,9994 bd3 ba2k sqft771 Lemington St, El Paso, TX 79928For Sale
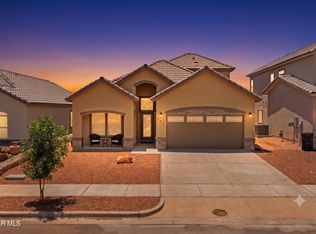 MLS ID #948008, Derek G. Dalition, Keller Williams Realty. GEPAR
 - $294,0003 bd2 ba1.6k sqft13131 Emerald Isle St, El Paso, TX 79928For SaleMLS ID #938433, Christine Kemp, ClearView Realty. GEPAR
- $267,0004 bd2 ba1.6k sqft1005 Indigo Sky St, El Paso, TX 79928For SaleMLS ID #950980, Sonia Pacheco, RE/MAX Associates. GEPAR
- $320,0004 bd3 ba1.9k sqft12757 Valentine Ave, El Paso, TX 79928For SaleMLS ID #950795, Diane Venetia Martinez, eXp Realty LLC. GEPAR
- $275,0004 bd3 ba1.8k sqft705 Paseo Dulce Ave, El Paso, TX 79928For SaleMLS ID #949479, Adrian Silva, ClearView Realty. GEPAR
- $312,0004 bd2 ba1.9k sqft271 Covington Ridge Way, El Paso, TX 79928For SaleMLS ID #939486, Ana Delia Gallegos, JPAR EP (869). GEPAR
- $303,9503 bd2 ba1.6k sqft929 Raegil St, El Paso, TX 79928For SaleMLS ID #948535, Russell Harper, ClearView Realty. GEPAR
- $289,9004 bd3 ba1.9k sqft13757 Lago Vista Ave, Horizon City, TX 79928For SaleMLS ID #952490, Jose Chavez, Revolve Realty, LLC. GEPAR
- $270,0004 bd3 ba1.6k sqft13804 Sky Harbor Ave, El Paso, TX 79928For SaleMLS ID #946981, Jese Gonzalez, Keller Williams Realty. GEPAR
- $306,9504 bd2 ba1.7k sqft732 Cedarwood Ave, El Paso, TX 79928For SaleMLS ID #937760, Thelma Briffa, Better Homes and Gardens Real Estate Elevate. GEPAR
- $314,9504 bd2 ba1.8k sqft901 Indigo Sky St, El Paso, TX 79928For SaleMLS ID #899409, Thelma Briffa, Better Homes and Gardens Real Estate Elevate. GEPAR
- $298,9503 bd2 ba1.6k sqft13828 Paseo Perlas Dr, El Paso, TX 79928For SaleMLS ID #948532, Russell Harper, ClearView Realty. GEPAR
- $302,9503 bd2 ba1.6k sqft713 Paseo Modesto Dr, El Paso, TX 79928For SaleMLS ID #941348, Russell Harper, ClearView Realty. GEPAR
- $311,4504 bd2 ba1.8k sqft13889 Paseo De Gloria Ave, El Paso, TX 79928For SaleMLS ID #937738, Thelma Briffa, Better Homes and Gardens Real Estate Elevate. GEPAR
- $349,9004 bd3 ba1.9k sqft12644 Brixton Ave, El Paso, TX 79928For SaleMLS ID #951130, Nabil Sanchez, NABISA Real Estate Company. GEPAR
- $284,0003 bd2 ba1.7k sqft376 Caine Ave, El Paso, TX 79928For SaleMLS ID #951090, Michelle Perez, Apple Realty Company. GEPAR
- $289,0003 bd3 ba2.2k sqft234 Notts Way, El Paso, TX 79928For SaleMLS ID #947321, Maria Guadalupe Valdez, REAL Broker LLC. GEPAR
