Remarkable opportunity awaits! Offering one of the most popular floor plans from a local, long tenured and well-established builder, this property is practically new. Built in 2021, the home is equipped with modern amenities and features. The entrance greets you to a wide-open concept into the living room, dining room and kitchen, all in one big room. Plank tile in all common area, surround sound speakers and amplifier in the living room, kitchen island with double deep-dish pan sink, staggered hardwood kitchen cabinets with crown molding, Dallas style kitchen with glass canopy and full set of stainless-steel appliances. Granite countertops throughout the home, shutter window treatments in all major windows, main bathroom equipped with double vanity, snail shower, large garden tub, double walk-in closets and private commode. Full tile roof, with finished front yard landscaping with drip watering system and a large private backyard. Home sits in Peyton Estates which is minutes from I-10 and loop 375.
Sold
Street View
Price Unknown
229 Ilchester Way, El Paso, TX 79928
4beds
1,782sqft
Single Family Residence
Built in 2021
5,227 Square Feet Lot
$293,700 Zestimate®
$--/sqft
$1,965 Estimated rent
Home value
$293,700
$279,000 - $308,000
$1,965/mo
Zestimate® history
Owner options
List your home for rent
$1,965/mo
Rent Zestimate®
Find your next renter with Zillow Rental Manager. Plus, with online applications, you can quickly screen prospective tenants – for free.
$1,965/mo
Rent Zestimate®
Refinance and save
Refinancing to a lower rate could help reduce your monthly payments and save thousands over the life of the loan.
Explore your selling options
Work with a Zillow partner agent
Leverage their expertise and Zillow's premium Showcase listings to get your home seen by more buyers.
Get startedList with your own agent
Get your home in front of millions of buyers by listing it on Zillow.
Learn how to do itSell it yourself
Take full control of how buyers see your home on Zillow by listing For Sale by Owner (FSBO).
List your homeWhat's special
Shutter window treatmentsFull tile roofCrown moldingDouble deep-dish pan sinkGranite countertops throughoutPrivate commodePlank tile
Zillow last checked:
Listing updated:
Listed by:
Jorge Najera 0690460 915-263-0057,
BHGRE ELEVATE
Bought with:
Argelia Bearden, 0487083
Dream Work Realty
Source: GEPAR,MLS#: 888062
Facts & features
Interior
Bedrooms & bathrooms
- Bedrooms: 4
- Bathrooms: 2
- Full bathrooms: 2
Heating
- Central
Cooling
- Refrigerated, Ceiling Fan(s)
Appliances
- Included: Dishwasher, Disposal, Free-Standing Gas Oven, Microwave, Range Hood, Refrigerator, Tankless Water Heater
Features
- Double Vanity, Ceiling Fan(s), Kitchen Island, Pantry, Walk-In Closet(s)
- Flooring: Tile, Carpet
- Windows: Shutters, Double Pane Windows
- Has fireplace: No
Interior area
- Total structure area: 1,782
- Total interior livable area: 1,782 sqft
Property
Features
- Patio & porch: Open
- Pool features: None
Lot
- Size: 5,227 Square Feet
- Features: Standard Lot
Details
- Additional structures: Garage(s)
- Parcel number: P69100002102200
- Zoning: R3
- Special conditions: None
Construction
Type & style
- Home type: SingleFamily
- Architectural style: 1 Story
- Property subtype: Single Family Residence
Materials
- Stucco
- Roof: Tile
Condition
- Year built: 2021
Utilities & green energy
- Water: City
Community & HOA
Community
- Subdivision: Peyton Estates
HOA
- Has HOA: No
- Amenities included: None
- Services included: None
Location
- Region: El Paso
Financial & listing details
- Tax assessed value: $308,149
- Annual tax amount: $8,390
- Date on market: 9/9/2023
- Cumulative days on market: 3 days
- Listing terms: Cash,Conventional,FHA,VA Loan
Price history
| Date | Event | Price |
|---|---|---|
| 10/30/2023 | Sold | -- |
Source:  GEPAR #888062 Report a problem GEPAR #888062 Report a problem | ||
| 9/19/2023 | Pending sale | $280,000$157/sqft |
Source: GEPAR #888062 Report a problem | ||
| 9/11/2023 | Contingent | $280,000$157/sqft |
Source: GEPAR #888062 Report a problem | ||
| 9/9/2023 | Listed for sale | $280,000+18.4%$157/sqft |
Source: GEPAR #888062 Report a problem | ||
| 6/30/2022 | Sold | -- |
Source: Agent Provided Report a problem | ||
| 6/29/2021 | Listed for sale | $236,450$133/sqft |
Source: GEPAR #841978 Report a problem | ||
| 6/21/2021 | Pending sale | $236,450$133/sqft |
Source: GEPAR #841978 Report a problem | ||
| 6/18/2021 | Listed for sale | $236,450+11%$133/sqft |
Source: GEPAR #841978 Report a problem | ||
| 6/2/2021 | Listing removed | -- |
Source: GEPAR #841978 Report a problem | ||
| 5/25/2021 | Price change | $212,950-4.9%$120/sqft |
Source: GEPAR #841978 Report a problem | ||
| 5/15/2021 | Price change | $223,950+1.1%$126/sqft |
Source: GEPAR #841978 Report a problem | ||
| 3/2/2021 | Listed for sale | $221,450$124/sqft |
Source: GEPAR #841978 Report a problem | ||
Public tax history
| Year | Property taxes | Tax assessment |
|---|---|---|
| 2025 | -- | $308,149 |
| 2024 | $8,018 +5.2% | $308,149 -0.9% |
| 2023 | $7,621 +82.3% | $310,949 +110.8% |
| 2022 | $4,181 +781.5% | $147,541 +814.1% |
| 2021 | $474 -4.9% | $16,140 |
| 2020 | $499 | $16,140 |
Find assessor info on the county website
Neighborhood: 79928
Nearby homes
- $--4 bd2 ba1.4k sqft244 Ilchester Way, El Paso, TX 79928Sold

- $--4 bd2 ba1.8k sqft233 Ilchester Way, El Paso, TX 79928Sold
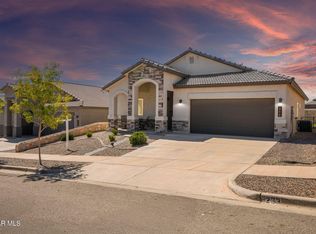
- $270,2003 bd2 ba1.6k sqft225 Ilchester Way, El Paso, TX 79928Off Market
- $279,1004 bd2 ba1.8k sqft230 Notts Way, El Paso, TX 79928Off Market
- $314,0003 bd3 ba2.2k sqft234 Notts Way, El Paso, TX 79928For Sale
- $256,9504 bd2 ba1.2k sqft232 Il Chester Way, El Paso, TX 79928New Construction
- $--4 bd2 ba1.4k sqft244 Il Chester Way, El Paso, TX 79928Off Market
- $264,9504 bd2 ba1.3k sqft236 Il Chester Way, El Paso, TX 79928New Construction
Nearby schools
GreatSchools rating
- 7/10Mission Ridge Elementary SchoolGrades: PK-5Distance: 0.6 mi
- 8/10Eastlake MiddleGrades: 6-8Distance: 2.2 mi
- 5/10Eastlake High SchoolGrades: 9-12Distance: 0.7 mi
Schools provided by the listing agent
- Elementary: Mission Ridge
- Middle: Col John O Ensor
- High: Eastlake
Source: GEPAR. This data may not be complete. We recommend contacting the local school district to confirm school assignments for this home.
Sell for more on Zillow
Get a Zillow Showcase℠ listing at no additional cost and you could sell for .
$293,700
2% more
+$5,874
With Zillow Showcase(estimated)
$299,574
- Texas
- El Paso County
- El Paso
- 79928
- 229 Ilchester Way
Nearby cities
Nearby neighborhoods
Nearby zip codes
Other El Paso Topics
