Discover the stunning floor plan featuring 3 spacious bedrooms plus a flex room, 2 full bathrooms, and 2000 sq ft of thoughtfully designed living space. This beautiful home offers an open-concept layout perfect for entertaining, a spacious living area, modern finishes, refrigerated air, quartz countertops, and a double attached garage. Conveniently located in the growing Horizon City area near schools, parks, shopping, and easy access to I-10. Don't miss the opportunity to make this beautiful home yours!
For sale
Price cut: $450 (7/23)
$299,500
12844 Haxby Ct, El Paso, TX 79928
4beds
2,002sqft
:
Get pre-qualified$2,240/mo
Single Family Residence
Built in 2021
5,662 Square Feet Lot
$298,900 Zestimate®
$150/sqft
$-- HOA
What's special
Modern finishesDouble attached garageQuartz countertopsFlex roomRefrigerated air
- 65 days |
- 255 |
- 14 |
Zillow last checked:
Listing updated:
Listed by:
Javier Valles 0588250 915-877-0300,
Realty One Group Mendez Burk,
Sylvia Alejandra Salazar Diaz 0821813 575-706-7208,
Realty One Group Mendez Burk
Source: GEPAR,MLS#: 944414
Facts & features
Interior
Bedrooms & bathrooms
- Bedrooms: 4
- Bathrooms: 2
- Full bathrooms: 2
Heating
- Natural Gas, Central
Cooling
- Refrigerated, Central Air
Appliances
- Included: Dishwasher, Free-Standing Gas Oven
Features
- Kitchen Island, Pantry, Walk-In Closet(s)
- Flooring: Carpet
- Windows: Blinds
- Has fireplace: No
Interior area
- Total structure area: 2,002
- Total interior livable area: 2,002 sqft
Video & virtual tour
Property
Parking
- Total spaces: 2
- Parking features: Garage - Attached
- Attached garage spaces: 2
Features
- Patio & porch: Covered
- Exterior features: Walled Backyard
Lot
- Size: 5,662 Square Feet
- Features: Standard Lot, Views
Details
- Additional structures: Cabana
- Parcel number: P69100600301600
- Zoning: R1
- Special conditions: None
Construction
Type & style
- Home type: SingleFamily
- Architectural style: 1 Story
- Property subtype: Single Family Residence
Materials
- Stucco
- Roof: Flat
Condition
- Year built: 2021
Utilities & green energy
- Water: City
Community & HOA
Community
- Subdivision: Peyton Estates
HOA
- Has HOA: No
Location
- Region: El Paso
Financial & listing details
- Price per square foot: $150/sqft
- Tax assessed value: $286,885
- Annual tax amount: $7,436
- Date on market: 5/22/2026
- Cumulative days on market: 66 days
- Listing terms: Cash,Conventional,FHA,VA Loan
Estimated market value
$298,900
$284,000 - $314,000
$2,038/mo
Price history
| Date | Event | Price |
|---|---|---|
| 7/23/2026 | Price change | $299,500-0.2%$150/sqft |
Source:  GEPAR #944414 Report a problem GEPAR #944414 Report a problem | ||
| 7/14/2026 | Price change | $299,950-3.2%$150/sqft |
Source: GEPAR #944414 Report a problem | ||
| 7/1/2026 | Price change | $309,950-3.1%$155/sqft |
Source: GEPAR #944414 Report a problem | ||
| 6/8/2026 | Price change | $319,950-3%$160/sqft |
Source: GEPAR #944414 Report a problem | ||
| 5/22/2026 | Listed for sale | $329,950$165/sqft |
Source: GEPAR #944414 Report a problem | ||
Public tax history
| Year | Property taxes | Tax assessment |
|---|---|---|
| 2025 | -- | $286,885 |
| 2024 | $6,558 -1.4% | $286,885 +5.3% |
| 2023 | $6,653 +1.1% | $272,358 +10% |
| 2022 | $6,578 +1243.6% | $247,598 +1411.3% |
| 2021 | $490 | $16,383 |
Find assessor info on the county website
Monthly payment
Est. payment
Payment breakdown
Explore the cost of this home by adjusting the details. Changes won't be saved.Climate risks
Neighborhood: 79928
Nearby schools
GreatSchools rating
- 7/10Mission Ridge Elementary SchoolGrades: PK-5Distance: 0.3 mi
- 8/10Eastlake MiddleGrades: 6-8Distance: 2.1 mi
- 5/10Eastlake High SchoolGrades: 9-12Distance: 0.7 mi
Schools provided by the listing agent
- Elementary: Mission Ridge
- Middle: Col John O Ensor
- High: Eastlake
Source: GEPAR. This data may not be complete. We recommend contacting the local school district to confirm school assignments for this home.
- $302,4003 bd2 ba1.9k sqft12840 Haxby Ct, El Paso, TX 79928Off Market
- $252,3003 bd2 ba1.5k sqft12848 Haxby Ct, El Paso, TX 79928Off Market
- $302,3003 bd2 ba1.9k sqft12836 Haxby Ct, El Paso, TX 79928Off Market
- $258,6003 bd2 ba1.5k sqft12852 Haxby Ct, El Paso, TX 79928Off Market
- $275,1003 bd2 ba1.7k sqft274 Newquay St, El Paso, TX 79928Off Market
- $290,2004 bd2 ba1.8k sqft12845 Woolstone Dr, El Paso, TX 79928Off Market
- $275,0004 bd2 ba1.7k sqft12841 Woolstone Dr, El Paso, TX 79928Off Market
- $266,3003 bd2 ba1.3k sqft273 Stockeld Park Pl, El Paso, TX 79928Off Market
A local agent can set up tours, give advice and negotiate with sellers.
A local lender can help you make sure your offer is ready when you are.
Similar homes
- $314,9004 bd3 ba2.1k sqft209 Reigate Dr, El Paso, TX 79928For Sale
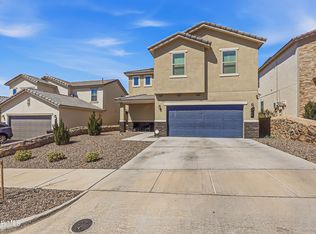
 MLS ID #946856, Brent Hull, El Paso Elite Realty. GEPAR
 - $299,0004 bd2 ba1.9k sqft257 Staffs Way, El Paso, TX 79928For Sale
 MLS ID #945644, Martin Cazares, 24th&Home LLC. GEPAR
 - $279,9504 bd2 ba1.8k sqft12631 Mark Twain Ave, El Paso, TX 79928For Sale
 MLS ID #947780, Alex A Pacheco, Home Pros Real Estate Group. GEPAR
 - $324,9004 bd2 ba1.9k sqft12768 Hidden Edge Dr, El Paso, TX 79928For Sale
 MLS ID #944011, Kristal Vargas Hernandez, Dalton Wade, Inc.. GEPAR
 - $--4 bd3 ba2k sqft13368 Emerald Glass Dr, El Paso, TX 79928AuctionAuction.com 2
- $329,9504 bd3 ba2.1k sqft13062 Grantham Ln, El Paso, TX 79928For SaleMLS ID #946990, Arturo Blanchet, Diligent Real Estate Group. GEPAR
- $399,9604 bd3 ba2.2k sqft236 Epsom Dr, El Paso, TX 79928For SaleMLS ID #948054, Ashley Martin Del Campo, ERA Sellers & Buyers Real Esta. GEPAR
- $279,0004 bd2 ba1.9k sqft13244 Emerald Isle St, El Paso, TX 79928For SaleMLS ID #944225, Erica Nayeli Cortes Jimenez, RE/MAX Associates. GEPAR
- $279,9993 bd2 ba1.5k sqft220 Anglesy Pl, El Paso, TX 79928For SaleMLS ID #938704, Yamile H Castaneda, Home Pros Real Estate Group. GEPAR
- $330,0004 bd3 ba2.5k sqft13027 Sherborne Ave, El Paso, TX 79928For SaleMLS ID #944462, Jacqueline F Ortega, ClearView Realty. GEPAR
- $310,0004 bd2 ba1.7k sqft828 Paseo Solar Dr, El Paso, TX 79928For SaleMLS ID #947893, Paula Kesner, Century 21 The Edge. GEPAR
- $309,9504 bd2 ba2k sqft13816 Paseo Celeste Dr, El Paso, TX 79928For SaleMLS ID #945264, Paul Barroso, ClearView Realty. GEPAR
- $351,0004 bd3 ba1.9k sqft372 Caine Pl, El Paso, TX 79928For SaleMLS ID #942651, Camila Rosales, NStar Realty and Associates. GEPAR
- $324,9504 bd3 ba1.8k sqft971 Brudenal Pl, El Paso, TX 79928For SaleMLS ID #946585, Estela Stephan, MRG REALTY LLC. GEPAR
- $370,0004 bd3 ba2.8k sqft786 Woodmanstone Rd, El Paso, TX 79928For SaleMLS ID #948201, Abigail Gonzalez, Sunset El Paso Realty. GEPAR
- $289,9503 bd3 ba2.2k sqft13483 Bradford St, El Paso, TX 79928For SaleMLS ID #941208, Fernando Gonzalez, RE/MAX Associates. GEPAR
- $329,9503 bd3 ba1.9k sqft13420 Emerald Ranch Ln, El Paso, TX 79928For SaleMLS ID #943831, Gerardo Gonzales, Home Pros Real Estate Group. GEPAR
- $289,9504 bd3 ba1.9k sqft13757 Lago Vista Ave, Horizon City, TX 79928For SaleMLS ID #946275, Brandon Estrada Hernandez, Home Pros Real Estate Group. GEPAR
- $264,0004 bd2 ba1.5k sqft13074 Cleethorpes St, El Paso, TX 79928For SaleMLS ID #934818, Raul Roberto Moreno, RE/MAX Associates. GEPAR
- $275,0003 bd3 ba1.7k sqft1137 Sylvia Aguilar St, El Paso, TX 79928For SaleMLS ID #945159, Edward Frank O'Hara, The El Paso Real Estate Team. GEPAR
