Fall in love with this beautiful one-story, 4-bedrooms, 3-bathroom home perfectly situated on a spacious corner lot in a quiet, established neighborhood.
From the moment you arrive, you'll appreciate the inviting curb appeal and the extra space a corner lot provides. Inside, you'll find a warm and welcoming floor plan with generous living areas, making it the perfect place to gather with family and friends.
Step into your private backyard retreat, where you can relax in the Jacuzzi, entertain under the covered pergola, or enjoy weekend barbecues and peaceful evenings. Need extra parking? This home also features RV parking, giving you plenty of room for your recreational vehicles, trailer, or extra cars.
✨ Features you'll love:
• One-story layout
• 4 spacious bedrooms,
• 3 full bathrooms
• Corner lot
• RV parking
• Beautiful backyard with pergola
• Relaxing jacuzzi
• Spacious living and dining areas
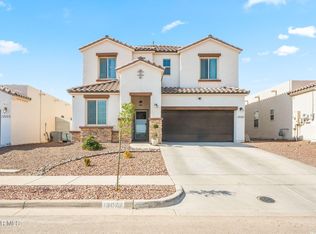
• Great curb appeal
• Easy access to Loop 375
• Minutes from schools, parks, and Fort Bliss
Under contract
Price cut: $15K (7/10)
$324,950
971 Brudenal Pl, El Paso, TX 79928
4beds
1,860sqft
:
Get pre-qualified$2,429/mo
Single Family Residence
Built in 2021
6,534 Square Feet Lot
$323,900 Zestimate®
$175/sqft
$-- HOA
What's special
Rv parkingBeautiful backyard with pergolaRelaxing jacuzziCorner lotGreat curb appeal
- 39 days |
- 574 |
- 48 |
Zillow last checked:
Listing updated:
Listed by:
Estela Stephan 0776578 915-282-6291,
MRG REALTY LLC,
Lorena Hernandez 0796004 719-332-3967,
MRG REALTY LLC
Source: GEPAR,MLS#: 946585
Facts & features
Interior
Bedrooms & bathrooms
- Bedrooms: 4
- Bathrooms: 3
- Full bathrooms: 3
Bedroom
- Level: Main
Heating
- Central, Forced Air
Cooling
- Refrigerated, Ceiling Fan(s)
Appliances
- Included: Dishwasher, Disposal, Gas Cooktop, Microwave, Refrigerator
- Laundry: Electric Dryer Hookup, Gas Dryer Hookup, Washer Hookup
Features
- Double Vanity, 2+ Master BR, Ceiling Fan(s), Kitchen Island, Pantry, Walk-In Closet(s)
- Flooring: Tile, Carpet
- Windows: Double Pane Windows
- Has fireplace: No
Interior area
- Total structure area: 1,860
- Total interior livable area: 1,860 sqft
Video & virtual tour
Property
Parking
- Total spaces: 2
- Parking features: Garage - Attached
- Attached garage spaces: 2
Features
- Patio & porch: Covered
- Pool features: None
- Has spa: Yes
- Spa features: Hot Tub
- Fencing: Back Yard
Lot
- Size: 6,534 Square Feet
- Features: Corner Lot
Details
- Additional structures: Garage(s), Gazebo, Pergola, RV/Boat Storage
- Parcel number: H610001500100
- Zoning: A1
- Special conditions: None
Construction
Type & style
- Home type: SingleFamily
- Architectural style: 1 Story
- Property subtype: Single Family Residence
Materials
- Stucco
- Roof: Tile
Condition
- Year built: 2021
Utilities & green energy
- Water: City
Community & HOA
Community
- Subdivision: Hillside Park at Mission Ridge
HOA
- Has HOA: No
- Amenities included: None
- Services included: None
Location
- Region: El Paso
Financial & listing details
- Price per square foot: $175/sqft
- Tax assessed value: $299,112
- Annual tax amount: $6,604
- Date on market: 6/27/2026
- Cumulative days on market: 41 days
- Listing terms: Cash,Conventional,FHA,VA Loan
Estimated market value
$323,900
$308,000 - $340,000
$2,090/mo
Price history
| Date | Event | Price |
|---|---|---|
| 7/28/2026 | Contingent | $324,950$175/sqft |
Source:  GEPAR #946585 Report a problem GEPAR #946585 Report a problem | ||
| 7/10/2026 | Price change | $324,950-4.4%$175/sqft |
Source: GEPAR #946585 Report a problem | ||
| 6/27/2026 | Listed for sale | $339,950-2.9%$183/sqft |
Source: GEPAR #946585 Report a problem | ||
| 2/2/2026 | Listing removed | $349,950$188/sqft |
Source: GEPAR #934338 Report a problem | ||
| 1/15/2026 | Price change | $349,950-5.4%$188/sqft |
Source: GEPAR #934338 Report a problem | ||
| 12/1/2025 | Listed for sale | $369,999-7.5%$199/sqft |
Source: GEPAR #934338 Report a problem | ||
| 11/23/2025 | Listing removed | $399,950$215/sqft |
Source: GEPAR #933677 Report a problem | ||
| 11/14/2025 | Price change | $399,950+58.9%$215/sqft |
Source: GEPAR #933677 Report a problem | ||
| 3/5/2021 | Listed for sale | $251,680$135/sqft |
Source: GEPAR #842192 Report a problem | ||
Public tax history
| Year | Property taxes | Tax assessment |
|---|---|---|
| 2025 | -- | $299,112 -12.2% |
| 2024 | $9,996 +8.6% | $340,550 +10% |
| 2023 | $9,206 +4.2% | $309,591 +10% |
| 2022 | $8,834 +1435.5% | $281,446 +1352.3% |
| 2021 | $575 | $19,379 |
Find assessor info on the county website
Monthly payment
Est. payment
Payment breakdown
Explore the cost of this home by adjusting the details. Changes won't be saved.Climate risks
Neighborhood: 79928
Nearby schools
GreatSchools rating
- 7/10Ben Narbuth Elementary SchoolGrades: PK-5Distance: 0.7 mi
- 8/10Eastlake MiddleGrades: 6-8Distance: 0.7 mi
- 5/10Eastlake High SchoolGrades: 9-12Distance: 1.7 mi
Schools provided by the listing agent
- Elementary: Ben Narbuth
- Middle: Eastlake Middle School
- High: Eastlake
Source: GEPAR. This data may not be complete. We recommend contacting the local school district to confirm school assignments for this home.
- $283,6684 bd2 ba1.8k sqft967 Brudenal Pl, El Paso, TX 79928Off Market
- $355,3004 bd3 ba2.3k sqft12601 Ditton Ct, El Paso, TX 79928Off Market

- $279,5904 bd2 ba1.8k sqft963 Brudenal Pl, El Paso, TX 79928Off Market
- $347,9004 bd3 ba2.4k sqft12609 Ditton Ct, El Paso, TX 79928Off Market
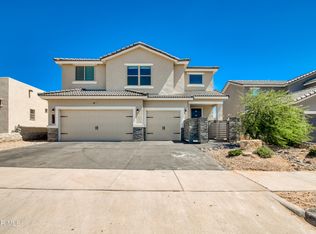
- $290,0004 bd3 ba2k sqft962 Brudenal Pl, El Paso, TX 79928For Sale
- $--4 bd3 ba2.3k sqft966 Brudenal Pl, El Paso, TX 79928Sold
- $342,0004 bd3 ba2k sqft12605 Ditton Ct, El Paso, TX 79928Off Market
- $291,2004 bd2 ba1.9k sqft958 Brudenal Pl, El Paso, TX 79928Off Market
A local agent can set up tours, give advice and negotiate with sellers.
A local lender can help you make sure your offer is ready when you are.
Similar homes
- $290,0004 bd3 ba2k sqft962 Brudenal Pl, El Paso, TX 79928For Sale
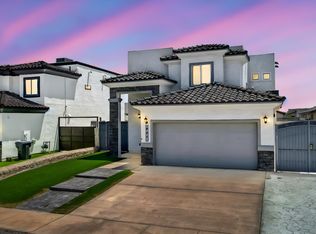
 MLS ID #943540, Luis Ramirez, EP Real Estate Advisor Group. GEPAR
 - $339,9004 bd3 ba2.6k sqft1453 Dominic Anakin Dr, El Paso, TX 79928For Sale
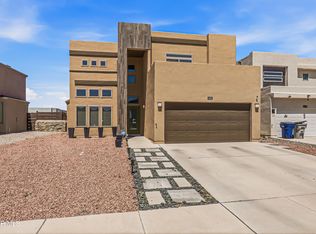 MLS ID #946959, Deborah Figueroa Singleton, The Real Estate Power Houses. GEPAR
 - $354,9504 bd2 ba2.1k sqft908 Crystal Deer Dr, El Paso, TX 79928For Sale
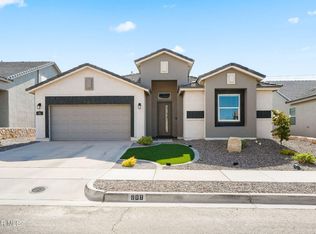 MLS ID #942199, Fabian Sanchez, ClearView Realty. GEPAR
 - $330,0004 bd3 ba2.5k sqft13027 Sherborne Ave, El Paso, TX 79928For Sale
 MLS ID #944462, Jacqueline F Ortega, ClearView Realty. GEPAR
 - $379,0004 bd3 ba2.2k sqft869 Eastwell Dr, Horizon City, TX 79928For SaleMLS ID #946902, Sindy Mata, ERA Sellers & Buyers Real Esta. GEPAR
- $355,5004 bd3 ba2.2k sqft236 Epsom Dr, El Paso, TX 79928For SaleMLS ID #948054, Ashley Martin Del Campo, ERA Sellers & Buyers Real Esta. GEPAR
- $270,0003 bd2 ba1.5k sqft12549 Wolf Berry Dr, El Paso, TX 79928For SaleMLS ID #948688, Anne V Connolly, RE/MAX Associates. GEPAR
- $265,0003 bd2 ba1.5k sqft938 Yeldon Pl, El Paso, TX 79928For SaleMLS ID #946616, Melinda Hill, The WAR Team. GEPAR
- $305,0004 bd4 ba1.9k sqft13071 Emerald Isle St, El Paso, TX 79928For SaleMLS ID #945237, Martin Cazares, 24th&Home LLC. GEPAR
- $269,0003 bd3 ba1.7k sqft1137 Sylvia Aguilar St, El Paso, TX 79928For SaleMLS ID #945159, Edward Frank O'Hara, The El Paso Real Estate Team. GEPAR
- $329,9503 bd3 ba1.9k sqft13420 Emerald Ranch Ln, El Paso, TX 79928For SaleMLS ID #943831, Gerardo Gonzales, Home Pros Real Estate Group. GEPAR
- $299,5004 bd2 ba2k sqft12844 Haxby Ct, El Paso, TX 79928For SaleMLS ID #944414, Javier Valles, Realty One Group Mendez Burk. GEPAR
- $329,9504 bd3 ba1.8k sqft1807 Preakness Ave, El Paso, TX 79928For SaleMLS ID #947388, Thelma Briffa, Better Homes and Gardens Real Estate Elevate. GEPAR
- $310,0004 bd2 ba1.7k sqft828 Paseo Solar Dr, El Paso, TX 79928For SaleMLS ID #947893, Paula Kesner, Century 21 The Edge. GEPAR
- $335,0004 bd3 ba2.2k sqft332 Hector Porras Dr, El Paso, TX 79928For SaleMLS ID #945298, Alejandro Barba, Dream Work Realty. GEPAR
- $332,9504 bd3 ba1.8k sqft1800 Kelsey Davis Ave, El Paso, TX 79928For SaleMLS ID #946542, Thelma Briffa, Better Homes and Gardens Real Estate Elevate. GEPAR
- $349,9004 bd2 ba2.6k sqft13709 Eccles Rd, El Paso, TX 79928For SaleMLS ID #940828, Brittany Paige Garcia-Arrese, Star Spangled Real Estate. GEPAR
- $275,0004 bd3 ba1.6k sqft13804 Sky Harbor Ave, El Paso, TX 79928For SaleMLS ID #946981, Jese Gonzalez, Keller Williams Realty. GEPAR
- $269,0004 bd2 ba1.4k sqft13836 Paseo Central Ave, El Paso, TX 79928For SaleMLS ID #948591, Gustavo Aguilar, The WAR Team. GEPAR
- $324,9504 bd2 ba1.9k sqft1800 Ritzy Lou Pl, El Paso, TX 79928For SaleMLS ID #941373, Frank Alcantar, ERA Sellers & Buyers Real Esta. GEPAR
