Welcome to this beautiful and well-designed home featuring 3 bedrooms, 1 full bathroom, 1 3/4 bathroom and 1 half bathroom, offering both comfort and functionality. This property also includes a versatile flex room that can easily serve as a home office, guest bedroom, gym, or playroom-perfect for adapting to your lifestyle needs.
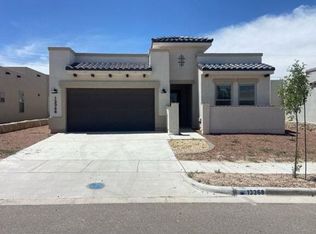
Enjoy spacious rooms throughout, thoughtfully designed for everyday living and entertaining. Built by renowned Hakes Brothers, this home reflects quality craftsmanship and attention to detail. The front landscape is already completed, adding great curb appeal and a welcoming first impression.
Located in a great area 10 min away from I-10 and 375. This home is located , less than a mile of Eastlake Highschool and conveniently located with multiple routes to I-10 for an easy commute. You can reach I-10 through Rojas-Eastlake, Rojas-Emerald Pass, Nonap Rd, Peyton, Via Rojas Dr, Horizon Blvd, etc.
This home combines convenience, style, and flexibility--making it an excellent choi
For sale
Price cut: $2K (5/27)
$351,000
372 Caine Pl, El Paso, TX 79928
4beds
1,957sqft
:
Get pre-qualified$2,625/mo
Single Family Residence
Built in 2022
5,227 Square Feet Lot
$350,200 Zestimate®
$179/sqft
$-- HOA
What's special
Quality craftsmanshipSpacious rooms throughoutWelcoming first impressionGreat curb appealVersatile flex roomAttention to detail
- 94 days |
- 40 |
- 3 |
Zillow last checked:
Listing updated:
Listed by:
Camila Rosales 0816923 915-706-7568,
NStar Realty and Associates
Source: GEPAR,MLS#: 942651
Facts & features
Interior
Bedrooms & bathrooms
- Bedrooms: 4
- Bathrooms: 3
- Full bathrooms: 1
- 3/4 bathrooms: 1
- 1/2 bathrooms: 1
Heating
- Central
Cooling
- Refrigerated
Appliances
- Included: Cooktop, Dishwasher, Dryer, Microwave, Range Hood, Refrigerator, Washer
- Laundry: Electric Dryer Hookup, Washer Hookup
Features
- Kitchen Island, Walk-In Closet(s)
- Flooring: Tile
- Windows: Blinds
- Has fireplace: No
Interior area
- Total structure area: 1,957
- Total interior livable area: 1,957 sqft
Video & virtual tour
Property
Parking
- Total spaces: 2
- Parking features: Garage - Attached
- Attached garage spaces: 2
Features
- Patio & porch: Open
- Exterior features: Walled Backyard
- Pool features: None
- Fencing: Back Yard
Lot
- Size: 5,227 Square Feet
- Features: Standard Lot
Details
- Additional structures: None
- Parcel number: P69100006800600
- Zoning: R1
- Special conditions: None
Construction
Type & style
- Home type: SingleFamily
- Architectural style: 1 Story
- Property subtype: Single Family Residence
Materials
- Stucco
- Roof: Flat,Tile
Condition
- Year built: 2022
Utilities & green energy
- Water: City
Community & HOA
Community
- Subdivision: Peyton Estates
HOA
- Has HOA: No
- Amenities included: None
- Services included: None
Location
- Region: El Paso
Financial & listing details
- Price per square foot: $179/sqft
- Tax assessed value: $331,096
- Annual tax amount: $8,482
- Date on market: 4/23/2026
- Cumulative days on market: 96 days
- Listing terms: Cash,Conventional,FHA,VA Loan
Estimated market value
$350,200
$333,000 - $368,000
$2,184/mo
Price history
| Date | Event | Price |
|---|---|---|
| 5/27/2026 | Price change | $351,000-0.6%$179/sqft |
Source:  GEPAR #942651 Report a problem GEPAR #942651 Report a problem | ||
| 4/23/2026 | Listed for sale | $353,000$180/sqft |
Source: GEPAR #942651 Report a problem | ||
Public tax history
| Year | Property taxes | Tax assessment |
|---|---|---|
| 2025 | -- | $331,096 |
| 2024 | $8,615 +1853.1% | $331,096 +2046.9% |
| 2023 | $441 +0.9% | $15,422 |
| 2022 | $437 | $15,422 |
Find assessor info on the county website
Monthly payment
Est. payment
Payment breakdown
Explore the cost of this home by adjusting the details. Changes won't be saved.Climate risks
Neighborhood: 79928
Nearby schools
GreatSchools rating
- 9/10Horizon Heights Elementary SchoolGrades: PK-5Distance: 1.4 mi
- 8/10Col John O Ensor Middle SchoolGrades: 6-8Distance: 1.3 mi
- 5/10Eastlake High SchoolGrades: 9-12Distance: 0.5 mi
Schools provided by the listing agent
- Elementary: Mission Ridge
- Middle: Col John O Ensor
- High: Eastlake
Source: GEPAR. This data may not be complete. We recommend contacting the local school district to confirm school assignments for this home.
- $319,9504 bd3 ba1.8k sqft12903 Aberdare Dr, El Paso, TX 79928For Sale

- $2,2004 bd3 ba1.8k sqft12911 Aberdare Dr, El Paso, TX 79928For Rent

- $300,6004 bd2 ba1.7k sqft13026 Terrington Ave, El Paso, TX 79928Off Market
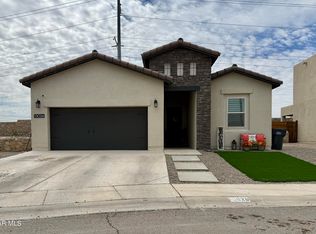
- $--3 bd2 ba1.6k sqft13001 Tryne Way, El Paso, TX 79928Sold
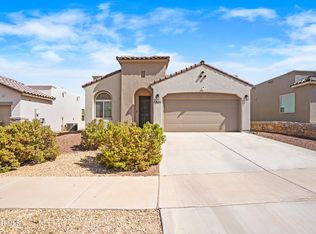
- $250,0003 bd2 ba1.5k sqft13110 Castleford Ln, El Paso, TX 79928For Sale
- $--4 bd4 ba3.1k sqft324 Gold Valley, Horizon City, TX 79928Sold
- $277,8004 bd3 ba1.8k sqft334 Dursley St, El Paso, TX 79928Off Market
- $277,2003 bd2 ba1.6k sqft13110 Emerald Isle St, El Paso, TX 79928Off Market
A local agent can set up tours, give advice and negotiate with sellers.
A local lender can help you make sure your offer is ready when you are.
Similar homes
- $329,9504 bd3 ba2.1k sqft13062 Grantham Ln, El Paso, TX 79928For Sale
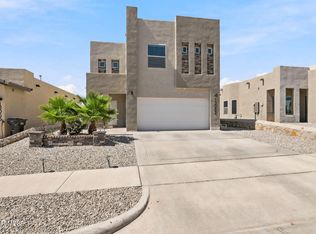
 MLS ID #946990, Arturo Blanchet, Diligent Real Estate Group. GEPAR
 - $399,9604 bd3 ba2.2k sqft236 Epsom Dr, El Paso, TX 79928For Sale
 MLS ID #948054, Ashley Martin Del Campo, ERA Sellers & Buyers Real Esta. GEPAR
 - $348,0005 bd4 ba2.3k sqft344 Emerald Sky Pl, El Paso, TX 79928For Sale
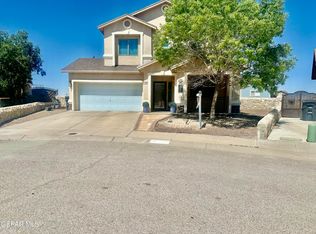 MLS ID #945604, Julie Orona, The Real Estate Power Houses. GEPAR
 - $--4 bd3 ba2k sqft13368 Emerald Glass Dr, El Paso, TX 79928Auction
 Auction.com 2
 - $314,9004 bd3 ba2.1k sqft209 Reigate Dr, El Paso, TX 79928For SaleMLS ID #946856, Brent Hull, El Paso Elite Realty. GEPAR
- $335,0004 bd3 ba2.2k sqft332 Hector Porras Dr, El Paso, TX 79928For SaleMLS ID #945298, Alejandro Barba, Dream Work Realty. GEPAR
- $305,0004 bd4 ba1.9k sqft13071 Emerald Isle St, El Paso, TX 79928For SaleMLS ID #945237, Martin Cazares, 24th&Home LLC. GEPAR
- $324,9004 bd2 ba1.9k sqft12768 Hidden Edge Dr, El Paso, TX 79928For SaleMLS ID #944011, Kristal Vargas Hernandez, Dalton Wade, Inc.. GEPAR
- $344,9504 bd2 ba2.2k sqft12256 Stansbury Dr, Socorro, TX 79928For SaleMLS ID #947086, Ana I Vasquez, NStar Realty and Associates. GEPAR
- $299,0004 bd2 ba1.9k sqft257 Staffs Way, El Paso, TX 79928For SaleMLS ID #945644, Martin Cazares, 24th&Home LLC. GEPAR
- $330,0004 bd3 ba2.5k sqft13027 Sherborne Ave, El Paso, TX 79928For SaleMLS ID #944462, Jacqueline F Ortega, ClearView Realty. GEPAR
- $349,9504 bd2 ba2.1k sqft516 Marble Hls, El Paso, TX 79928For SaleMLS ID #945741, Mike Olivas, ClearView Realty. GEPAR
- $379,0004 bd3 ba2.2k sqft869 Eastwell Dr, Horizon City, TX 79928For SaleMLS ID #946902, Sindy Mata, ERA Sellers & Buyers Real Esta. GEPAR
- $299,5004 bd2 ba2k sqft12844 Haxby Ct, El Paso, TX 79928For SaleMLS ID #944414, Javier Valles, Realty One Group Mendez Burk. GEPAR
- $329,9503 bd3 ba1.9k sqft13420 Emerald Ranch Ln, El Paso, TX 79928For SaleMLS ID #943831, Gerardo Gonzales, Home Pros Real Estate Group. GEPAR
- $324,9504 bd3 ba1.8k sqft971 Brudenal Pl, El Paso, TX 79928For SaleMLS ID #946585, Estela Stephan, MRG REALTY LLC. GEPAR
- $339,9004 bd3 ba2.6k sqft1453 Dominic Anakin Dr, El Paso, TX 79928For SaleMLS ID #946959, Deborah Figueroa Singleton, The Real Estate Power Houses. GEPAR
- $382,0004 bd3 ba2.3k sqft927 Dewsbury Way, El Paso, TX 79928For SaleMLS ID #944090, Betzabe Holguin Gardea, Keller Williams Realty. GEPAR
- $375,0004 bd3 ba2.3k sqft955 Yeldon Pl, El Paso, TX 79928For SaleMLS ID #938482, Seiichi Yoshizaki, Sandy Messer And Associates. GEPAR
- $354,9004 bd3 ba1.8k sqft13502 Hazlewood St, El Paso, TX 79928For SaleMLS ID #944321, Angelica Cisneros, Home Pros Real Estate Group. GEPAR
