🏡✨ **CULLERS RESALE ALERT!** ✨🏡
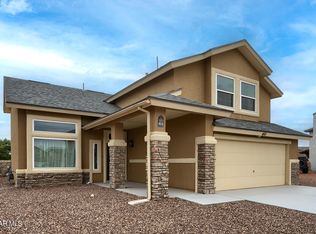
Located less than 1 mile from I-10, this stunning 4-bedroom, 2.5-bath home offers 1,870 sq. ft. of upgraded living space on a desirable corner lot! 🌟
💰 **Paid-Off Solar Panels**
👨🍳 **Gourmet Kitchen**
📺 Multiple TVs included
💧 Water softener + Reverse Osmosis filtered water system
Epoxy-coated garage flooring
Beautifully landscaped backyard
Large storage shed included
Open-concept living, dining & kitchen
Double sliding glass doors
Private zoned primary suite
Faux wood blinds throughout
8' x 14' shed with 8' walls and 9' peak ceiling
Enjoy energy savings, modern upgrades, and a move-in-ready home with plenty of space to live and entertain. Conveniently located near shopping, dining, schools, and quick freeway access, this home offers the perfect blend of comfort, style, and convenience. Don't miss your opportunity to own this incredible Cullers resale! 🔑✨
For sale
$319,950
12903 Aberdare Dr, El Paso, TX 79928
4beds
1,870sqft
:
Get pre-qualified$2,393/mo
Single Family Residence
Built in 2020
6,534 Square Feet Lot
$318,500 Zestimate®
$171/sqft
$-- HOA
What's special
Beautifully landscaped backyardFaux wood blinds throughoutMultiple tvs includedEpoxy-coated garage flooringLarge storage shed includedGourmet kitchenDesirable corner lot
- 68 days |
- 201 |
- 20 |
Zillow last checked:
Listing updated:
Listed by:
Kimberly Martinez 0751285 915-926-9347,
Sandra Luna & Associates
Source: GEPAR,MLS#: 944827
Facts & features
Interior
Bedrooms & bathrooms
- Bedrooms: 4
- Bathrooms: 3
- Full bathrooms: 2
- 1/2 bathrooms: 1
Heating
- Central, Forced Air
Cooling
- Refrigerated
Appliances
- Included: Cooktop, Microwave, Range Hood, Refrigerator, Water Softener Owned
Features
- Entrance Foyer, Pantry, Walk-In Closet(s), Zoned MBR
- Flooring: Tile, Carpet
- Windows: Blinds
- Has fireplace: No
Interior area
- Total structure area: 1,870
- Total interior livable area: 1,870 sqft
Video & virtual tour
Property
Parking
- Total spaces: 2
- Parking features: Garage - Attached
- Attached garage spaces: 2
Features
- Patio & porch: Covered
- Exterior features: See Remarks
Lot
- Size: 6,534 Square Feet
- Features: Corner Lot
Details
- Parcel number: P69100001600100
- Zoning: R1
- Special conditions: None
Construction
Type & style
- Home type: SingleFamily
- Architectural style: 1 Story
- Property subtype: Single Family Residence
Materials
- Stucco
- Roof: Flat,Tile
Condition
- Year built: 2020
Utilities & green energy
- Water: See Remarks
Community & HOA
Community
- Subdivision: Peyton Estates
HOA
- Has HOA: No
Location
- Region: El Paso
Financial & listing details
- Price per square foot: $171/sqft
- Tax assessed value: $277,715
- Annual tax amount: $7,298
- Date on market: 5/30/2026
- Cumulative days on market: 70 days
- Listing terms: Cash,Conventional,FHA,VA Loan
Estimated market value
$318,500
$303,000 - $334,000
$2,157/mo
Price history
| Date | Event | Price |
|---|---|---|
| 5/30/2026 | Listed for sale | $319,950$171/sqft |
Source:  GEPAR #944827 Report a problem GEPAR #944827 Report a problem | ||
| 12/22/2020 | Sold | -- |
Source: GEPAR #829490 Report a problem | ||
Public tax history
| Year | Property taxes | Tax assessment |
|---|---|---|
| 2025 | -- | $277,715 |
| 2024 | $6,146 -7.9% | $277,715 0% |
| 2023 | $6,673 +0.6% | $277,801 +10% |
| 2022 | $6,636 +0.6% | $252,546 +6.9% |
| 2021 | $6,597 +1096.3% | $236,147 +1223.1% |
| 2020 | $552 | $17,848 |
Find assessor info on the county website
Monthly payment
Est. payment
Payment breakdown
Explore the cost of this home by adjusting the details. Changes won't be saved.Climate risks
Neighborhood: 79928
Nearby schools
GreatSchools rating
- 9/10Horizon Heights Elementary SchoolGrades: PK-5Distance: 1.4 mi
- 8/10Col John O Ensor Middle SchoolGrades: 6-8Distance: 1.3 mi
- 5/10Eastlake High SchoolGrades: 9-12Distance: 0.5 mi
Schools provided by the listing agent
- Elementary: Mission Ridge
- Middle: Eastlake Middle School
- High: Eastlake
Source: GEPAR. This data may not be complete. We recommend contacting the local school district to confirm school assignments for this home.
- $2,2004 bd3 ba1.8k sqft12911 Aberdare Dr, El Paso, TX 79928For Rent

- $299,0004 bd2 ba1.7k sqft13026 Terrington Ave, El Paso, TX 79928Off Market
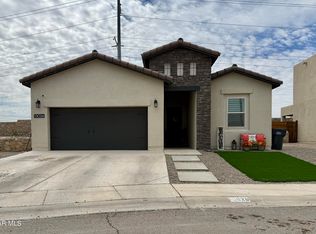
- $--3 bd2 ba1.6k sqft13001 Tryne Way, El Paso, TX 79928Sold
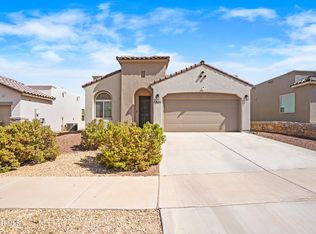
- $250,0003 bd2 ba1.5k sqft13110 Castleford Ln, El Paso, TX 79928For Sale

- $--4 bd4 ba3.1k sqft324 Gold Valley, Horizon City, TX 79928Sold
- $280,3004 bd3 ba1.8k sqft334 Dursley St, El Paso, TX 79928Off Market
- $275,0003 bd2 ba1.6k sqft13110 Emerald Isle St, El Paso, TX 79928Off Market
- $283,5004 bd2 ba1.6k sqft223 Rutland Pl, El Paso, TX 79928Off Market
A local agent can set up tours, give advice and negotiate with sellers.
A local lender can help you make sure your offer is ready when you are.
Similar homes
- $305,0004 bd4 ba1.9k sqft13071 Emerald Isle St, El Paso, TX 79928For Sale
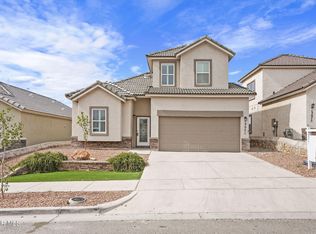
 MLS ID #945237, Martin Cazares, 24th&Home LLC. GEPAR
 - $299,0003 bd3 ba2.2k sqft234 Notts Way, El Paso, TX 79928For Sale
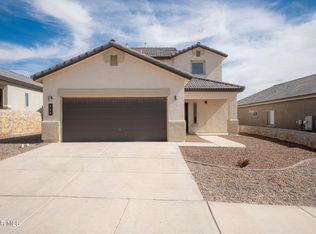 MLS ID #947321, Maria Guadalupe Valdez, REAL Broker LLC. GEPAR
 - $299,9004 bd3 ba1.9k sqft455 Shadow Glen Ct, Socorro, TX 79928For Sale
 MLS ID #945489, Nash Isa, Casa By Owner. GEPAR
 - $309,0004 bd3 ba2.3k sqft12406 Furlong Cir, El Paso, TX 79928For Sale
 MLS ID #948784, Martin Cazares, 24th&Home LLC. GEPAR
 - $335,0004 bd3 ba2.2k sqft332 Hector Porras Dr, El Paso, TX 79928For SaleMLS ID #945298, Alejandro Barba, Dream Work Realty. GEPAR
- $329,0004 bd3 ba2.2k sqft545 Paseo Modesto Dr, El Paso, TX 79928For SaleMLS ID #944198, Raquel Valles, Elite Realty-Raquel & Assoc.. GEPAR
- $279,9993 bd2 ba1.5k sqft220 Anglesy Pl, El Paso, TX 79928For SaleMLS ID #938704, Yamile H Castaneda, Home Pros Real Estate Group. GEPAR
- $310,0004 bd2 ba1.7k sqft828 Paseo Solar Dr, El Paso, TX 79928For SaleMLS ID #947893, Paula Kesner, Century 21 The Edge. GEPAR
- $339,4005 bd4 ba2.2k sqft13873 Sky Harbor Ave, El Paso, TX 79928For SaleMLS ID #948149, David I Berrios, Fearless Realty. GEPAR
- $359,9004 bd3 ba2.1k sqft1791 Sadie Mae Pl, El Paso, TX 79928For SaleMLS ID #947130, Ramon Jaimes, Jaimes Realty Inc.. GEPAR
- $--4 bd2 ba1.8k sqft14848 Jack White Ave, El Paso, TX 79938AuctionXome
- $287,9504 bd2 ba1.8k sqft309 Samuel Vista St, Horizon City, TX 79928For SaleMLS ID #943622, Kenneth Dovenbarger, Home Pros Real Estate Group. GEPAR
- $324,9503 bd3 ba1.6k sqft12833 Kingsbury Ave, El Paso, TX 79928For SaleMLS ID #946412, Irma Gabriela Baca, ERA Sellers & Buyers Real Esta. GEPAR
- $324,9503 bd3 ba1.6k sqft12849 Kingsbury Ave, El Paso, TX 79928For SaleMLS ID #946418, Irma Gabriela Baca, ERA Sellers & Buyers Real Esta. GEPAR
- $275,0004 bd3 ba1.6k sqft13804 Sky Harbor Ave, El Paso, TX 79928For SaleMLS ID #946981, Jese Gonzalez, Keller Williams Realty. GEPAR
- $380,0004 bd3 ba2.5k sqft804 Blingwood, El Paso, TX 79928For SaleMLS ID #943551, Janet Rivera, eXp Realty LLC. GEPAR
- $349,9004 bd2 ba2.6k sqft13709 Eccles Rd, El Paso, TX 79928For SaleMLS ID #940828, Brittany Paige Garcia-Arrese, Star Spangled Real Estate. GEPAR
- $274,9004 bd2 ba1.6k sqft13876 Paseo Sereno Dr, El Paso, TX 79928For SaleMLS ID #947497, Cherise Esan, Home Pros Real Estate Group. GEPAR
- $379,0004 bd3 ba2.3k sqft927 Dewsbury Way, El Paso, TX 79928For SaleMLS ID #944090, Betzabe Holguin Gardea, Keller Williams Realty. GEPAR
- $329,0004 bd2 ba1.9k sqft253 Playa Vista Ct, Horizon City, TX 79928For SaleMLS ID #924002, Luis Angel Guzman, Home Pros Real Estate Group. GEPAR
