Welcome to this immaculate home tucked away on a quiet cul-de-sac with an impressive approximately 0.24-acre lot. This beautifully maintained property offers space, style, and functionality with two living areas, two dining areas, stacked rock décor, chair railing, upgraded light fixtures, ceiling fans, and updated plumbing fixtures throughout.
The first level features no carpet, giving the home a clean and modern feel. The kitchen is designed for everyday comfort and entertaining with raised cabinets, a center island, and plenty of workspace. You'll also love the charming window seating and the spacious guest bathroom, offering added convenience for family and visitors.
Outside, the oversized lot provides excellent flexibility with RV parking, a workshop, storage shed, and plenty of room to enjoy. Additional features include a water softener and thoughtful upgrades that make this home stand out. Really a great-looking home with the space and features buyers are looking for. Some pictures are AI-Staged. Some images may be virtually staged, enhanced, or used for illustration purposes only. Furniture, décor, finishes, landscaping, and other visual elements may not be included or may differ from the actual property. Buyer should independently verify all property details.
For sale
$299,900
455 Shadow Glen Ct, Socorro, TX 79928
4beds
1,980sqft
Single Family Residence
Built in 2009
10,454 Square Feet Lot
$297,700 Zestimate®
$151/sqft
$-- HOA
What's special
Rv parkingUpdated plumbing fixturesStorage shedWater softenerCeiling fansCharming window seatingTwo dining areas
- 134 days
- 379
- 49
Zillow last checked:
Listing updated:
Listed by:
Nash Isa 0612978 915-252-5432,
Casa By Owner,
Alma Barraza 0561622 915-633-4847,
Sandra Luna & Associates
Source: GEPAR,MLS#: 945489
Facts & features
Interior
Bedrooms & bathrooms
- Bedrooms: 4
- Bathrooms: 3
- Full bathrooms: 2
- 1/2 bathrooms: 1
Heating
- Central, Forced Air
Cooling
- Refrigerated
Appliances
- Included: Dishwasher, Exhaust Fan, Free-Standing Gas Oven, Gas Water Heater, Range Hood, Refrigerator, Water Softener Owned
- Laundry: Washer Hookup
Features
- Eat-in Kitchen, 2+ Living Areas, Ceiling Fan(s), Formal DR LR, Kitchen Island, LR DR Combo, Master Up, Pantry, Walk-In Closet(s), See Remarks
- Flooring: Laminate, Carpet
- Windows: Double Pane Windows, Drapes, No Treatments
- Number of fireplaces: 1
Interior area
- Total structure area: 1,980
- Total interior livable area: 1,980 sqft
Video & virtual tour
Property
Parking
- Total spaces: 2
- Parking features: Garage - Attached
- Attached garage spaces: 2
Features
- Patio & porch: Covered
- Exterior features: See Remarks, Walled Backyard, Back Yard Access
- Pool features: None
Lot
- Size: 10,454 Square Feet
- Features: Cul-De-Sac, See Remarks
Details
- Additional structures: Shed(s), Workshop
- Parcel number: T20100001601300
- Zoning: R3
- Special conditions: None
Construction
Type & style
- Home type: SingleFamily
- Architectural style: 2 Story
- Property subtype: Single Family Residence
Materials
- Stucco, Brick Veneer
- Roof: Shingle,Pitched
Condition
- Year built: 2009
Utilities & green energy
- Water: City
Community & HOA
Community
- Subdivision: The Estates at Emerald Park
HOA
- Has HOA: No
Location
- Region: Socorro
Financial & listing details
- Price per square foot: $151/sqft
- Tax assessed value: $268,939
- Annual tax amount: $5,552
- Date on market: 6/9/2026
- Cumulative days on market: 136 days
- Listing terms: Cash,Conventional,FHA,TX Veteran,VA Loan
Estimated market value
$297,700
$283,000 - $313,000
$1,937/mo
Price history
| Date | Event | Price |
|---|---|---|
| 6/9/2026 | Listed for sale | $299,900$151/sqft |
Source:  GEPAR #945489 Report a problem GEPAR #945489 Report a problem | ||
| 2/7/2025 | Listing removed | $1,895$1/sqft |
Source: GEPAR #911122 Report a problem | ||
| 1/24/2025 | Price change | $1,895-1.8%$1/sqft |
Source: GEPAR #911122 Report a problem | ||
| 12/3/2024 | Price change | $1,930-5.6%$1/sqft |
Source: GEPAR #911122 Report a problem | ||
| 10/24/2024 | Listed for rent | $2,045$1/sqft |
Source: GEPAR #911122 Report a problem | ||
Public tax history
| Year | Property taxes | Tax assessment |
|---|---|---|
| 2026 | -- | $268,939 |
| 2025 | $6,652 -3.8% | $268,939 |
| 2024 | $6,916 -3.6% | $268,939 +6.5% |
| 2023 | $7,171 +11.1% | $252,429 +10.6% |
| 2022 | $6,453 +35% | $228,157 +32.5% |
| 2021 | $4,782 +6.8% | $172,240 +10% |
| 2020 | $4,478 -0.8% | $156,582 |
| 2019 | $4,514 +1.5% | $156,582 -0.1% |
| 2018 | $4,445 +3.7% | $156,739 +0.6% |
| 2017 | $4,287 +5.6% | $155,812 +4.3% |
| 2016 | $4,058 -6.7% | $149,428 -5.6% |
| 2015 | $4,350 | $158,365 +1.5% |
| 2014 | $4,350 | $155,959 |
| 2013 | -- | $155,959 +2.5% |
| 2012 | -- | $152,204 -4.8% |
| 2011 | -- | $159,858 +315.5% |
| 2010 | -- | $38,477 +95.6% |
| 2009 | -- | $19,676 |
Find assessor info on the county website
Monthly payment
Est. payment
Payment breakdown
Explore the cost of this home by adjusting the details. Changes won't be saved.Climate risks
Neighborhood: 79928
Nearby schools
Schools provided by the listing agent
- Elementary: Horiznhts
- Middle: Col John O Ensor
- High: Eastlake
Source: GEPAR. This data may not be complete. We recommend contacting the local school district to confirm school assignments for this home.

Similar homes
- $305,0004 bd3 ba2.1k sqft12366 Paseo Lindo Dr, El Paso, TX 79928For Sale
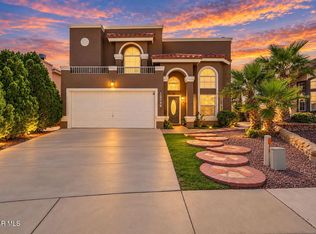
 MLS ID #951945, Guadalupe Carrillo, ClearView Realty. GEPAR
 - $305,0004 bd2 ba2k sqft13816 Paseo Celeste Dr, El Paso, TX 79928For Sale
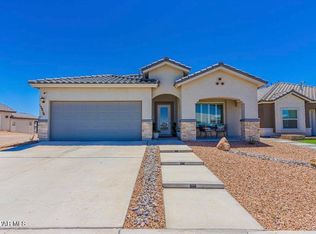 MLS ID #951049, Betty Ortega, The WAR Team. GEPAR
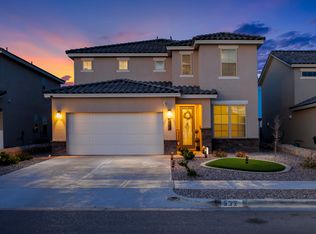
 - $354,9005 bd3 ba2.6k sqft532 Paseo Musical St, El Paso, TX 79928For Sale
 MLS ID #953065, Hilda N Guevara, ClearView Realty. GEPAR
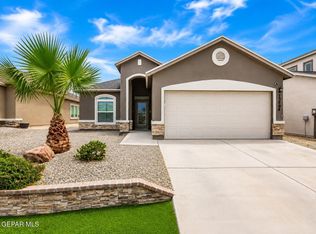
 - $270,0004 bd3 ba1.6k sqft13804 Sky Harbor Ave, El Paso, TX 79928For Sale
 MLS ID #946981, Jese Gonzalez, Keller Williams Realty. GEPAR
 - $339,9004 bd2 ba2.1k sqft1496 Victoria Marie Dr, El Paso, TX 79928For SaleMLS ID #947424, Alma Barraza, Sandra Luna & Associates. GEPAR
- $274,9993 bd2 ba1.5k sqft220 Anglesy Pl, El Paso, TX 79928For SaleMLS ID #938704, Yamile H Castaneda, Home Pros Real Estate Group. GEPAR
- $359,9004 bd3 ba2.3k sqft927 Dewsbury Way, El Paso, TX 79928For SaleMLS ID #950805, Betzabe Holguin Gardea, Keller Williams Realty. GEPAR
- $324,0004 bd2 ba2.4k sqft13648 Glen Vista Ln, Horizon City, TX 79928For SaleMLS ID #951383, Blanca Celeste Aguilar Zapata, Realty One Group Mendez Burk. GEPAR
- $274,9994 bd2 ba1.6k sqft13876 Paseo Sereno Dr, El Paso, TX 79928For SaleMLS ID #949939, Juan Antonio Serrano, Best Agents Real Estate Co LLC. GEPAR
- $306,9504 bd2 ba1.7k sqft732 Cedarwood Ave, El Paso, TX 79928For SaleMLS ID #937760, Thelma Briffa, Better Homes and Gardens Real Estate Elevate. GEPAR
- $339,9504 bd2 ba2.1k sqft908 Crystal Deer Dr, El Paso, TX 79928For SaleMLS ID #942199, Fabian Sanchez, ClearView Realty. GEPAR
- $259,9503 bd2 ba1.1k sqft13139 Emerald Hills Ave, El Paso, TX 79928For SaleMLS ID #944382, Ramona Carmen Hull, El Paso Elite Realty. GEPAR
- $279,9503 bd3 ba1.9k sqft13721 Villa Vista Ave, Horizon City, TX 79928For SaleMLS ID #941379, Fabian Sanchez, ClearView Realty. GEPAR
- $304,9994 bd3 ba2.4k sqft14213 Peyton Edwards Ave, El Paso, TX 79938For SaleMLS ID #951272, Chasity Rosales, eXp Realty LLC. GEPAR
- $292,9504 bd3 ba1.8k sqft12645 Sun Haven Dr, El Paso, TX 79938For SaleMLS ID #950442, Kimberly Martinez, Sandra Luna & Associates. GEPAR
- $289,9504 bd2 ba1.5k sqft13972 Paseo Alegre Ave, El Paso, TX 79928For SaleMLS ID #942748, Irma Gabriela Baca, ERA Sellers & Buyers Real Esta. GEPAR
- $314,9504 bd2 ba1.8k sqft901 Indigo Sky St, El Paso, TX 79928For SaleMLS ID #899409, Thelma Briffa, Better Homes and Gardens Real Estate Elevate. GEPAR
- $297,9503 bd2 ba1.5k sqft665 Paseo Modesto Dr, El Paso, TX 79928For SaleMLS ID #937737, Thelma Briffa, Better Homes and Gardens Real Estate Elevate. GEPAR
- $293,4503 bd2 ba1.7k sqft13824 Paseo De Gloria Ave, El Paso, TX 79928For SaleMLS ID #937759, Thelma Briffa, Better Homes and Gardens Real Estate Elevate. GEPAR
