Welcome to your dream home, where comfort and practicality come together. This upgraded four-bedroom, two-bathroom home is move-in ready and located just steps from the clubhouse, pool, playground, and pickleball courts.
Built only three years ago, the home features a landscaped backyard and ceiling fans in every bedroom. The open gourmet kitchen includes a walk-in pantry and a stainless-steel side-by-side refrigerator--perfect for entertaining.
An all-tile roof provides lasting durability and low-maintenance living. Located in Mission Ridge, one of El Paso's premier communities, the home is surrounded by new shopping centers, schools, and entertainment options. It is also just minutes from Fort Bliss.
This home offers everything you need and more.
For sale
$274,999
13876 Paseo Sereno Dr, El Paso, TX 79928
4beds
1,694sqft
Single Family Residence
Built in 2023
2,178 Square Feet Lot
$274,400 Zestimate®
$162/sqft
$37/mo HOA
What's special
- 4 days
- 199
- 9
Likely to sell faster than
Zillow last checked:
Listing updated:
Listed by:
Juan Antonio Serrano 0548535 915-252-5438,
Best Agents Real Estate Co LLC,
Adrian Serrano 0754265 915-269-0356,
Best Agents Real Estate Co LLC
Source: GEPAR,MLS#: 949939
Facts & features
Interior
Bedrooms & bathrooms
- Bedrooms: 4
- Bathrooms: 2
- Full bathrooms: 2
Heating
- Natural Gas, Central
Cooling
- Refrigerated, Ceiling Fan(s), Central Air
Appliances
- Included: Dishwasher, Disposal, Gas Cooktop, Gas Water Heater, Refrigerator
- Laundry: Electric Dryer Hookup, Washer Hookup
Features
- Eat-in Kitchen, Cathedral Ceiling(s), Ceiling Fan(s), LR DR Combo, Pantry, Walk-In Closet(s), Zoned MBR
- Flooring: Tile, Carpet
- Windows: Blinds, Shutters
- Has fireplace: No
Interior area
- Total structure area: 1,694
- Total interior livable area: 1,694 sqft
Video & virtual tour
Property
Features
- Patio & porch: Covered
- Exterior features: Walled Backyard
- Pool features: See Remarks
Lot
- Size: 2,178 Square Feet
- Features: Standard Lot
Details
- Additional structures: See Remarks
- Parcel number: P58500005001700
- Zoning: R1
- Special conditions: None
Construction
Type & style
- Home type: SingleFamily
- Architectural style: 1 Story
- Property subtype: Single Family Residence
Materials
- Stucco
- Roof: Pitched,Tile
Condition
- Year built: 2023
Details
- Builder name: Saratoga
Utilities & green energy
- Water: City
Community & HOA
Community
- Subdivision: Paseo Del Este
HOA
- Has HOA: Yes
- Amenities included: Clubhouse, Pool, Tennis Court(s)
- Services included: Common Area
- HOA fee: $37 monthly
- HOA name: mission ridge
Location
- Region: El Paso
Financial & listing details
- Price per square foot: $162/sqft
- Tax assessed value: $260,950
- Annual tax amount: $5,400
- Date on market: 8/24/2026
- Cumulative days on market: 77 days
- Listing terms: Cash,Conventional,FHA,TX Veteran,VA Loan
Estimated market value
$274,400
$261,000 - $288,000
$2,083/mo
Price history
| Date | Event | Price |
|---|---|---|
| 8/24/2026 | Listed for sale | $274,999+0%$162/sqft |
Source:  GEPAR #949939 Report a problem GEPAR #949939 Report a problem | ||
| 8/17/2026 | Listing removed | $274,900$162/sqft |
Source: GEPAR #947497 Report a problem | ||
| 7/13/2026 | Listed for sale | $274,900-1.8%$162/sqft |
Source: GEPAR #947497 Report a problem | ||
| 7/12/2026 | Listing removed | $279,900$165/sqft |
Source: GEPAR #945414 Report a problem | ||
| 6/8/2026 | Listed for sale | $279,900+7.3%$165/sqft |
Source: GEPAR #945414 Report a problem | ||
| 10/13/2023 | Sold | -- |
Source: GEPAR #885566 Report a problem | ||
| 9/9/2023 | Pending sale | $260,950$154/sqft |
Source: GEPAR #885566 Report a problem | ||
| 8/18/2023 | Price change | $260,950+0.4%$154/sqft |
Source: GEPAR #885566 Report a problem | ||
| 7/26/2023 | Listed for sale | $259,950$153/sqft |
Source: GEPAR #885566 Report a problem | ||
Public tax history
| Year | Property taxes | Tax assessment |
|---|---|---|
| 2025 | -- | $260,950 |
| 2024 | $6,227 +613.6% | $260,950 +774.7% |
| 2023 | $873 | $29,833 |
Find assessor info on the county website
Monthly payment
Est. payment
Payment breakdown
Explore the cost of this home by adjusting the details. Changes won't be saved.Climate risks
Neighborhood: 79928
Nearby schools
Schools provided by the listing agent
- Elementary: Dr Sue Shook
- Middle: Col John O Ensor
- High: Eastlake
Source: GEPAR. This data may not be complete. We recommend contacting the local school district to confirm school assignments for this home.
Similar homes
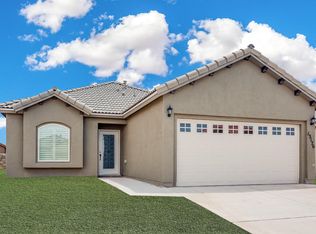
- $284,9504 bd3 ba1.8k sqft705 Paseo Dulce Ave, El Paso, TX 79928For Sale

 MLS ID #949479, Adrian Silva, ClearView Realty. GEPAR
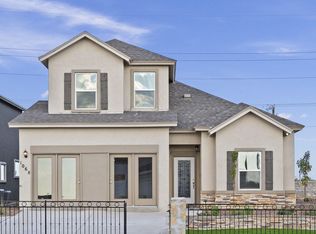
 - $264,0004 bd2 ba1.9k sqft13281 Emerald Hills St, El Paso, TX 79928For Sale
 MLS ID #949942, Daniel Astorga, EP Real Estate Advisor Group. GEPAR
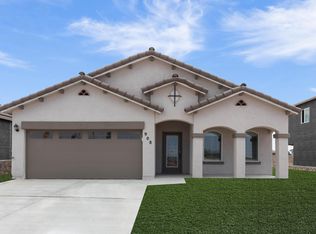
 - $275,0004 bd3 ba1.6k sqft13804 Sky Harbor Ave, El Paso, TX 79928For Sale
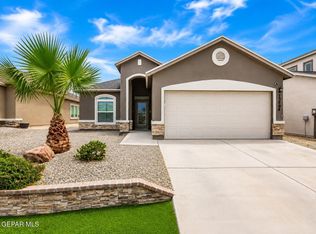 MLS ID #946981, Jese Gonzalez, Keller Williams Realty. GEPAR
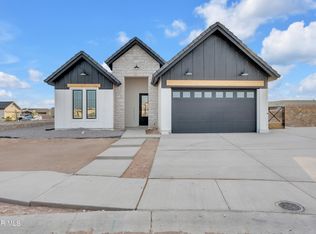
 - $269,9004 bd2 ba1.6k sqft13925 Garforth Ave, El Paso, TX 79928For Sale
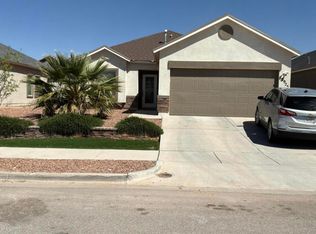 MLS ID #940996, Mary Cardenas, EP Hacienda Group. GEPAR
 - $335,0003 bd2 ba1.7k sqft1188 Summer Rain St, El Paso, TX 79928For SaleMLS ID #949958, Desiree Ayala, Home Pros Real Estate Group. GEPAR
- $270,9004 bd3 ba2.3k sqft13713 Paseo Del Mar Dr, Socorro, TX 79928For SaleMLS ID #944383, Albert Maldonado, Keller Williams Realty. GEPAR
- $282,9504 bd2 ba1.5k sqft13769 Loreina Luz Ave, El Paso, TX 79928For SaleMLS ID #940586, Irma Gabriela Baca, ERA Sellers & Buyers Real Esta. GEPAR
- $265,0004 bd3 ba1.6k sqft1177 Night Sky St, El Paso, TX 79928For SaleMLS ID #946996, Paul Glenn Smith, Home Pros Real Estate Group. GEPAR
- $269,0003 bd2 ba1.4k sqft13841 Paseo Central Ave, El Paso, TX 79928For SaleMLS ID #943112, Evelyn Annette Chavez, Keller Williams Realty. GEPAR
- $282,0003 bd2 ba1.5k sqft1677 Asbury St, El Paso, TX 79928For SaleMLS ID #950069, Valerie Valencia, ClearView Realty. GEPAR
- $309,9504 bd3 ba2.3k sqft13589 Lawkland St, El Paso, TX 79928For SaleMLS ID #946910, Yaramin Loya, eXp Realty LLC. GEPAR
- $299,9004 bd3 ba1.9k sqft455 Shadow Glen Ct, Socorro, TX 79928For SaleMLS ID #945489, Nash Isa, Casa By Owner. GEPAR
- $289,9504 bd2 ba1.9k sqft13150 Pocklington Rd, El Paso, TX 79928For SaleMLS ID #938274, Rachel Bumgardner, ERA Sellers & Buyers Real Esta. GEPAR
- $274,9993 bd2 ba1.5k sqft220 Anglesy Pl, El Paso, TX 79928For SaleMLS ID #938704, Yamile H Castaneda, Home Pros Real Estate Group. GEPAR
- $273,9503 bd2 ba1.4k sqft729 Paseo Del Agua St, El Paso, TX 79928For SaleMLS ID #931500, Israel Dominguez, Tropicana Realty. GEPAR
- $294,4504 bd2 ba1.6k sqft13873 Paseo De Gloria Ave, El Paso, TX 79928For SaleMLS ID #937754, Thelma Briffa, Better Homes and Gardens Real Estate Elevate. GEPAR
- $245,0003 bd3 ba1.4k sqft809 Desert Moon Dr, Horizon City, TX 79928For SaleMLS ID #934376, Josie Rivera Trujillo, Real Estate Consulting Firm. GEPAR
- $260,9003 bd2 ba1.6k sqft13281 Walker Post Ave, Socorro, TX 79928For SaleMLS ID #947883, Ana Luisa Flores, EP STAR REALTY, LLC. GEPAR
- $329,0004 bd3 ba2.2k sqft545 Paseo Modesto Dr, El Paso, TX 79928For SaleMLS ID #944198, Raquel Valles, Elite Realty-Raquel & Assoc.. GEPAR
- $289,4503 bd2 ba1.5k sqft13885 Paseo De Gloria Ave, El Paso, TX 79928For SaleMLS ID #937739, Thelma Briffa, Better Homes and Gardens Real Estate Elevate. GEPAR
