Fall in love with this brand-new, semi-custom home designed to impress with its fresh coastal tones, modern farmhouse textures, and high-end finishes throughout. Nestled on a prime corner lot at the end of a cul-de-sac, this 9,200 sqft property offers endless possibilities for your dream backyard oasis.
Step inside to a sun-soaked open layout featuring 12 ft ceilings with exposed beams, a stunning 12' x 8' sliding glass door & a statement electric fireplace framed by floating shelves. The heart of the home is a show-stopping gourmet kitchen complete with light green custom cabinetry, sleek quartz countertops & backsplash, stainless steel appliances, and a hidden walk-in pantry tucked behind a murphy door.
Tech-savvy buyers will love the smart home package with alarm system, video doorbell, thermostat, and full control of lighting, sound, and more, all at your fingertips.
This one-of-a-kind home has quickly become the talk of the neighborhood, so, don't miss your chance to make it yours!
Sold
Price Unknown
837 Paseo Serra Ct, El Paso, TX 79928
4beds
1,910sqft
Single Family Residence
Built in 2025
9,147 Square Feet Lot
$361,100 Zestimate®
$--/sqft
$2,189 Estimated rent
Home value
$361,100
$332,000 - $394,000
$2,189/mo
Zestimate® history
Owner options
List your home for rent
$2,189/mo
Rent Zestimate®
Find your next renter with Zillow Rental Manager. Plus, with online applications, you can quickly screen prospective tenants – for free.
$2,189/mo
Rent Zestimate®
Refinance and save
$742/mo
Est. payment
Refinancing to a lower rate could help reduce your monthly payments and save thousands over the life of the loan.
$742/mo
Est. payment
Explore your selling options
Work with a Zillow partner agent
Leverage their expertise and Zillow's premium Showcase listings to get your home seen by more buyers.
Get startedList with your own agent
Get your home in front of millions of buyers by listing it on Zillow.
Learn how to do itSell it yourself
Take full control of how buyers see your home on Zillow by listing For Sale by Owner (FSBO).
List your homeWhat's special
Statement electric fireplaceModern farmhouse texturesHigh-end finishesStainless steel appliancesFresh coastal tonesCorner lotLight green custom cabinetry
Zillow last checked:
Listing updated:
Listed by:
Justin Cates 0665442 915-252-5989,
New Beginnings Realty-1964
Bought with:
Diana V Verdugo, 0594176
Center Real Estate
Source: GEPAR,MLS#: 926395
Facts & features
Interior
Bedrooms & bathrooms
- Bedrooms: 4
- Bathrooms: 3
- Full bathrooms: 3
Heating
- Natural Gas
Cooling
- Refrigerated
Appliances
- Included: Built-In Electric Oven, Dishwasher, Fan Hood, Gas Cooktop, Microwave, Refrigerator, Tankless Water Heater
- Laundry: Electric Dryer Hookup, Gas Dryer Hookup, Washer Hookup
Features
- Built-in Features, Smart Home, Bar, Ceiling Fan(s), High Speed Internet, Kitchen Island, Pantry, Walk-In Closet(s), Zoned MBR
- Flooring: Tile, Carpet
- Windows: Shutters
- Number of fireplaces: 1
Interior area
- Total structure area: 1,910
- Total interior livable area: 1,910 sqft
Property
Features
- Patio & porch: Covered
- Exterior features: Walled Backyard
- Pool features: Community
- Fencing: Back Yard
Lot
- Size: 9,147 Square Feet
- Features: Corner Lot, Cul-De-Sac
Details
- Additional structures: None
- Parcel number: P58500005302200
- Zoning: Out of Area
- Special conditions: None
Construction
Type & style
- Home type: SingleFamily
- Architectural style: 1 Story
- Property subtype: Single Family Residence
Materials
- Wood Siding, Stucco
- Roof: Flat,Tile
Condition
- Year built: 2025
Details
- Builder name: Signature Homes
Utilities & green energy
- Sewer: Community
- Water: City
Community & HOA
Community
- Subdivision: Paseo Del Este
HOA
- Has HOA: Yes
- Amenities included: Clubhouse, Pool, Tennis Court(s)
- Services included: Common Area
- HOA fee: $742 annually
- HOA name: FirstService Residential
Location
- Region: El Paso
Financial & listing details
- Tax assessed value: $110,315
- Annual tax amount: $3,089
- Date on market: 7/14/2025
- Cumulative days on market: 13 days
- Listing terms: Cash,Conventional,FHA,TX Veteran,VA Loan
Price history
| Date | Event | Price |
|---|---|---|
| 10/24/2025 | Sold | -- |
Source:  GEPAR #926395 Report a problem GEPAR #926395 Report a problem | ||
| 7/25/2025 | Pending sale | $354,997$186/sqft |
Source: GEPAR #926395 Report a problem | ||
| 7/14/2025 | Listed for sale | $354,997$186/sqft |
Source: GEPAR #926395 Report a problem | ||
Public tax history
| Year | Property taxes | Tax assessment |
|---|---|---|
| 2025 | -- | $83,437 +124.5% |
| 2024 | $1,041 -5.6% | $37,172 -1.4% |
| 2023 | $1,103 | $37,698 |
Find assessor info on the county website
Neighborhood: 79928
Nearby homes
- $310,0004 bd2 ba1.7k sqft828 Paseo Solar Dr, El Paso, TX 79928For Sale
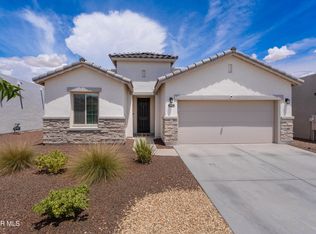
- $68,490-- bd-- ba-- sqft845 Paseo Serra Ct, El Paso, TX 79928Off Market
- $--4 bd2 ba1.8k sqft13868 Paseo Sereno Dr, El Paso, TX 79928Sold
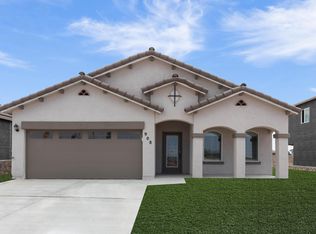
- $--4 bd2 ba1.6k sqft13860 Paseo Sereno Dr, El Paso, TX 79928Sold
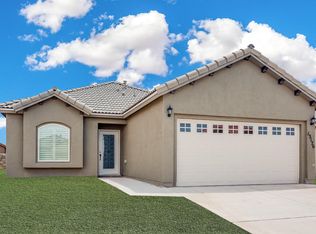
- $--4 bd4 ba1.9k sqft13872 Paseo Sereno Dr, El Paso, TX 79928Sold
- $274,9004 bd2 ba1.6k sqft13876 Paseo Sereno Dr, El Paso, TX 79928For Sale
- $288,9503 bd2 ba1.5k sqft13870 Paseo Bosque Ave, El Paso, TX 79928For Sale
- $--4 bd3 ba1.8k sqft13856 Paseo Sereno Dr, El Paso, TX 79928Sold
Nearby schools
GreatSchools rating
- 8/10Dr Sue A Shook SchoolGrades: PK-5Distance: 0.4 mi
- 8/10Col John O Ensor Middle SchoolGrades: 6-8Distance: 1.1 mi
- 5/10Eastlake High SchoolGrades: 9-12Distance: 2 mi
Schools provided by the listing agent
- Elementary: Dr Sue Shook
- Middle: Col John O Ensor
- High: Eastlake
Source: GEPAR. This data may not be complete. We recommend contacting the local school district to confirm school assignments for this home.
Sell for more on Zillow
Get a Zillow Showcase℠ listing at no additional cost and you could sell for .
$361,100
2% more
+$7,222
With Zillow Showcase(estimated)
$368,322
- Texas
- El Paso County
- El Paso
- 79928
- 837 Paseo Serra Ct
Nearby cities
Nearby neighborhoods
Nearby zip codes
Other El Paso Topics
