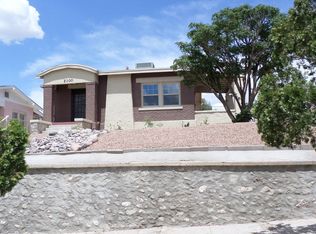
Welcome to this stunning gem in a historic district, meticulously renovated to blend modern and transitional styles. Only three front walls, hardwood floors, and side door remain original, showcasing the home's remarkable transformation. An impressive 1,445 sq. ft. addition enhances the living space, featuring a beautiful kitchen with high-quality appliances, sleek countertops, and custom cabinets that seamlessly connect to a utility room with a spacious pantry and doggy bath. The primary suite boasts a custom walk-in closet, double vanity, separate shower, and luxurious soaking tub for ultimate relaxation. Down the hall, you'll find an inviting bedroom and a modern 3/4 bath, plus a flexible room perfect for an office or fourth bedroom. A spiral staircase leads to a third bedroom with its own 3/4 bath and a balcony offering breathtaking views. The basement includes a dry bar and 1/2 bath, ideal for entertaining, while the backyard features a covered patio and a detached, insulated double garage.
For sale
$679,000
2110 N Kansas St, El Paso, TX 79902
3beds
2,554sqft
Single Family Residence
Built in 1912
6,534 Square Feet Lot
$655,600 Zestimate®
$266/sqft
$-- HOA
What's special
Detached insulated double garageHardwood floorsSpiral staircaseInviting bedroomSleek countertopsBalcony offering breathtaking viewsLuxurious soaking tub
- 61 days
- 474
- 36
Zillow last checked:
Listing updated:
Listed by:
Minerva I Al-Tabbaa 0520346 915-740-3463,
Home Pros Real Estate Group
Source: GEPAR,MLS#: 949778
Facts & features
Interior
Bedrooms & bathrooms
- Bedrooms: 3
- Bathrooms: 4
- Full bathrooms: 1
- 3/4 bathrooms: 2
- 1/2 bathrooms: 1
Heating
- See Remarks, Central, Forced Air
Cooling
- Refrigerated
Appliances
- Included: Dishwasher, Disposal, Free-Standing Gas Oven, Microwave, Refrigerator, Tankless Water Heater, See Remarks
- Laundry: Gas Dryer Hookup, Washer Hookup
Features
- Basement, Ceiling Fan(s), Master Downstairs, Pantry, Walk-In Closet(s), Zoned MBR, See Remarks
- Flooring: Tile, Hardwood
- Windows: Double Pane Windows
- Has basement: Yes
- Number of fireplaces: 1
Interior area
- Total structure area: 2,554
- Total interior livable area: 2,554 sqft
Video & virtual tour
Property
Parking
- Total spaces: 2
- Parking features: Garage - Attached
- Attached garage spaces: 2
Features
- Patio & porch: Covered
- Exterior features: See Remarks, Balcony, Back Yard Access
- Pool features: None
- Fencing: Back Yard
Lot
- Size: 6,534 Square Feet
- Features: Historic Property, Subdivided, Views
Details
- Additional structures: None
- Parcel number: A46299915007100
- Zoning: R4
- Special conditions: House Historic Property
Construction
Type & style
- Home type: SingleFamily
- Architectural style: 2 Story
- Property subtype: Single Family Residence
Materials
- Stucco
- Roof: Composition
Condition
- Year built: 1912
Utilities & green energy
- Sewer: Community
- Water: City
Community & HOA
Community
- Subdivision: Alexander
HOA
- Has HOA: No
- Amenities included: Other
- Services included: None
Location
- Region: El Paso
Financial & listing details
- Price per square foot: $266/sqft
- Tax assessed value: $415,096
- Annual tax amount: $10,973
- Date on market: 8/21/2026
- Cumulative days on market: 308 days
- Listing terms: Cash,Conventional,FHA,VA Loan
Estimated market value
$655,600
$623,000 - $688,000
$2,605/mo
Price history
| Date | Event | Price |
|---|---|---|
| 8/21/2026 | Listed for sale | $679,000-6%$266/sqft |
Source:  GEPAR #949778 Report a problem GEPAR #949778 Report a problem | ||
| 8/1/2026 | Listing removed | $722,000$283/sqft |
Source: GEPAR #934284 Report a problem | ||
| 6/22/2026 | Price change | $722,000-6.2%$283/sqft |
Source: GEPAR #934284 Report a problem | ||
| 3/19/2026 | Price change | $770,000-3.7%$301/sqft |
Source: GEPAR #934284 Report a problem | ||
| 2/12/2026 | Price change | $799,900-1.2%$313/sqft |
Source: GEPAR #934284 Report a problem | ||
| 11/28/2025 | Listed for sale | $810,000+211.5%$317/sqft |
Source: GEPAR #934284 Report a problem | ||
| 8/11/2023 | Sold | -- |
Source: GEPAR #885144 Report a problem | ||
| 7/25/2023 | Pending sale | $260,000$102/sqft |
Source: GEPAR #885144 Report a problem | ||
| 7/20/2023 | Listed for sale | $260,000$102/sqft |
Source: GEPAR #885144 Report a problem | ||
Public tax history
| Year | Property taxes | Tax assessment |
|---|---|---|
| 2026 | -- | $415,096 +2.2% |
| 2025 | $10,733 +65.2% | $405,996 +62.2% |
| 2024 | $6,496 +34.2% | $250,260 +43% |
| 2023 | $4,840 +29.4% | $174,980 +38.5% |
| 2022 | $3,740 -3% | $126,330 +2.4% |
| 2021 | $3,855 +92.3% | $123,384 -12.7% |
| 2020 | $2,004 -0.1% | $141,303 |
| 2019 | $2,006 +8% | $141,303 +0.6% |
| 2018 | $1,858 +13.5% | $140,395 +8.2% |
| 2017 | $1,637 +18.2% | $129,717 |
| 2016 | $1,384 +20% | $129,717 |
| 2015 | $1,154 | $129,717 +34% |
| 2014 | $1,154 | $96,800 +6% |
| 2013 | -- | $91,291 |
| 2012 | -- | $91,291 -5.7% |
| 2011 | -- | $96,800 |
| 2010 | -- | $96,800 -0.8% |
| 2009 | -- | $97,623 |
| 2008 | -- | -- |
| 2007 | -- | -- |
| 2006 | -- | -- |
| 2005 | -- | -- |
| 2004 | -- | -- |
| 2003 | -- | -- |
| 2002 | -- | -- |
| 2001 | -- | -- |
| 2000 | -- | -- |
Find assessor info on the county website
Monthly payment
Est. payment
Payment breakdown
Explore the cost of this home by adjusting the details. Changes won't be saved.Climate risks
Neighborhood: Rim Area
Nearby schools
Schools provided by the listing agent
- Elementary: Mesita
- Middle: Wiggs
- High: Elpaso
Source: GEPAR. This data may not be complete. We recommend contacting the local school district to confirm school assignments for this home.

Similar homes
- $599,5003 bd2 ba2.4k sqft2206 N Florence St, El Paso, TX 79902For Sale

 MLS ID #952055, Minerva I Al-Tabbaa, Home Pros Real Estate Group. GEPAR
 - $649,5005 bd3 ba3.5k sqft704 McKelligon Dr, El Paso, TX 79902For Sale
 MLS ID #945386, Lynn Westbrook, eXp Realty LLC. GEPAR
 - $434,0004 bd4 ba2.5k sqft2412 N Campbell St, El Paso, TX 79902For Sale
 MLS ID #934486, Ramon Diaz, Realty One Group Mendez Burk. GEPAR
 - $629,0004 bd4 ba2.9k sqft6357 Calle Del Rio Ln, El Paso, TX 79912For Sale
 MLS ID #934218, Ana Cristina Rodriguez, Realty One Group Mendez Burk. GEPAR
 - $639,0005 bd3 ba3.5k sqft6325 Franklin Red Dr, El Paso, TX 79912For SaleMLS ID #949154, Rachel L Ludeman, Sandy Messer And Associates. GEPAR
- $398,8004 bd4 ba2.3k sqft4000 Camelot Heights Dr #D, El Paso, TX 79902For SaleMLS ID #947306, Kevin Zavala, Home Pros Real Estate Group. GEPAR
- $718,9994 bd3 ba3.4k sqft2705 Tierra Gijon Pl, El Paso, TX 79938For SaleMLS ID #949231, Nicolle Suzanne Ignacio, Home Pros Real Estate Group. GEPAR
- $695,0004 bd3 ba2.8k sqft1850 Pommel Pl, El Paso, TX 79911For SaleMLS ID #948113, Carlos J Chavez, Home Pros Real Estate Group. GEPAR
- $639,0004 bd5 ba2.7k sqft317 Rio De Jazmin Cir, El Paso, TX 79932For SaleMLS ID #950945, Cynthia Akle, Realty One Group Mendez Burk. GEPAR
- $499,9994 bd3 ba2.1k sqft7324 Bobcat Hollow Dr, El Paso, TX 79911For SaleMLS ID #952278, Andrew Davis, Panda Pal Property Management. GEPAR
- $710,9504 bd4 ba2.6k sqft7317 Sidewinder Bend Dr, El Paso, TX 79911For SaleMLS ID #929481, Lisa Wise, Sandy Messer And Associates. GEPAR
- $634,9004 bd4 ba2.6k sqft352 Rio De Jazmin Cir, El Paso, TX 79932For SaleMLS ID #946049, Betzabe Holguin Gardea, Keller Williams Realty. GEPAR
- $369,9003 bd3 ba1.9k sqft8312 Mineola Dr, El Paso, TX 79925For SaleMLS ID #949791, Vanessa Garcia, Revolve Realty, LLC. GEPAR
- $524,9994 bd3 ba3.2k sqft1739 Tommy Aaron Dr, El Paso, TX 79936For SaleMLS ID #949363, David Hernandez, Jason Mitchell Real Estate. GEPAR
- $339,9504 bd3 ba2.1k sqft14513 Petralia Ave, El Paso, TX 79938For SaleMLS ID #953172, Claudia Briones, New Beginnings Realty. GEPAR
- $495,0004 bd3 ba2k sqft7462 Wooden Nickel Dr, El Paso, TX 79911For SaleMLS ID #952330, Sandy Messer, Sandy Messer And Associates. GEPAR
- $559,0004 bd4 ba2.6k sqft6312 Franklin Ridge Dr, El Paso, TX 79912For SaleMLS ID #951489, Brian William Canales, Royce Realty. GEPAR
- $784,0004 bd4 ba3.2k sqft12400 Freshwater Dr, El Paso, TX 79928For SaleMLS ID #951708, Matt Rice, ClearView Realty. GEPAR
- $350,0003 bd3 ba1.7k sqft6524 Harapon St, El Paso, TX 79932For SaleMLS ID #952993, Issa Atiyah, Innovation Realty. GEPAR
- $486,0004 bd3 ba2.4k sqft2084 Santa Isabella St, Sunland Park, NM 88063For SaleMLS ID #947214, Mayra Lira, Home Pros Real Estate Group. GEPAR
