Discover the timeless appeal of this recently renovated property in the desirable Five Points area, with convenient access to Downtown El Paso, UTEP, Texas Tech Medical Schools, and University Medical Center. Situated on two city lots, it features a 2-story main home, private garden courtyard, and a detached 1,600 sq ft 6-car garage/workshop with storage, plus an attached turnkey studio apartment with living area, kitchen, bathroom, and alley access. The main home offers 3 bedrooms, a renovated bathroom, spacious living and dining areas with high ceilings, tray woodwork, built-in china cabinet, wood-burning fireplace, breakfast/sunroom, and flexible office, study, or den space. Additional features include hardwood floors, mini-split systems upstairs, basement laundry, refurbished HVAC, wheelchair ramp, PVC sewer piping, and excellent income potential.
For sale
$349,999
3118 E Yandell Dr, El Paso, TX 79903
4beds
2,485sqft
Single Family Residence
Built in 1916
6,969 Square Feet Lot
$341,800 Zestimate®
$141/sqft
$-- HOA
What's special
Wood-burning fireplacePrivate garden courtyardBasement laundryRefurbished hvacHardwood floorsMini-split systems upstairsRenovated bathroom
- 44 days
- 412
- 22
Zillow last checked:
Listing updated:
Listed by:
Celina Gomez 0824685 915-667-1789,
Home Pros Real Estate Group
Source: GEPAR,MLS#: 947774
Facts & features
Interior
Bedrooms & bathrooms
- Bedrooms: 4
- Bathrooms: 2
- Full bathrooms: 2
Heating
- Natural Gas, 2+ Units, Central
Cooling
- Refrigerated, Evaporative Cooling, Central Air, HEPA Filter
Appliances
- Included: Cooktop, Dryer, Free-Standing Gas Oven, Gas Water Heater, Refrigerator, Washer
Features
- In-Law Floorplan, Cathedral Ceiling(s), Built-in Features, 2+ Living Areas, Attic, Basement, Cable TV, Ceiling Fan(s), Formal DR LR, Master Downstairs, Sun Room, Walk-In Closet(s)
- Flooring: Tile, Vinyl, Wood, Laminate
- Windows: Blinds, Beveled Glass, Bars w/o Release, Sliding, Wood Frames
- Has basement: Yes
- Number of fireplaces: 1
Interior area
- Total structure area: 2,485
- Total interior livable area: 2,485 sqft
Video & virtual tour
Property
Parking
- Parking features: Garage - Attached
- Has attached garage: Yes
Accessibility
- Accessibility features: Interior Handicapped Accessible, Exterior Handicapped Accessible
Features
- Exterior features: Walled Front, Walled Backyard, Back Yard Access
- Fencing: Fenced,Back Yard
Lot
- Size: 6,969 Square Feet
- Features: Standard Lot
Details
- Parcel number: E01499907806600
- Zoning: R5
- Special conditions: See Remarks
Construction
Type & style
- Home type: SingleFamily
- Architectural style: 2 Story
- Property subtype: Single Family Residence
Materials
- Brick, Wood Siding, Stone, Stucco
- Roof: Shingle,Overhang,Pitched,Flat
Condition
- Year built: 1916
Utilities & green energy
- Water: City
Community & HOA
Community
- Subdivision: East El Paso
HOA
- Has HOA: No
- Amenities included: None
- Services included: None
Location
- Region: El Paso
Financial & listing details
- Price per square foot: $141/sqft
- Tax assessed value: $278,105
- Annual tax amount: $8,794
- Date on market: 7/16/2026
- Cumulative days on market: 46 days
- Listing terms: FHA 203(k),Cash,Conventional,FHA,TX Veteran,VA Loan
Estimated market value
$341,800
$325,000 - $359,000
$2,022/mo
Price history
| Date | Event | Price |
|---|---|---|
| 7/16/2026 | Listed for sale | $349,999-11.4%$141/sqft |
Source:  GEPAR #947774 Report a problem GEPAR #947774 Report a problem | ||
| 7/8/2026 | Listing removed | $395,000$159/sqft |
Source: eXp Realty #940602 Report a problem | ||
| 3/19/2026 | Listed for sale | $395,000+89%$159/sqft |
Source: GEPAR #940602 Report a problem | ||
| 9/1/2012 | Listing removed | $209,000$84/sqft |
Source: Monarc Real Estate #512721 Report a problem | ||
| 7/12/2012 | Listed for sale | $209,000$84/sqft |
Source: Monarc Real Estate #512721 Report a problem | ||
| 5/18/2012 | Listing removed | $2,000$1/sqft |
Source: Monarc Real Estate #517527 Report a problem | ||
| 4/5/2012 | Listed for rent | $2,000$1/sqft |
Source: Monarc Real Estate #517527 Report a problem | ||
| 3/20/2012 | Listing removed | $209,000$84/sqft |
Source: NCI #512721 Report a problem | ||
| 11/25/2011 | Listed for sale | $209,000$84/sqft |
Source: NCI #512721 Report a problem | ||
Public tax history
| Year | Property taxes | Tax assessment |
|---|---|---|
| 2025 | $7,352 +302.6% | $278,105 +82.8% |
| 2024 | $1,826 +5.1% | $152,170 +10% |
| 2023 | $1,738 -8.6% | $138,336 +10% |
| 2022 | $1,902 +4.4% | $125,760 +10% |
| 2021 | $1,822 +7.8% | $114,327 +10% |
| 2020 | $1,690 -0.1% | $103,934 |
| 2019 | $1,691 +6% | $103,934 +0.5% |
| 2018 | $1,595 +9.2% | $103,441 +7.3% |
| 2017 | $1,461 +3.2% | $96,427 |
| 2016 | $1,416 -15.1% | $96,427 |
| 2015 | $1,668 | $96,427 -7% |
| 2014 | $1,668 | $103,634 |
| 2013 | -- | $103,634 |
| 2012 | -- | $103,634 -8.4% |
| 2011 | -- | $113,151 |
| 2010 | -- | $113,151 -5.9% |
| 2009 | -- | $120,230 |
| 2008 | -- | -- |
| 2007 | -- | -- |
| 2005 | -- | -- |
| 2004 | -- | -- |
| 2003 | -- | -- |
| 2002 | -- | -- |
| 2001 | -- | -- |
| 2000 | -- | -- |
Find assessor info on the county website
Monthly payment
Est. payment
Payment breakdown
Explore the cost of this home by adjusting the details. Changes won't be saved.Climate risks
Neighborhood: Five Points
Nearby schools
Schools provided by the listing agent
- Elementary: Altavista
- Middle: Bassett
- High: Austin
Source: GEPAR. This data may not be complete. We recommend contacting the local school district to confirm school assignments for this home.
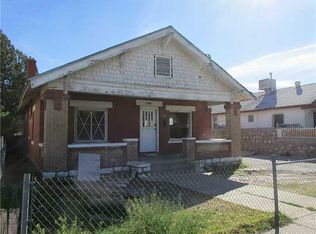
Similar homes
- $319,9994 bd3 ba2.6k sqft5221 Timberwolf Dr, El Paso, TX 79903For Sale

 MLS ID #950014, Denice Vizcaino, ERA Sellers & Buyers Real Esta. GEPAR
 - $379,0003 bd2 ba2.3k sqft1601 Raynolds St, El Paso, TX 79903For Sale
 MLS ID #945940, Heather Harmston, Home Pros Real Estate Group. GEPAR
 - $385,0003 bd2 ba1.8k sqft1500 Raynolds St, El Paso, TX 79903For Sale
 MLS ID #948544, Jese Gonzalez, Keller Williams Realty. GEPAR
 - $375,0005 bd2 ba2.6k sqft1805 Arizona Ave, El Paso, TX 79902For Sale
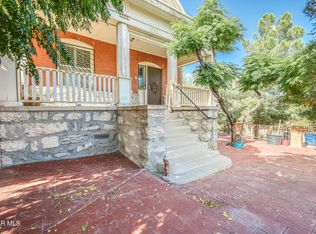 MLS ID #943670, Lynn Westbrook, eXp Realty LLC. GEPAR
 - $429,0004 bd4 ba2.9k sqft2500 Hawley Cir, El Paso, TX 79903For SaleMLS ID #948750, Heather Harmston, Home Pros Real Estate Group. GEPAR
- $329,9003 bd2 ba1.7k sqft1207 N Kansas St, El Paso, TX 79902For SaleMLS ID #947472, Emilly Hernandez, Home Pros Real Estate Group. GEPAR
- $325,0004 bd3 ba2.1k sqft3125 Hamilton Ave #El, El Paso, TX 79930For SaleMLS ID #938740, Sara Bagby, Alpha Omega Real Estate Group LLC. GEPAR
- $349,9504 bd2 ba2k sqft3020 Cork Dr, El Paso, TX 79925For SaleMLS ID #947461, Albert Garcia, Realty Pros of El Paso. GEPAR
- $434,9004 bd3 ba2.3k sqft3114 Federal Ave, El Paso, TX 79930For SaleMLS ID #946998, Yesenia Rangel Elias, Revolve Realty, LLC. GEPAR
- $359,9504 bd3 ba2.6k sqft501 Palmary Dr, El Paso, TX 79912For SaleMLS ID #949058, Orlando Sandoval, Dolcetto Real Estate LLC. GEPAR
- $314,9904 bd2 ba1.6k sqft10528 Saigon Dr, El Paso, TX 79925For SaleMLS ID #949645, Mariel Garcia, Tru Realty Group. GEPAR
- $299,9505 bd3 ba2.2k sqft3522 Altura Ave #A-b, El Paso, TX 79930For SaleMLS ID #949070, Javier Cosme, Texas Ally Real Estate Group. GEPAR
- $380,0003 bd3 ba1.9k sqft8312 Mineola Dr, El Paso, TX 79925For SaleMLS ID #949791, Vanessa Garcia, Revolve Realty, LLC. GEPAR
- $380,0004 bd3 ba2.2k sqft6637 Mariposa Dr, El Paso, TX 79912For SaleMLS ID #949161, Jackie Stevens, REAL Broker LLC. GEPAR
- $245,0002 bd2 ba1.3k sqft835 Sierra St, El Paso, TX 79903For SaleMLS ID #948814, Daniel Astorga, EP Real Estate Advisor Group. GEPAR
- $305,0005 bd5 ba3.1k sqft1207 E Rio Grande Ave, El Paso, TX 79902For SaleMLS ID #946286, Allison M Dillard, Keller Williams Realty. GEPAR
- $450,0005 bd2 ba2k sqft814 Galloway Dr, El Paso, TX 79902For SaleMLS ID #947448, Karen D Polanco, JPAR EP (869). GEPAR
- $205,0003 bd1 ba1.4k sqft3507 Bisbee Ave, El Paso, TX 79903For SaleMLS ID #937521, John David Pena, Home Pros Real Estate Group. GEPAR
- $224,9503 bd2 ba1.3k sqft2721 Sacramento Ave, El Paso, TX 79930For SaleMLS ID #949969, Fernando Valenzuela, 1st Choice Realty. GEPAR
