Fully remodeled in 2025, this beautifully updated 4-bedroom, 2-bath home offers 1,620 sq. ft. of modern living in the highly desirable Eastwood High School. The extensive renovation includes all-new electrical, refrigerated air with new ductwork, energy-efficient windows, custom cabinetry, a tankless water heater, stainless steel appliances, and a spacious walk-in pantry. Both bathrooms have been completely redesigned with stylish finishes. Complete with a 2-car garage, this move-in-ready home is ideally located near Album Park, shopping, dining, and provides quick access to I-10--combining comfort, convenience, and quality in one exceptional property.
For sale
$314,990
10528 Saigon Dr, El Paso, TX 79925
4beds
1,620sqft
Single Family Residence
Built in 1968
7,405 Square Feet Lot
$308,300 Zestimate®
$194/sqft
$-- HOA
What's special
Stainless steel appliancesEnergy-efficient windowsTankless water heaterAll-new electricalCustom cabinetrySpacious walk-in pantry
- 21 days
- 1,239
- 85
Likely to sell faster than
Zillow last checked:
Listing updated:
Listed by:
Mariel Garcia 0663901 915-373-8217,
Tru Realty Group,
Roberto Gomez 0677707 915-256-2685,
Tru Realty Group
Source: GEPAR,MLS#: 949645
Facts & features
Interior
Bedrooms & bathrooms
- Bedrooms: 4
- Bathrooms: 2
- Full bathrooms: 1
- 3/4 bathrooms: 1
Heating
- Central
Cooling
- Refrigerated
Appliances
- Included: Dishwasher, Free-Standing Gas Oven, Gas Cooktop, Microwave, Refrigerator, Tankless Water Heater, Vented Exhaust Fan
Features
- Ceiling Fan(s), Kitchen Island, Pantry, Walk-In Closet(s)
- Flooring: Tile, Laminate
- Windows: Double Pane Windows, No Treatments
- Number of fireplaces: 1
Interior area
- Total structure area: 1,620
- Total interior livable area: 1,620 sqft
Video & virtual tour
Property
Features
- Exterior features: Walled Backyard, Back Yard Access
- Pool features: None
Lot
- Size: 7,405 Square Feet
- Features: Standard Lot
Details
- Parcel number: P48199900600900
- Zoning: R1
- Special conditions: None
Construction
Type & style
- Home type: SingleFamily
- Architectural style: 1 Story
- Property subtype: Single Family Residence
Materials
- Brick
- Roof: Shingle
Condition
- Year built: 1968
Utilities & green energy
- Water: City
Community & HOA
Community
- Subdivision: Parkwood
HOA
- Has HOA: No
Location
- Region: El Paso
Financial & listing details
- Price per square foot: $194/sqft
- Tax assessed value: $220,498
- Annual tax amount: $3,822
- Date on market: 8/19/2026
- Cumulative days on market: 23 days
- Listing terms: Cash,Conventional,FHA,VA Loan
Estimated market value
$308,300
$293,000 - $324,000
$1,596/mo
Price history
| Date | Event | Price |
|---|---|---|
| 8/19/2026 | Listed for sale | $314,990-3.1%$194/sqft |
Source:  GEPAR #949645 Report a problem GEPAR #949645 Report a problem | ||
| 5/7/2025 | Listing removed | $325,000$201/sqft |
Source: GEPAR #919464 Report a problem | ||
| 3/27/2025 | Listed for sale | $325,000+51.2%$201/sqft |
Source: GEPAR #919464 Report a problem | ||
| 11/8/2024 | Sold | -- |
Source: GEPAR #909241 Report a problem | ||
| 10/17/2024 | Pending sale | $215,000$133/sqft |
Source: GEPAR #909241 Report a problem | ||
| 10/16/2024 | Listed for sale | $215,000$133/sqft |
Source: GEPAR #909241 Report a problem | ||
| 10/7/2024 | Contingent | $215,000$133/sqft |
Source: GEPAR #909241 Report a problem | ||
| 9/22/2024 | Listed for sale | $215,000$133/sqft |
Source: GEPAR #909241 Report a problem | ||
Public tax history
| Year | Property taxes | Tax assessment |
|---|---|---|
| 2025 | $4,737 -13.3% | $220,498 +10.9% |
| 2024 | $5,462 -2.2% | $198,854 +3.6% |
| 2023 | $5,586 +140% | $191,939 +21.3% |
| 2022 | $2,328 +4.1% | $158,269 +10% |
| 2021 | $2,236 +3.4% | $143,881 +5.7% |
| 2020 | $2,162 -0.1% | $136,146 |
| 2019 | $2,163 +6% | $136,146 -0.2% |
| 2018 | $2,041 +12.4% | $136,403 +9.6% |
| 2017 | $1,815 +3.7% | $124,493 |
| 2016 | $1,751 -6.7% | $124,493 |
| 2015 | $1,877 | $124,493 +0.4% |
| 2014 | $1,877 | $124,017 |
| 2013 | -- | $124,017 |
| 2012 | -- | $124,017 |
| 2011 | -- | $124,017 |
| 2010 | -- | $124,017 -0.9% |
| 2009 | -- | $125,178 |
| 2008 | -- | -- |
| 2007 | -- | -- |
| 2006 | -- | -- |
| 2005 | -- | -- |
| 2004 | -- | -- |
| 2003 | -- | -- |
| 2002 | -- | -- |
| 2001 | -- | -- |
| 2000 | -- | -- |
Find assessor info on the county website
Monthly payment
Est. payment
Payment breakdown
Explore the cost of this home by adjusting the details. Changes won't be saved.Climate risks
Neighborhood: Album Park
Nearby schools
Schools provided by the listing agent
- Elementary: Edgemere
- Middle: Eastwoodm
- High: Eastwood
Source: GEPAR. This data may not be complete. We recommend contacting the local school district to confirm school assignments for this home.

Similar homes
- $339,9004 bd2 ba2k sqft3020 Cork Dr, El Paso, TX 79925For Sale

 MLS ID #947461, Albert Garcia, Realty Pros of El Paso. GEPAR
 - $294,9503 bd3 ba1.8k sqft3030 Orkney Rd, El Paso, TX 79925For Sale
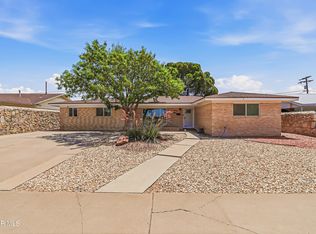 MLS ID #945664, Abner Escobar, Diligent Real Estate Group. GEPAR
 - $240,0004 bd2 ba1.6k sqft9430 Album Ave, El Paso, TX 79925For Sale
 MLS ID #949315, Derek G. Dalition, Keller Williams Realty. GEPAR
 - $380,0003 bd3 ba1.9k sqft8312 Mineola Dr, El Paso, TX 79925For Sale
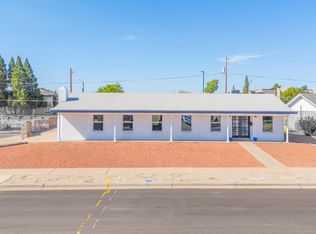 MLS ID #949791, Vanessa Garcia, Revolve Realty, LLC. GEPAR
 - $272,0003 bd2 ba1.5k sqft3324 Kilgore Pl, El Paso, TX 79936For SaleMLS ID #947418, Saul Ambriz, ERA Sellers & Buyers Real Esta. GEPAR
- $289,5004 bd3 ba1.8k sqft3176 Samantha Rae Pl, El Paso, TX 79938For SaleMLS ID #949248, Carlos Rey Torres, Home Pros Real Estate Group. GEPAR
- $305,0003 bd2 ba1.4k sqft4533 Hueco Ave, El Paso, TX 79903For SaleMLS ID #945397, Jessica Cervantes, Home Pros Real Estate Group. GEPAR
- $314,9503 bd2 ba1.9k sqft991 Hull St, El Paso, TX 79928For SaleMLS ID #949175, Shawn Michael Jolley, Pindrop Realty. GEPAR
- $289,0004 bd3 ba2k sqft12263 Tierra Loma Rd, El Paso, TX 79938For SaleMLS ID #947029, Ana Cristina Rodriguez, Realty One Group Mendez Burk. GEPAR
- $335,0004 bd3 ba2.1k sqft3040 Stormy Point Dr, El Paso, TX 79938For SaleMLS ID #944691, Jessica Ortiz, Pindrop Realty. GEPAR
- $289,9004 bd3 ba1.7k sqft10220 Bon Aire Dr, El Paso, TX 79924For SaleMLS ID #949189, Lidia Brenda Garcia, Realty One Group Mendez Burk. GEPAR
- $299,9503 bd2 ba1.8k sqft12361 Desert Dove Ave, El Paso, TX 79938For SaleMLS ID #949347, Vidal Adame, Revolve Realty, LLC. GEPAR
- $324,5004 bd3 ba2.1k sqft4800 Marisabel Azcarate St, El Paso, TX 79938For SaleMLS ID #948073, Moises Nungaray, Keller Williams Realty. GEPAR
- $315,0003 bd2 ba1.8k sqft13106 Salterton Ave, El Paso, TX 79928For SaleMLS ID #948882, Carlos J Chavez, Home Pros Real Estate Group. GEPAR
- $300,0004 bd2 ba1.7k sqft14821 Mike A Mendoza Ave, El Paso, TX 79938For SaleMLS ID #948469, Juan Suarez, Home Pros Real Estate Group. GEPAR
- $379,0003 bd2 ba2.3k sqft1601 Raynolds St, El Paso, TX 79903For SaleMLS ID #945940, Heather Harmston, Home Pros Real Estate Group. GEPAR
- $354,9504 bd3 ba2.1k sqft14513 Petralia Ave, El Paso, TX 79938For SaleMLS ID #948515, Claudia Briones, New Beginnings Realty-1964. GEPAR
- $384,9903 bd3 ba2.3k sqft2028 Gus Moran St, El Paso, TX 79936For SaleMLS ID #947674, Derek G. Dalition, Keller Williams Realty. GEPAR
- $267,0004 bd2 ba1.4k sqft1920 William Caples St, El Paso, TX 79938For SaleMLS ID #947898, Isiah Devon Nance, Home Pros Real Estate Group. GEPAR
- $274,9504 bd2 ba1.8k sqft12631 Mark Twain Ave, El Paso, TX 79928For SaleMLS ID #947780, Alex A Pacheco, Home Pros Real Estate Group. GEPAR
