Beautifully RENOVATED, this warm and inviting BRICK home blends timeless historic charm with modern comfort and lovely mountain views. Offering 4 bedrooms, 3 bathrooms, and over 2,600 sq. ft., the home is filled with character and thoughtful updates throughout. Recent improvements include a new roof, custom cabinetry, updated flooring and windows, refrigerated air, a complete kitchen appliance package, and beautifully landscaped front and backyards.The spacious layout is ideal for everyday living and entertaining, with a sunroom providing additional flexible living space. Privately zoned, the primary suite offers a peaceful retreat with beautiful views. The backyard also features a storage shed and detached garage with endless possibilities. Conveniently located near Ft. Bliss, hospitals, shopping, dining, parks, and more. Warm, charming, and truly move-in ready!
Pending
Price cut: $10K (9/11)
$309,999
5221 Timberwolf Dr, El Paso, TX 79903
4beds
2,620sqft
Single Family Residence
Built in 1951
7,405 Square Feet Lot
$304,000 Zestimate®
$118/sqft
$-- HOA
What's special
Modern comfortDetached garageTimeless historic charmUpdated flooringLovely mountain viewsRefrigerated airComplete kitchen appliance package
- 53 days
- 590
- 44
Zillow last checked:
Listing updated:
Listed by:
Denice Vizcaino 0740847 915-979-9115,
ERA Sellers & Buyers Real Esta,
Sindy Mata 0744435 915-494-8358,
ERA Sellers & Buyers Real Esta
Source: GEPAR,MLS#: 950014
Facts & features
Interior
Bedrooms & bathrooms
- Bedrooms: 4
- Bathrooms: 3
- Full bathrooms: 2
- 3/4 bathrooms: 1
Heating
- Central
Cooling
- Refrigerated
Appliances
- Included: See Remarks
Features
- 2+ Living Areas
- Flooring: Tile
- Windows: See Remarks
- Number of fireplaces: 1
Interior area
- Total structure area: 2,620
- Total interior livable area: 2,620 sqft
Video & virtual tour
Property
Parking
- Total spaces: 1
- Parking features: Garage - Attached
- Attached garage spaces: 1
Features
- Exterior features: See Remarks
Lot
- Size: 7,405 Square Feet
- Features: See Remarks
Details
- Parcel number: F52499900106100
- Zoning: A1
- Special conditions: None
Construction
Type & style
- Home type: SingleFamily
- Architectural style: See Remarks
- Property subtype: Single Family Residence
Materials
- Brick
- Roof: Shingle
Condition
- Year built: 1951
Utilities & green energy
- Sewer: See Remarks
- Water: City
Community & HOA
Community
- Subdivision: Foster Heights
HOA
- Has HOA: No
Location
- Region: El Paso
Financial & listing details
- Price per square foot: $118/sqft
- Tax assessed value: $246,015
- Annual tax amount: $6,503
- Date on market: 8/26/2026
- Cumulative days on market: 145 days
- Listing terms: Cash,Conventional,FHA,VA Loan
Estimated market value
$304,000
$289,000 - $319,000
$2,197/mo
Price history
| Date | Event | Price |
|---|---|---|
| 10/9/2026 | Pending sale | $309,999$118/sqft |
Source:  GEPAR #950014 Report a problem GEPAR #950014 Report a problem | ||
| 9/11/2026 | Price change | $309,999-3.1%$118/sqft |
Source: GEPAR #950014 Report a problem | ||
| 8/26/2026 | Listed for sale | $319,999+1.6%$122/sqft |
Source: GEPAR #950014 Report a problem | ||
| 8/13/2026 | Listing removed | $315,000$120/sqft |
Source: GEPAR #943755 Report a problem | ||
| 7/30/2026 | Price change | $315,000-8.7%$120/sqft |
Source: GEPAR #943755 Report a problem | ||
| 6/17/2026 | Price change | $345,000-1.4%$132/sqft |
Source: GEPAR #943755 Report a problem | ||
| 5/11/2026 | Listed for sale | $349,999$134/sqft |
Source: GEPAR #943755 Report a problem | ||
Public tax history
| Year | Property taxes | Tax assessment |
|---|---|---|
| 2026 | -- | $246,015 +8.2% |
| 2025 | $6,504 +145.1% | $227,468 +10% |
| 2024 | $2,654 +4.2% | $206,789 +10% |
| 2023 | $2,547 -17.6% | $187,990 +10% |
| 2022 | $3,092 +3.2% | $170,900 +10% |
| 2021 | $2,996 +4.3% | $155,364 +7.4% |
| 2020 | $2,871 -0.1% | $144,596 |
| 2019 | $2,873 +5.7% | $144,596 +0.8% |
| 2018 | $2,717 -3.4% | $143,492 -5.2% |
| 2017 | $2,814 +3% | $151,288 |
| 2016 | $2,731 -0.3% | $151,288 |
| 2015 | $2,739 | $151,288 +4.2% |
| 2014 | $2,739 | $145,172 |
| 2013 | -- | $145,172 |
| 2012 | -- | $145,172 -3% |
| 2011 | -- | $149,699 |
| 2010 | -- | $149,699 -1.1% |
| 2009 | -- | $151,337 |
| 2008 | -- | -- |
| 2007 | -- | -- |
| 2006 | -- | -- |
| 2005 | -- | -- |
| 2004 | -- | -- |
| 2003 | -- | -- |
| 2002 | -- | -- |
| 2001 | -- | -- |
| 2000 | -- | -- |
Find assessor info on the county website
Monthly payment
Est. payment
Payment breakdown
Explore the cost of this home by adjusting the details. Changes won't be saved.Climate risks
Neighborhood: United
Nearby schools
Schools provided by the listing agent
- Elementary: Hughey
- Middle: Ross
- High: Burges
Source: GEPAR. This data may not be complete. We recommend contacting the local school district to confirm school assignments for this home.
Similar homes
- $425,0004 bd4 ba2.9k sqft2500 Hawley Cir, El Paso, TX 79903For Sale
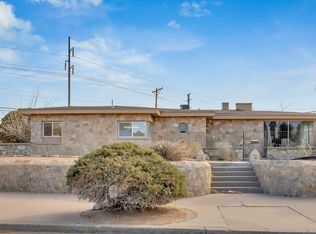
 MLS ID #948750, Heather Harmston, Home Pros Real Estate Group. GEPAR
 - $240,0003 bd2 ba1.3k sqft4405 Tularosa Ave, El Paso, TX 79903For Sale
 MLS ID #20268445, Christopher Dahl, Stag & Stone Realty LLC. HAR
 - $319,9005 bd2 ba2k sqft224 Viking Dr, El Paso, TX 79912For Sale
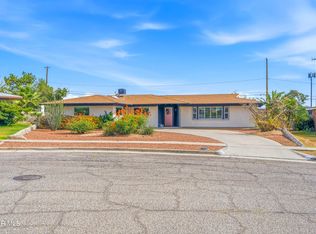 MLS ID #951984, Ana Paola Prieto Osorio, Revolve Realty, LLC. GEPAR
 - $280,0004 bd2 ba2.3k sqft2450 Anise Dr, El Paso, TX 79936For Sale
 MLS ID #952464, Eduardo Martinez, RE/MAX Associates. GEPAR
 - $339,9004 bd2 ba2k sqft3020 Cork Dr, El Paso, TX 79925For SaleMLS ID #952205, Albert Garcia, Realty Pros of El Paso. GEPAR
- $308,0003 bd2 ba1.8k sqft101 La Mirada Cir, El Paso, TX 79932For SaleMLS ID #953013, Keldon Walker, JPAR EP (869). GEPAR
- $259,9993 bd2 ba2.1k sqft3111 Altura Ave, El Paso, TX 79930For SaleMLS ID #950174, Christopher Rodriguez, Moreno Real Estate Group. GEPAR
- $374,9504 bd3 ba2.2k sqft6637 Mariposa Dr, El Paso, TX 79912For SaleMLS ID #952990, Jackie Stevens, REAL Broker LLC. GEPAR
- $264,0005 bd4 ba3.1k sqft3104 Van Buren Ave, El Paso, TX 79930For SaleMLS ID #948436, Roberto Martinez, KASA Realty Group. GEPAR
- $295,0004 bd3 ba2.1k sqft3640 Rachel Crystel Pl, El Paso, TX 79938For SaleMLS ID #950802, Marcela I Maggi, Redfin Corporation. GEPAR
- $349,0004 bd3 ba2.6k sqft501 Palmary Dr, El Paso, TX 79912For SaleMLS ID #952715, Orlando Sandoval, Dolcetto Real Estate LLC. GEPAR
- $309,9984 bd3 ba2.2k sqft5024 Copper Ranch Ave, El Paso, TX 79934For SaleMLS ID #940055, Alexander Cordova, JPAR (ofc4312). GEPAR
- $349,5004 bd2 ba1.9k sqft6648 Mariposa Dr, El Paso, TX 79912For SaleMLS ID #952409, Adriana Castro, Limelight Real Estate Firm. GEPAR
- $319,0004 bd3 ba2.5k sqft2156 Thomas Lackland St, El Paso, TX 79938For SaleMLS ID #950622, Ben Williams, The WAR Team. GEPAR
- $325,0004 bd3 ba2k sqft11341 E Ranch Ct, El Paso, TX 79934For SaleMLS ID #950521, Susan Adame, REAL Broker LLC. GEPAR
- $240,0004 bd2 ba1.9k sqft5714 Elkton Way, El Paso, TX 79924For SaleMLS ID #950413, Cindy Collazo, ClearView Realty. GEPAR
- $255,0003 bd2 ba1.5k sqft8108 Morley Dr, El Paso, TX 79925For SaleMLS ID #949104, David Bagby Cantu, Alpha Omega Real Estate Group LLC. GEPAR
- $219,9004 bd2 ba1.8k sqft8523 Mount Ranier Dr, El Paso, TX 79904For SaleMLS ID #952272, Brianna Citlalli Martinez, The WAR Team. GEPAR
- $295,9504 bd3 ba2.4k sqft943 Quail Mesa Dr, Socorro, TX 79927For SaleMLS ID #952027, Alejandro Morales, ERA Sellers & Buyers Real Esta. GEPAR
