Welcome to this beautiful two-story home featuring four spacious bedrooms and three full bathrooms. High ceilings and refrigerated air create a bright, comfortable atmosphere year-round. The oversized primary suite offers a relaxing retreat with a generous walk-in closet. The kitchen features granite countertops and sleek stainless-steel appliances. Additional features include a water softener and permanent exterior lighting that can be customized for holidays and special occasions. The above-ground pool may remain with the property or be removed. All existing kitchen appliances convey; however, the washer and dryer do not convey. Schedule your showing today!
For sale
$330,000
11341 E Ranch Ct, El Paso, TX 79934
4beds
2,070sqft
Single Family Residence
Built in 2015
5,227 Square Feet Lot
$328,400 Zestimate®
$159/sqft
$-- HOA
What's special
High ceilingsWater softenerAbove-ground poolFour spacious bedroomsGranite countertopsGenerous walk-in closetSleek stainless-steel appliances
- 26 days
- 1,260
- 83
Likely to sell faster than
Zillow last checked:
Listing updated:
Listed by:
Susan Adame 0813562 915-691-3616,
REAL Broker LLC,
Thomas Allen Folden 0723102 915-408-8588,
REAL Broker LLC
Source: GEPAR,MLS#: 950521
Facts & features
Interior
Bedrooms & bathrooms
- Bedrooms: 4
- Bathrooms: 3
- Full bathrooms: 3
Heating
- Central
Cooling
- Refrigerated
Appliances
- Included: Dishwasher, Gas Cooktop, Microwave
Features
- Ceiling Fan(s), Pantry, Walk-In Closet(s)
- Flooring: Tile, Carpet
- Windows: Double Pane Windows
- Number of fireplaces: 1
Interior area
- Total structure area: 2,070
- Total interior livable area: 2,070 sqft
Video & virtual tour
Property
Parking
- Parking features: Garage - Attached
- Has attached garage: Yes
Features
- Patio & porch: Open
- Exterior features: Walled Backyard
- Has private pool: Yes
- Pool features: Above Ground
Lot
- Size: 5,227 Square Feet
- Features: Cul-De-Sac
Details
- Additional structures: None
- Parcel number: S13799903903400
- Zoning: R1
- Special conditions: None
Construction
Type & style
- Home type: SingleFamily
- Architectural style: 2 Story
- Property subtype: Single Family Residence
Materials
- Stucco
- Roof: Shingle,Pitched
Condition
- Year built: 2015
Utilities & green energy
- Water: City
Community & HOA
Community
- Subdivision: Sandstone Ranch
HOA
- Has HOA: No
- Amenities included: None
- Services included: None
Location
- Region: El Paso
Financial & listing details
- Price per square foot: $159/sqft
- Tax assessed value: $275,064
- Annual tax amount: $7,261
- Date on market: 9/3/2026
- Cumulative days on market: 28 days
- Listing terms: Cash,Conventional,FHA,VA Loan
Estimated market value
$328,400
$312,000 - $345,000
$2,082/mo
Price history
| Date | Event | Price |
|---|---|---|
| 9/3/2026 | Listed for sale | $330,000+11.9%$159/sqft |
Source:  GEPAR #950521 Report a problem GEPAR #950521 Report a problem | ||
| 9/15/2023 | Sold | -- |
Source: GEPAR #886910 Report a problem | ||
| 9/7/2023 | Pending sale | $295,000$143/sqft |
Source: GEPAR #886910 Report a problem | ||
| 8/23/2023 | Contingent | $295,000$143/sqft |
Source: GEPAR #886910 Report a problem | ||
| 8/19/2023 | Listed for sale | $295,000+43.9%$143/sqft |
Source: GEPAR #886910 Report a problem | ||
| 12/24/2018 | Sold | -- |
Source: GEPAR #756476 Report a problem | ||
| 12/6/2018 | Pending sale | $205,000$99/sqft |
Source: Keller Williams Realty El Paso #756476 Report a problem | ||
| 7/19/2018 | Price change | $205,000-1.4%$99/sqft |
Source: CENTURY 21 Haggerty #745595 Report a problem | ||
| 6/4/2018 | Price change | $208,000-1%$100/sqft |
Source: CENTURY 21 Haggerty #745595 Report a problem | ||
| 4/20/2018 | Listed for sale | $210,000$101/sqft |
Source: Century 21 Haggerty Company #745595 Report a problem | ||
Public tax history
| Year | Property taxes | Tax assessment |
|---|---|---|
| 2025 | -- | $275,064 |
| 2024 | $1,770 -69.5% | $275,064 +8.5% |
| 2023 | $5,810 -20.4% | $253,443 +2.7% |
| 2022 | $7,303 +11.6% | $246,718 +17.8% |
| 2021 | $6,545 +10.4% | $209,457 +10.4% |
| 2020 | $5,926 +1.6% | $189,797 |
| 2019 | $5,834 +2.6% | $189,797 -0.1% |
| 2018 | $5,686 +5.4% | $189,956 +4.2% |
| 2017 | $5,397 +1193.5% | $182,349 +1131% |
| 2016 | $417 | $14,813 |
| 2015 | -- | $14,813 |
Find assessor info on the county website
Monthly payment
Est. payment
Payment breakdown
Explore the cost of this home by adjusting the details. Changes won't be saved.Climate risks
Neighborhood: Sandstone Ranch Estates
Nearby schools
Schools provided by the listing agent
- Elementary: Tom Lea Jr
- Middle: Nolanrich
- High: Andress
Source: GEPAR. This data may not be complete. We recommend contacting the local school district to confirm school assignments for this home.

Similar homes
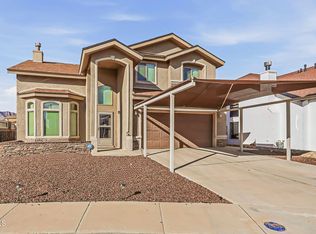
- $335,0004 bd3 ba2.4k sqft5436 Limestone Dr, El Paso, TX 79934For Sale

 MLS ID #950320, Derek G. Dalition, Keller Williams Realty. GEPAR
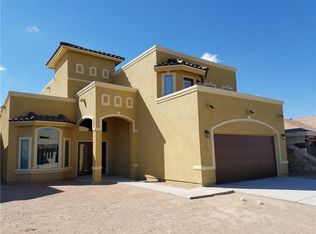
 - $309,9984 bd3 ba2.2k sqft5024 Copper Ranch Ave, El Paso, TX 79934For Sale
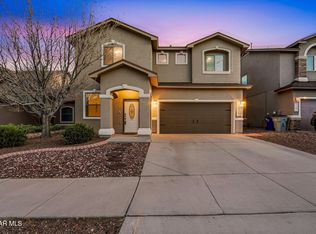 MLS ID #940055, Alexander Cordova, JPAR (ofc4312). GEPAR
 - $280,0005 bd3 ba2.4k sqft4312 John B Oblinger Dr, El Paso, TX 79934For Sale
 MLS ID #943829, Jose Martinez, Pindrop Realty. GEPAR
 - $279,9904 bd3 ba1.8k sqft10917 Whitehall Dr, El Paso, TX 79934For Sale
 MLS ID #947096, Emilly Hernandez, Home Pros Real Estate Group. GEPAR
 - $250,0003 bd3 ba1.9k sqft10936 Ernie Banks Dr, El Paso, TX 79934For SaleMLS ID #950638, Michael Hughes, PCS Home Realty. GEPAR
- $303,0003 bd2 ba1.6k sqft51049 Purple Mat Ave, El Paso, TX 79934For SaleMLS ID #949057, Wendy Perez, Winterberg Realty. GEPAR
- $335,0004 bd3 ba2k sqft7657 Mundy Creek Dr, El Paso, TX 79911For SaleMLS ID #950838, Juan M Saenz, KASA Realty Group. GEPAR
- $255,0004 bd2 ba1.6k sqft11720 Autumn Wheat Dr, El Paso, TX 79934For SaleMLS ID #949345, Janet Rivera, eXp Realty LLC. GEPAR
- $327,0004 bd3 ba2.3k sqft12616 Keitha Adams Dr, Horizon City, TX 79928For SaleMLS ID #951223, George Bell Jr., Red Door Realty. GEPAR
- $340,7004 bd3 ba2.4k sqft6728 Ixtapa Pl, El Paso, TX 79932For SaleMLS ID #950865, Angela Feathers, JPAR (ofc4312). GEPAR
- $314,0004 bd2 ba2k sqft14557 Sunny Land Ave, El Paso, TX 79938For SaleMLS ID #951772, Julie L Loving-Scott, KASA Realty Group. GEPAR
- $270,0003 bd3 ba2k sqft10776 Pleasant Sand Dr, El Paso, TX 79924For SaleMLS ID #948575, Maria Bidwell, Realty Of America, LLC. GEPAR
- $238,0003 bd2 ba1.3k sqft7105 Copper Canyon Dr, El Paso, TX 79934For SaleMLS ID #950910, Lynn Westbrook, eXp Realty LLC. GEPAR
- $329,0004 bd3 ba2.5k sqft2156 Thomas Lackland St, El Paso, TX 79938For SaleMLS ID #950622, Ben Williams, The WAR Team. GEPAR
- $335,0003 bd3 ba1.8k sqft7324 Desierto Luna St, El Paso, TX 79912For SaleMLS ID #951303, Susan Flores, Keller Williams Realty. GEPAR
- $329,9994 bd3 ba2.5k sqft2153 Tim Foster St, El Paso, TX 79938For SaleMLS ID #950219, Vidal Adame, Revolve Realty, LLC. GEPAR
- $339,5004 bd3 ba2.1k sqft14564 Tierra Bilbao Dr, El Paso, TX 79938For SaleMLS ID #950252, Sebastian Van Cole, Home Pros Real Estate Group. GEPAR
- $295,0004 bd3 ba2.1k sqft3640 Rachel Crystel Pl, El Paso, TX 79938For SaleMLS ID #950802, Marcela I Maggi, Redfin Corporation. GEPAR
- $285,0004 bd3 ba2k sqft6139 Twilight View Way, El Paso, TX 79932For SaleMLS ID #951328, Derek G. Dalition, Keller Williams Realty. GEPAR
- $324,9504 bd3 ba2k sqft1462 Dos Deannas Dr, El Paso, TX 79936For SaleMLS ID #949284, Norma Santana, Realty One Group Mendez Burk. GEPAR
